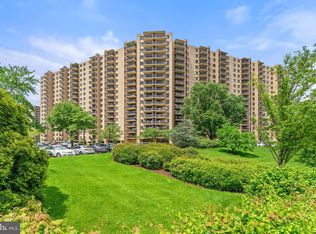
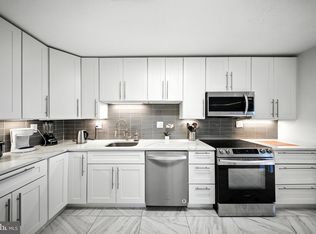
*PRICE ADJUSTMENT: Now at $349k* Welcome to 203 Yoakum Parkway #806, Alexandria, VA – a newly renovated 2-bedroom, 1.5-bathroom condominium offering over 1,000 square feet of modern living space. This property features a spacious balcony with high-rise views, perfect for enjoying the serene surroundings. The interior boasts new paint and never lived in flooring, providing a fresh and move-in ready unit. The unit also comes with a covered designated parking spot and an uncovered parking lot spot. Residents of this secured complex have access to a range of community amenities, including both indoor and outdoor pools, a well-equipped fitness center, a beauty salon, picnic areas, party rooms, tennis and basketball courts, and a convenience store. The community's comprehensive amenities ensure a comfortable and convenient lifestyle- everything you could ever want is at your doorstep! This property is located in an amazingly amenity filled complex, but don't forget about the stellar location! 203 Yoakum Parkway #806 is a stone's throw from the major thoroughfares of Duke Street, I-395, Van Dorn Street and Edsall Road. Restaurants, shops and more are just down the street, no matter which direction you turn. Don't forget the future site of the expanded Inova center at the old Landmark Mall site- this area is brimming with opportunity from continued development! A wonderful opportunity to own this beautifully updated condo in a vibrant community that is seeing future growth and prosperity. Next lucky owner could be you!
Sold for $350,000
$350,000
203 Yoakum Pkwy APT 806, Alexandria, VA 22304
2beds
1,064sqft
Condominium
Built in 1975
-- sqft lot
$357,200 Zestimate®
$329/sqft
$2,518 Estimated rent
Home value
$357,200
$332,000 - $386,000
$2,518/mo
Zestimate® history
Owner options
List your home for rent
$2,518/mo
Rent Zestimate®
Find your next renter with Zillow Rental Manager. Plus, with online applications, you can quickly screen prospective tenants – for free.
$2,518/mo
Rent Zestimate®
Refinance and save
$2,178/mo
Est. payment
Refinancing to a lower rate could help reduce your monthly payments and save thousands over the life of the loan.
$2,178/mo
Est. payment
Explore your selling options
Work with a Zillow partner agent
Leverage their expertise and Zillow's premium Showcase listings to get your home seen by more buyers.
Get startedList with your own agent
Get your home in front of millions of buyers by listing it on Zillow.
Learn how to do itSell it yourself
Take full control of how buyers see your home on Zillow by listing For Sale by Owner (FSBO).
List your homeWhat's special
Zillow last checked:
Listing updated:
Listed by:
Jillian Keck Hogan 703-951-7655,
Corcoran McEnearney
Bought with:
AJ Faqiri, 0225228703
Realty ONE Group Capital
Source: Bright MLS,MLS#: VAAX2038932
Facts & features
Interior
Bedrooms & bathrooms
- Bedrooms: 2
- Bathrooms: 2
- Full bathrooms: 1
- 1/2 bathrooms: 1
- Main level bathrooms: 2
- Main level bedrooms: 2
Rooms
- Room types: Living Room, Primary Bedroom, Bedroom 2, Kitchen, Full Bath, Half Bath
Primary bedroom
- Features: Flooring - Luxury Vinyl Plank
- Level: Main
- Area: 192 Square Feet
- Dimensions: 12 x 16
Bedroom 2
- Features: Flooring - Luxury Vinyl Plank
- Level: Main
- Area: 120 Square Feet
- Dimensions: 10 x 12
Other
- Features: Flooring - Luxury Vinyl Plank
- Level: Main
Half bath
- Features: Flooring - Luxury Vinyl Plank
- Level: Main
Kitchen
- Features: Flooring - Luxury Vinyl Plank, Pantry
- Level: Main
- Area: 160 Square Feet
- Dimensions: 10 x 16
Living room
- Features: Dining Area, Flooring - Luxury Vinyl Plank
- Level: Main
- Area: 357 Square Feet
- Dimensions: 17 x 21
Heating
- Forced Air, Natural Gas
Cooling
- Central Air, Electric
Appliances
- Included: Microwave, Cooktop, Dishwasher, Disposal, Ice Maker, Oven, Refrigerator, Washer, Dryer, Gas Water Heater
- Laundry: Dryer In Unit, Washer In Unit, In Unit
Features
- Bathroom - Tub Shower, Combination Dining/Living, Dining Area, Entry Level Bedroom, Open Floorplan, Kitchen - Table Space, Pantry, Walk-In Closet(s)
- Doors: Sliding Glass
- Has basement: No
- Has fireplace: No
Interior area
- Total structure area: 1,064
- Total interior livable area: 1,064 sqft
- Finished area above ground: 1,064
- Finished area below ground: 0
Property
Parking
- Total spaces: 1
- Parking features: Covered, Garage, Parking Lot
- Garage spaces: 1
Accessibility
- Accessibility features: None
Features
- Levels: One
- Stories: 1
- Exterior features: Sidewalks, Street Lights, Balcony
- Pool features: Community
- Has view: Yes
- View description: Panoramic, Street
Lot
- Features: Urban
Details
- Additional structures: Above Grade, Below Grade
- Parcel number: 50009200
- Zoning: RC
- Special conditions: Standard
Construction
Type & style
- Home type: Condo
- Architectural style: Contemporary
- Property subtype: Condominium
- Attached to another structure: Yes
Materials
- Brick
Condition
- New construction: No
- Year built: 1975
- Major remodel year: 2024
Utilities & green energy
- Sewer: Public Sewer
- Water: Public
- Utilities for property: Electricity Available, Natural Gas Available, Sewer Available, Water Available
Community & HOA
Community
- Features: Pool
- Security: Main Entrance Lock, Security Gate
- Condo and coop fee: $850 monthly
- Subdivision: Watergate At Landmark
HOA
- Has HOA: No
- Amenities included: Basketball Court, Beauty Salon, Billiard Room, Clubhouse, Common Grounds, Community Center, Convenience Store, Elevator(s), Fitness Center, Game Room, Gated, Meeting Room, Party Room, Picnic Area, Pool, Indoor Pool, Racquetball, Reserved/Assigned Parking, Security, Tennis Court(s), Tot Lots/Playground
- Services included: Air Conditioning, Common Area Maintenance, Electricity, Maintenance Structure, Gas, Heat, Maintenance Grounds, Management, Parking Fee, Pool(s), Sewer, Security, Trash, Water
Location
- Region: Alexandria
Financial & listing details
- Price per square foot: $329/sqft
- Tax assessed value: $318,920
- Annual tax amount: $3,619
- Date on market: 12/12/2024
- Listing agreement: Exclusive Right To Sell
- Listing terms: Cash,Conventional,FHA,VA Loan
- Ownership: Condominium
Price history
| Date | Event | Price |
|---|---|---|
| 3/4/2025 | Sold | $350,000+0.3%$329/sqft |
Source:  Bright MLS #VAAX2038932 Report a problem Bright MLS #VAAX2038932 Report a problem | ||
| 2/26/2025 | Pending sale | $349,000$328/sqft |
Source: Bright MLS #VAAX2038932 Report a problem | ||
| 2/10/2025 | Contingent | $349,000$328/sqft |
Source: Bright MLS #VAAX2038932 Report a problem | ||
| 2/5/2025 | Price change | $349,000-8.2%$328/sqft |
Source: Bright MLS #VAAX2038932 Report a problem | ||
| 12/12/2024 | Listed for sale | $380,000$357/sqft |
Source: Bright MLS #VAAX2038932 Report a problem | ||
Public tax history
Tax history is unavailable.
Neighborhood: Landmark-Van Dom
Nearby homes
- $269,0001 bd1 ba863 sqft203 Yoakum Pkwy APT 502, Alexandria, VA 22304Sold

- $360,0002 bd2 ba1k sqft203 Yoakum Pkwy APT 603, Alexandria, VA 22304Sold
- $355,0002 bd2 ba1k sqft203 Yoakum Pkwy APT 1103, Alexandria, VA 22304Sold

- $345,0002 bd1 ba986 sqft203 Yoakum Pkwy APT 804, Alexandria, VA 22304Sold
- $292,5002 bd2 ba1k sqft203 Yoakum Pkwy APT 606, Alexandria, VA 22304Sold
- $--2 bd2 ba1k sqft203 Yoakum Pkwy APT 706, Alexandria, VA 22304Off Market
- $324,0002 bd2 ba1k sqft203 Yoakum Pkwy APT 1406, Alexandria, VA 22304Sold
- $380,0002 bd2 ba1k sqft203 Yoakum Pkwy APT 1506, Alexandria, VA 22304Sold
Nearby schools
GreatSchools rating
- 4/10Samuel W. Tucker Elementary SchoolGrades: PK-5Distance: 0.8 mi
- 4/10Patrick Henry Elementary SchoolGrades: PK-8Distance: 1.6 mi
- 2/10Alexandria City High SchoolGrades: 9-12Distance: 3.1 mi
Schools provided by the listing agent
- Elementary: Samuel W. Tucker
- High: Alexandria City
- District: Alexandria City Public Schools
Source: Bright MLS. This data may not be complete. We recommend contacting the local school district to confirm school assignments for this home.
Get a cash offer in 3 minutes
Find out how much your home could sell for in as little as 3 minutes with a no-obligation cash offer.
Estimated market value
$357,200
Get a cash offer in 3 minutes
Find out how much your home could sell for in as little as 3 minutes with a no-obligation cash offer.
Estimated market value
$357,200
- Virginia
- Alexandria City
- Alexandria
- 22304
- Landmark-Van Dom
- 203 Yoakum Pkwy Apartment 806
Nearby cities
Nearby neighborhoods
Nearby zip codes
Other Alexandria Topics
