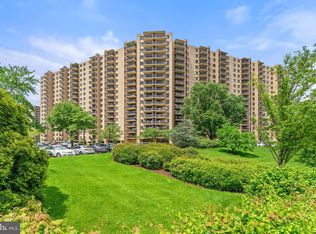
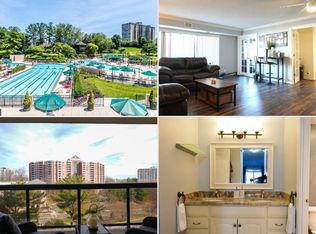
Modern Designer Renovation | 2BR Condo at Watergate at Landmark Step into this beautifully reimagined C Model unit offering 986 square feet of stylish and functional living in one of Alexandria’s most amenity-rich gated communities. This two-bedroom, one-bath home underwent a high-end renovation in 2020 and now features a brand new HVAC system and a front-loading washer and dryer installed in 2025, combining modern upgrades with long-term comfort and efficiency. The entryway is inviting and spacious, with room for a large console table, bench, or ottoman. It features porcelain tile flooring and a large walk-in closet that provides excellent additional storage. Porcelain tile continues into the kitchen and bathroom, while the living room and both bedrooms are finished with engineered bamboo flooring. There is no carpet in the home, offering a clean and contemporary design throughout. The chef-inspired kitchen features white shaker maple cabinetry that extends to the ceiling, quartz countertops, and durable porcelain tile flooring. Stainless steel appliances, including a refrigerator with ice maker, microwave, and freestanding range, were installed in 2020 and remain in excellent condition. A counter-height breakfast bar with USB charging adds functionality and modern appeal. The washer and dryer are tucked away in a dedicated closet just out of sight from the kitchen. The primary bedroom measures 16 by 12 feet and provides space for a sitting area or workspace. It also includes both an oversized walk-in closet and an additional closet. The second bedroom measures 11 by 10 feet and is ideal for use as a guest room, nursery, or home office, with a closet configured for both hanging space and shelving. The spa-inspired bathroom includes a floating double vanity, a frameless glass shower with rainfall and body spray fixtures, built-in seating, and floor-to-ceiling porcelain tile for a sleek and luxurious finish. Parking, Storage, and Utilities This unit is eligible for up to three parking passes. With more than 2,000 parking spaces across the community, parking is always convenient for both residents and guests. For those who prefer covered parking, garage spaces are available for rent at 100 dollars per month or for purchase. A private storage unit measuring approximately 5 by 5 feet in the basement conveys with the property and offers secure additional space. All utilities are included in the condo fee, covering electricity, water, heating and cooling, trash service, and exterior maintenance. This allows for truly hassle-free living with consistent monthly costs. Prime Location in Building 1 Located in Building 1 (203 Yoakum Parkway), this home enjoys one of the best positions in the community. It offers direct tunnel access to the pool, fitness center, café, and management office. While some buildings share this feature, not all do, making this location especially convenient—especially in poor weather. Resort-Style Amenities Watergate at Landmark spans 37 gated acres with amenities that rival a luxury resort. Enjoy indoor and outdoor pools, a fitness center, market café, library, beauty salon, game rooms, and sauna, most accessible through climate-controlled tunnels. Outdoor highlights include tennis and pickleball courts, racquetball, BBQ areas, playground, a putting green, and a one-mile walking trail. On-site services include a convenience store, car wash, shuttle to Van Dorn Metro, and 24-hour gated security. Just minutes from the Pentagon, Old Town, and DC, this home combines smart upgrades with unmatched community living. Welcome to Watergate at Landmark.
Sold for $345,000
$345,000
203 Yoakum Pkwy APT 804, Alexandria, VA 22304
2beds
986sqft
Condominium
Built in 1975
-- sqft lot
$351,300 Zestimate®
$350/sqft
$2,282 Estimated rent
Home value
$351,300
$327,000 - $376,000
$2,282/mo
Zestimate® history
Owner options
List your home for rent
$2,282/mo
Rent Zestimate®
Find your next renter with Zillow Rental Manager. Plus, with online applications, you can quickly screen prospective tenants – for free.
$2,282/mo
Rent Zestimate®
Refinance and save
$2,155/mo
Est. payment
Refinancing to a lower rate could help reduce your monthly payments and save thousands over the life of the loan.
$2,155/mo
Est. payment
Explore your selling options
Work with a Zillow partner agent
Leverage their expertise and Zillow's premium Showcase listings to get your home seen by more buyers.
Get startedList with your own agent
Get your home in front of millions of buyers by listing it on Zillow.
Learn how to do itSell it yourself
Take full control of how buyers see your home on Zillow by listing For Sale by Owner (FSBO).
List your homeWhat's special
Clean and contemporary designIndoor and outdoor poolsCounter-height breakfast barBbq areasTennis and pickleball courtsPorcelain tile flooringFitness center
Zillow last checked:
Listing updated:
Listed by:
Neyla Brown 703-789-7566,
Keller Williams Realty
Bought with:
Jason Sanders, SP40003258
Samson Properties
Source: Bright MLS,MLS#: VAAX2047832
Facts & features
Interior
Bedrooms & bathrooms
- Bedrooms: 2
- Bathrooms: 1
- Full bathrooms: 1
- Main level bathrooms: 1
- Main level bedrooms: 2
Rooms
- Room types: Living Room, Dining Room, Bedroom 2, Bedroom 1
Bedroom 1
- Features: Flooring - HardWood
- Level: Main
- Area: 192 Square Feet
- Dimensions: 16 x 12
Bedroom 2
- Features: Flooring - HardWood
- Level: Main
- Area: 140 Square Feet
- Dimensions: 14 x 10
Dining room
- Features: Flooring - HardWood
- Level: Main
- Area: 36 Square Feet
- Dimensions: 6 x 6
Living room
- Features: Flooring - HardWood
- Level: Main
- Area: 195 Square Feet
- Dimensions: 15 x 13
Heating
- Forced Air, Electric
Cooling
- Central Air, Electric
Appliances
- Included: Microwave, Dishwasher, Disposal, Dryer, Refrigerator, Stainless Steel Appliance(s), Washer, Gas Water Heater
- Laundry: Dryer In Unit, Washer In Unit, In Unit
Features
- Combination Dining/Living, Open Floorplan, Kitchen - Galley, Primary Bath(s), Pantry, Bathroom - Stall Shower, Walk-In Closet(s), Dry Wall
- Flooring: Ceramic Tile, Bamboo, Hardwood
- Doors: Six Panel
- Windows: Energy Efficient
- Has basement: No
- Has fireplace: No
- Common walls with other units/homes: 2+ Common Walls
Interior area
- Total structure area: 986
- Total interior livable area: 986 sqft
- Finished area above ground: 986
- Finished area below ground: 0
Property
Parking
- Parking features: Free, Handicap Parking, Lighted, Limited Common Elements, On-site - Rent, On-site - Sale, Permit Required, Secured, Unassigned, Parking Lot
Accessibility
- Accessibility features: Accessible Hallway(s), Accessible Doors
Features
- Levels: One
- Stories: 1
- Patio & porch: Brick, Roof
- Exterior features: Barbecue, Extensive Hardscape, Lighting, Flood Lights, Lawn Sprinkler, Storage, Sidewalks, Sport Court, Stone Retaining Walls, Street Lights, Tennis Court(s), Underground Lawn Sprinkler, Water Fountains, Balcony
- Pool features: Community
- Spa features: Hot Tub
Details
- Additional structures: Above Grade, Below Grade
- Parcel number: 50006000
- Zoning: RC
- Special conditions: Standard
Construction
Type & style
- Home type: Condo
- Architectural style: Contemporary
- Property subtype: Condominium
- Attached to another structure: Yes
Materials
- Masonry
- Roof: Concrete
Condition
- New construction: No
- Year built: 1975
- Major remodel year: 2020
Details
- Builder model: C Model--2 BR/1BA
- Builder name: West Alexandria Properties
Utilities & green energy
- Electric: Underground
- Sewer: Public Sewer
- Water: Public
- Utilities for property: Cable Connected, Multiple Phone Lines, Water Available, Sewer Available, Electricity Available
Community & HOA
Community
- Features: Pool
- Security: 24 Hour Security, Fire Alarm, Security Gate, Smoke Detector(s), Security System, Fire Escape
- Condo and coop fee: $773 monthly
- Subdivision: Watergate At Landmark
HOA
- Has HOA: No
- Amenities included: Bank / Banking On-site, Basketball Court, Beauty Salon, Billiard Room, Cable TV, Common Grounds, Community Center, Convenience Store, Elevator(s), Fitness Center, Fencing, Game Room, Gated, Jogging Path, Laundry, Library, Meeting Room, Party Room, Picnic Area, Indoor Pool, Pool, Putting Green, Racquetball, Recreation Facilities, Reserved/Assigned Parking, Sauna, Security, Spa/Hot Tub, Storage Bin, Tennis Court(s), Tot Lots/Playground, Transportation Service
- Services included: Common Area Maintenance, Custodial Services Maintenance, Electricity, Maintenance Structure, Gas, Health Club, Insurance, Lawn Care Front, Lawn Care Rear, Lawn Care Side, Maintenance Grounds, Management, Parking Fee, Pool(s), Recreation Facility, Reserve Funds, Road Maintenance, Sauna, Security, Sewer, Snow Removal, Trash, Water
Location
- Region: Alexandria
Financial & listing details
- Price per square foot: $350/sqft
- Tax assessed value: $242,690
- Annual tax amount: $2,754
- Date on market: 7/24/2025
- Listing agreement: Exclusive Right To Sell
- Listing terms: Cash,Conventional,FHA,VA Loan,VHDA
- Ownership: Condominium
Price history
| Date | Event | Price |
|---|---|---|
| 8/14/2025 | Sold | $345,000+3%$350/sqft |
Source:  Bright MLS #VAAX2047832 Report a problem Bright MLS #VAAX2047832 Report a problem | ||
| 7/29/2025 | Contingent | $335,000$340/sqft |
Source: Bright MLS #VAAX2047832 Report a problem | ||
| 7/24/2025 | Listed for sale | $335,000$340/sqft |
Source: Bright MLS #VAAX2047832 Report a problem | ||
| 1/24/2018 | Listing removed | $1,625$2/sqft |
Source: Re/Max Gateway #1004436503 Report a problem | ||
| 1/10/2018 | Listed for rent | $1,625$2/sqft |
Source: Re/Max Gateway #1004436503 Report a problem | ||
| 8/12/2012 | Listing removed | $1,625$2/sqft |
Source: RE/MAX GATEWAY #AX7899245 Report a problem | ||
| 8/3/2012 | Listed for rent | $1,625$2/sqft |
Source: RE/MAX Gateway #AX7899245 Report a problem | ||
Public tax history
Tax history is unavailable.
Neighborhood: Landmark-Van Dom
Nearby homes
- $269,0001 bd1 ba863 sqft203 Yoakum Pkwy APT 502, Alexandria, VA 22304Sold

- $360,0002 bd2 ba1k sqft203 Yoakum Pkwy APT 603, Alexandria, VA 22304Sold
- $355,0002 bd2 ba1k sqft203 Yoakum Pkwy APT 1103, Alexandria, VA 22304Sold

- $292,5002 bd2 ba1k sqft203 Yoakum Pkwy APT 606, Alexandria, VA 22304Sold
- $--2 bd2 ba1k sqft203 Yoakum Pkwy APT 706, Alexandria, VA 22304Off Market
- $350,0002 bd2 ba1k sqft203 Yoakum Pkwy APT 806, Alexandria, VA 22304Sold
- $324,0002 bd2 ba1k sqft203 Yoakum Pkwy APT 1406, Alexandria, VA 22304Sold
- $380,0002 bd2 ba1k sqft203 Yoakum Pkwy APT 1506, Alexandria, VA 22304Sold
Nearby schools
GreatSchools rating
- 4/10Samuel W. Tucker Elementary SchoolGrades: PK-5Distance: 0.8 mi
- 4/10Patrick Henry Elementary SchoolGrades: PK-8Distance: 1.6 mi
- 2/10Alexandria City High SchoolGrades: 9-12Distance: 3.1 mi
Schools provided by the listing agent
- Elementary: Samuel W. Tucker
- Middle: Minnie Howard
- High: Alexandria City
- District: Alexandria City Public Schools
Source: Bright MLS. This data may not be complete. We recommend contacting the local school district to confirm school assignments for this home.
Get a cash offer in 3 minutes
Find out how much your home could sell for in as little as 3 minutes with a no-obligation cash offer.
Estimated market value
$351,300
Get a cash offer in 3 minutes
Find out how much your home could sell for in as little as 3 minutes with a no-obligation cash offer.
Estimated market value
$351,300
- Virginia
- Alexandria City
- Alexandria
- 22304
- Landmark-Van Dom
- 203 Yoakum Pkwy Apartment 804
Nearby cities
Nearby neighborhoods
Nearby zip codes
Other Alexandria Topics
