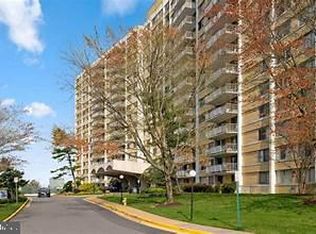
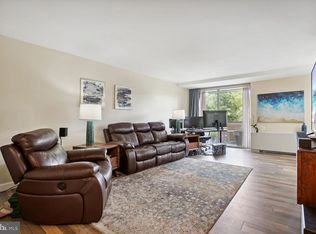
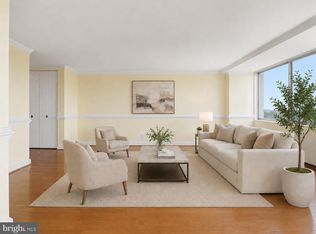
Welcome to The Fountains Condominium and this rarely available two-level Townhouse in the Sky! Ideally located inside the Beltway in the heart of West End Alexandria, this stylish, updated residence offers a unique townhouse-style floor plan with 2 spacious bedrooms, 2 full baths, a main-level powder room, and an oversized balcony with breathtaking views—all for under $300,000! The main level features a thoughtfully modified open-concept design with spacious living and dining areas, a beautifully updated kitchen with granite countertops and stainless steel appliances, and a convenient powder room. The upper bedroom level provides excellent separation between living and sleeping areas and a sense of privacy rarely found in condominium living. This home has been refreshed with a sleek, contemporary aesthetic, featuring brand-new luxury vinyl plank flooring in the living room, fresh paint throughout, updated bathrooms, updated convector units, and contemporary light fixtures. The European-style combination washer/dryer adds convenient in-home laundry. Step onto the oversized balcony to enjoy morning coffee, dine al fresco, or simply relax while taking in the expansive views. Convenient, unassigned surface parking is available, with private spaces also periodically offered for purchase or long-term lease. The Fountains is a secure, professionally managed community with an impressive array of amenities, including 24/7 lobby concierge, package notification system, newly renovated fitness center, sauna, outdoor pool with BBQ area, party room, tennis courts, basketball courts & a private storage locker. The monthly condo fee includes all utilities—electric, gas, water/sewer, and trash. Commuters will appreciate the Metro/DASH bus stop directly in front of the building, with grocery, shopping, and restaurants within walking distance. Enjoy easy access to I-395 and I-495 and proximity to Van Dorn Metro, Old Town Alexandria, Downtown DC, Reagan National Airport, Amazon HQ2, and the exciting WestEnd redevelopment at the former Landmark Mall site, featuring the new state-of-the-art Inova hospital campus, retail, restaurants, parks, and residential development. FHA and VA approved. Stylish, move-in ready, and offering a rare combination of townhouse-style living, spectacular views, extensive amenities, and exceptional value, this is a truly special opportunity to own your own "Townhouse in the Sky"!
For sale
$299,900
301 N Beauregard St APT 908, Alexandria, VA 22312
2beds
1,131sqft
Condominium
Built in 1968
-- sqft lot
$297,800 Zestimate®
$265/sqft
$958/mo HOA
What's special
Contemporary light fixturesStylish move-in readySleek contemporary aestheticThoughtfully modified open-concept designFresh paint throughoutUpdated bathroomsUpdated convector units
- 25 days
- 338
- 30
Zillow last checked:
Listing updated:
Listed by:
Scott Fortney 703-244-8100,
Fortney Fine Properties, LLC 7032448100,
Co-Listing Agent: David Lastra 202-669-4200,
Fortney Fine Properties, LLC
Source: Bright MLS,MLS#: VAAX2065272
Facts & features
Interior
Bedrooms & bathrooms
- Bedrooms: 2
- Bathrooms: 3
- Full bathrooms: 2
- 1/2 bathrooms: 1
- Main level bathrooms: 1
Rooms
- Room types: Living Room, Primary Bedroom, Bedroom 2, Kitchen, Bathroom 2, Primary Bathroom, Half Bath
Primary bedroom
- Features: Ceiling Fan(s), Flooring - Luxury Vinyl Plank
- Level: Upper
- Area: 176 Square Feet
- Dimensions: 11 X 16
Bedroom 2
- Features: Ceiling Fan(s), Flooring - Luxury Vinyl Plank
- Level: Upper
- Area: 130 Square Feet
- Dimensions: 10 X 13
Primary bathroom
- Features: Bathroom - Walk-In Shower, Flooring - Ceramic Tile
- Level: Upper
- Area: 49 Square Feet
- Dimensions: 7 X 7
Bathroom 2
- Features: Bathroom - Tub Shower, Flooring - Ceramic Tile
- Level: Upper
- Area: 40 Square Feet
- Dimensions: 5 X 8
Half bath
- Features: Flooring - Ceramic Tile
- Level: Main
- Area: 18 Square Feet
- Dimensions: 3 X 6
Kitchen
- Features: Granite Counters, Flooring - Ceramic Tile, Kitchen - Gas Cooking, Lighting - Pendants
- Level: Main
- Area: 147 Square Feet
- Dimensions: 7 X 21
Living room
- Features: Flooring - Luxury Vinyl Plank
- Level: Main
- Area: 252 Square Feet
- Dimensions: 12 X 21
Heating
- Convector, Natural Gas
Cooling
- Convector, Zoned, Electric
Appliances
- Included: Microwave, Dishwasher, Disposal, Refrigerator, Stainless Steel Appliance(s), Washer, Dryer, Ice Maker, Cooktop, Range Hood, Oven, Water Heater
- Laundry: Dryer In Unit, Washer In Unit, Has Laundry, In Unit
Features
- Bathroom - Tub Shower, Breakfast Area, Ceiling Fan(s), Combination Dining/Living, Dining Area, Open Floorplan, Kitchen - Galley, Kitchen - Gourmet, Kitchen Island, Primary Bath(s), Upgraded Countertops, Bathroom - Walk-In Shower, Dry Wall
- Flooring: Ceramic Tile, Luxury Vinyl, Wood
- Doors: Sliding Glass
- Windows: Window Treatments
- Has basement: No
- Has fireplace: No
Interior area
- Total structure area: 1,131
- Total interior livable area: 1,131 sqft
- Finished area above ground: 1,131
- Finished area below ground: 0
Video & virtual tour
Property
Parking
- Total spaces: 2
- Parking features: Unassigned, General Common Elements, Off Street, Parking Lot
Accessibility
- Accessibility features: Accessible Entrance, Accessible Doors, Accessible Hallway(s), Doors - Lever Handle(s), Accessible Elevator Installed
Features
- Levels: Two
- Stories: 2
- Exterior features: Street Lights, Tennis Court(s), Water Fountains, Barbecue, Lighting, Storage, Balcony
- Pool features: Community
- Has view: Yes
- View description: City, Garden, Scenic Vista, Panoramic, Street, Trees/Woods
Details
- Additional structures: Above Grade, Below Grade
- Parcel number: 39908260
- Zoning: RC
- Special conditions: Standard
Construction
Type & style
- Home type: Condo
- Property subtype: Condominium
- Attached to another structure: Yes
Materials
- Brick
Condition
- Very Good
- New construction: No
- Year built: 1968
- Major remodel year: 2026
Details
- Builder model: Renovated 2 BR, 2.5 BATH
Utilities & green energy
- Sewer: Public Sewer
- Water: Public
- Utilities for property: Cable Available, Electricity Available, Phone Available, Sewer Available, Water Available
Community & HOA
Community
- Features: Pool
- Condo and coop fee: $958 monthly
- Subdivision: The Fountains
HOA
- Has HOA: No
- Amenities included: Basketball Court, Common Grounds, Concierge, Elevator(s), Fitness Center, Party Room, Pool, Sauna, Tennis Court(s), Storage Bin, Storage
- Services included: Air Conditioning, Common Area Maintenance, Electricity, Maintenance Structure, Gas, Health Club, Heat, Maintenance Grounds, Pool(s), Sewer, Snow Removal, Trash, Water, Insurance, Management, Reserve Funds, Sauna
- HOA name: The Fountains Condominium
Location
- Region: Alexandria
Financial & listing details
- Price per square foot: $265/sqft
- Tax assessed value: $288,016
- Annual tax amount: $3,268
- Date on market: 8/14/2026
- Listing agreement: Exclusive Right To Sell
- Listing terms: Cash,Conventional,FHA,VA Loan
- Ownership: Condominium
Estimated market value
$297,800
$283,000 - $313,000
$2,593/mo
Price history
| Date | Event | Price |
|---|---|---|
| 8/14/2026 | Listed for sale | $299,900+7.1%$265/sqft |
Source:  Bright MLS #VAAX2065272 Report a problem Bright MLS #VAAX2065272 Report a problem | ||
| 11/29/2022 | Sold | $280,000-3.3%$248/sqft |
Source: Bright MLS #VAAX2018514 Report a problem | ||
| 11/9/2022 | Pending sale | $289,500$256/sqft |
Source: Bright MLS #VAAX2018514 Report a problem | ||
| 11/7/2022 | Price change | $289,500-3.3%$256/sqft |
Source: Bright MLS #VAAX2018514 Report a problem | ||
| 10/21/2022 | Listed for sale | $299,500+66.4%$265/sqft |
Source: Bright MLS #VAAX2018514 Report a problem | ||
| 7/15/2014 | Sold | $180,000$159/sqft |
Source: Public Record Report a problem | ||
Public tax history
| Year | Property taxes | Tax assessment |
|---|---|---|
| 2026 | $3,269 | $288,016 |
| 2025 | $3,269 +2.2% | $288,016 +2.2% |
| 2024 | $3,197 +4.5% | $281,687 +2.2% |
| 2023 | $3,059 +2.9% | $275,545 +2.9% |
| 2022 | $2,973 -2.2% | $267,794 |
| 2021 | $3,041 | $267,794 +10% |
| 2020 | -- | $243,450 +7.7% |
| 2019 | -- | $226,054 |
| 2018 | $1,738 -19.2% | $226,054 +9.6% |
| 2017 | $2,152 | $206,285 |
| 2016 | $2,152 -5.8% | $206,285 -5.8% |
| 2015 | $2,283 +9.4% | $218,900 +9.4% |
| 2014 | $2,087 +19.2% | $200,070 +11.8% |
| 2013 | $1,751 +2.8% | $179,032 +2.8% |
| 2012 | $1,703 | $174,164 |
| 2011 | $1,703 -5.1% | $174,164 -5.1% |
| 2010 | $1,795 -11.5% | $183,571 -18.3% |
| 2009 | $2,029 -18.1% | $224,715 -23.4% |
| 2008 | $2,478 +2.2% | $293,224 +0.4% |
| 2007 | $2,424 -5.3% | $292,020 -7% |
| 2006 | $2,559 +3% | $314,000 +35.3% |
| 2005 | $2,483 +40% | $232,100 +40% |
| 2004 | $1,774 +24.5% | $165,800 +24.5% |
| 2003 | $1,425 +27.1% | $133,200 +27.1% |
| 2002 | $1,121 +13.1% | $104,800 +13.1% |
| 2001 | $992 | $92,700 |
Find assessor info on the county website
Monthly payment
Est. payment
Payment breakdown
Explore the cost of this home by adjusting the details. Changes won't be saved.Climate risks
Neighborhood: Alexandria West
Nearby schools
Schools provided by the listing agent
- Elementary: William Ramsay
- Middle: Francis C Hammond
- High: Alexandria City
- District: Alexandria City Public Schools
Source: Bright MLS. This data may not be complete. We recommend contacting the local school district to confirm school assignments for this home.
- $335,0003 bd3 ba1.6k sqft301 N Beauregard St APT 107, Alexandria, VA 22312Sold

- $210,0001 bd4 ba943 sqft301 N Beauregard St APT 108, Alexandria, VA 22312Sold
- $300,0002 bd3 ba1.1k sqft301 N Beauregard St APT 110, Alexandria, VA 22312Sold
- $195,0001 bd1 ba622 sqft301 N Beauregard St APT 111, Alexandria, VA 22312Sold

Similar homes
- $310,0002 bd2 ba1.2k sqftThe Fountains, Alexandria, VA 22312For Sale
 MLS ID #VAAX2062222, Michelle Gordon, Compass. Bright MLS
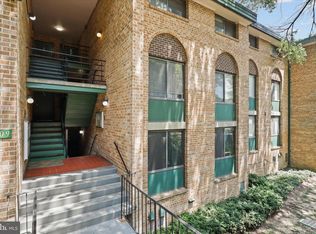
 - $299,0003 bd2 ba1.1k sqftSaxony Square, Alexandria, VA 22312For Sale
 MLS ID #VAAX2058946, Alexandra Holden, Keller Williams Realty. Bright MLS
 - $349,9003 bd3 ba1.4k sqftThe Fountains, Alexandria, VA 22312For Sale
 MLS ID #VAAX2063730, Laura Sacher, Compass. Bright MLS
 - $224,0002 bd1 ba1.1k sqftThe Seasons, Alexandria, VA 22312For Sale
 MLS ID #VAAX2063952, Molly Craig, Samson Properties. Bright MLS
 - $295,0001 bd2 ba930 sqftPlace One, Alexandria, VA 22304For SaleMLS ID #VAAX2064716, Sarah Reynolds, Keller Williams Realty. Bright MLS
- $259,9002 bd2 ba1.1k sqftPavilion On The Park, Alexandria, VA 22304For SaleMLS ID #VAAX2063814, Michael Adams, KW Metro Center. Bright MLS
- $299,0003 bd2 ba1.3k sqftForty Six Hundred, Alexandria, VA 22304For SaleMLS ID #VAAX2059098, Dana Zalowski, Corcoran McEnearney. Bright MLS
- $289,9001 bd1 ba986 sqftWatergate At Landmark, Alexandria, VA 22304For SaleMLS ID #VAAX2064282, Darla Colletti, Samson Properties. Bright MLS
- $285,0002 bd1 ba1.1k sqftForty Six Hundred, Alexandria, VA 22304For SaleMLS ID #VAAX2063690, Kim Oliver, Pearson Smith Realty, LLC. Bright MLS
- $310,0002 bd2 ba960 sqftBolling Brook, Alexandria, VA 22302For SaleMLS ID #VAAX2059776, Jillian Levitt, Compass. Bright MLS
- $280,0001 bd2 ba1k sqftAlexandria Knolls West, Alexandria, VA 22304For SaleMLS ID #VAAX2063966, Su Pagtakhan, Redfin Corp. Bright MLS
- $259,0002 bd1 ba1.1k sqft4600 Duke Street, Alexandria, VA 22304For SaleMLS ID #VAAX2065054, Irina Babb, Samson Properties. Bright MLS
- $274,9001 bd2 ba1k sqftAlexandria Knolls, Alexandria, VA 22304For SaleMLS ID #VAAX2063178, Susan Skare, Berkshire Hathaway HomeServices PenFed Realty. Bright MLS
- $409,0002 bd2 ba1.1k sqftIsabella At Monticello Mews, Alexandria, VA 22312For SaleMLS ID #VAFX2334082, Jeffrey Beall, RE/MAX Distinctive Real Estate, Inc.. Bright MLS
- $280,0001 bd1 ba909 sqftSkyline Square Condo, Falls Church, VA 22041For SaleMLS ID #VAFX2334516, Tina Cheung, EXP Realty, LLC. Bright MLS
- $249,0002 bd1 ba1k sqftForty Six Hundred, Alexandria, VA 22304For SaleMLS ID #VAAX2064908, Shanli Alikhani, TTR Sothebys International Realty. Bright MLS
- $279,5001 bd1 ba863 sqftWatergate At Landmark, Alexandria, VA 22304For SaleMLS ID #VAAX2054712, Mr. Tom S Hennerty, NetRealtyNow.com, LLC. Bright MLS
- $240,0002 bd1 ba928 sqftPark Place, Alexandria, VA 22302For SaleMLS ID #VAAX2065664, Timothy Pierson, KW United. Bright MLS
- $240,0002 bd1 ba1.1k sqftForty Six Hundred, Alexandria, VA 22304For SaleMLS ID #VAAX2063868, DANNY LEUNG, Century 21 Redwood Realty. Bright MLS
- $279,9991 bd1 ba951 sqftSkyline Plaza North Cond, Falls Church, VA 22041For SaleMLS ID #VAFX2328884, Neyla Brown, Keller Williams Realty. Bright MLS
