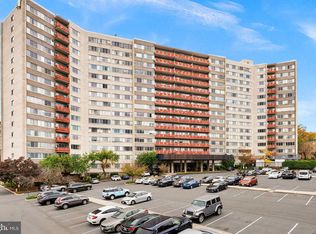
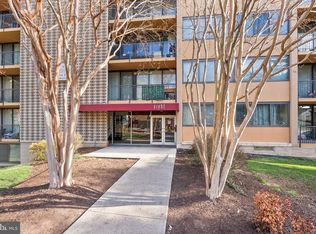
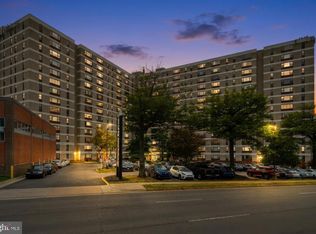
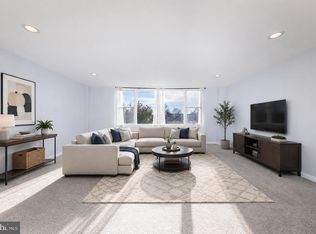
Eligible for Exceptional Financing! Qualified buyers may take advantage of 100% financing plus a $5,000 lender credit through First National Bank. Contact the listing agent for eligibility requirements and complete program details. Welcome to 5340 Holmes Run Parkway, Unit 904, a beautifully refreshed two-bedroom, two-bath condominium offering spacious living, abundant natural light, and exceptional value in the heart of Alexandria's rapidly growing West End. Step inside to discover a bright, open floor plan featuring hardwood flooring in the living room, dining room, and kitchen. The updated kitchen is equipped with modern appliances, gas cooking, and a convenient pass-through to the dining area, creating the perfect space for everyday living and effortless entertaining. Recent improvements include brand-new carpeting in both bedrooms, fresh designer paint throughout, updated lighting, and new electrical outlets and switches, giving the home a clean, modern feel. The bathrooms have been tastefully refreshed while maintaining their classic design. The spacious primary suite offers outstanding storage with both a walk-in closet and an additional linen closet. Window shutters in the living room, dining room, and primary bedroom add timeless style, privacy, and energy efficiency. Enjoy the private balcony while enjoying the outdoors. Residents enjoy an outstanding collection of community amenities, including an outdoor swimming pool, expansive sun deck, fitness center, sauna, party room, community laundry facilities, secure building access, on-site management, and a designated pet relief area. The monthly condominium fee includes all utilities, providing exceptional convenience and predictable monthly expenses. Perfectly situated in Alexandria's highly anticipated West End redevelopment corridor, this home is surrounded by exciting new investment, including the Landmark mixed-use redevelopment, new parks and green spaces, shopping and dining, improved transit connections, and the state-of-the-art Inova Alexandria Hospital campus. With easy access to I-395, I-495, Old Town Alexandria, the Pentagon, Washington, D.C., National Landing, and Reagan National Airport, this location offers outstanding connectivity for commuters and those seeking the best of Northern Virginia living. Whether you're a first-time buyer, downsizing, or looking for an outstanding investment opportunity, this move-in-ready residence combines modern updates, resort-style amenities, utilities included, and one of the region's most exciting growth locations—all at an exceptional value.
For sale
$259,900
5340 Holmes Run Pkwy Unit 904, Alexandria, VA 22304
2beds
1,132sqft
Condominium
Built in 1967
-- sqft lot
$257,200 Zestimate®
$230/sqft
$1,063/mo HOA
What's special
Private balconyModern appliancesBright open floor planFresh designer paint throughoutOutdoor swimming poolSpacious livingGas cooking
- 44 days |
- 648 |
- 15 |
Zillow last checked:
Listing updated:
Listed by:
Michael Adams 703-869-2225,
KW Metro Center (703) 535-3610
Source: Bright MLS,MLS#: VAAX2063814
Facts & features
Interior
Bedrooms & bathrooms
- Bedrooms: 2
- Bathrooms: 2
- Full bathrooms: 2
- Main level bathrooms: 2
- Main level bedrooms: 2
Rooms
- Room types: Living Room, Dining Room, Primary Bedroom, Bedroom 2, Kitchen, Bathroom 2, Primary Bathroom
Primary bedroom
- Features: Flooring - Carpet
- Level: Main
Bedroom 2
- Features: Flooring - Carpet
- Level: Main
Primary bathroom
- Features: Flooring - Ceramic Tile
- Level: Main
Bathroom 2
- Features: Flooring - Ceramic Tile
- Level: Main
Dining room
- Features: Flooring - Engineered Wood
- Level: Main
Kitchen
- Features: Flooring - Engineered Wood
- Level: Main
Living room
- Features: Flooring - Engineered Wood
- Level: Main
Heating
- Forced Air, Summer/Winter Changeover, Natural Gas
Cooling
- Central Air, Electric
Appliances
- Included: Microwave, Dishwasher, Disposal, Oven/Range - Gas, Refrigerator, Stainless Steel Appliance(s), Gas Water Heater
- Laundry: Common Area
Features
- Flooring: Engineered Wood, Carpet, Ceramic Tile
- Has basement: No
- Has fireplace: No
Interior area
- Total structure area: 1,132
- Total interior livable area: 1,132 sqft
- Finished area above ground: 1,132
- Finished area below ground: 0
Video & virtual tour
Property
Parking
- Total spaces: 2
- Parking features: Paved, Surface, Unassigned, Parking Lot
Accessibility
- Accessibility features: Accessible Elevator Installed
Features
- Levels: One
- Stories: 1
- Exterior features: Balcony
- Pool features: Community
Details
- Additional structures: Above Grade, Below Grade
- Parcel number: 50346740
- Zoning: RESIDENTIAL
- Special conditions: Standard
Construction
Type & style
- Home type: Condo
- Architectural style: Traditional
- Property subtype: Condominium
- Attached to another structure: Yes
Materials
- Brick Veneer
Condition
- Very Good
- New construction: No
- Year built: 1967
Utilities & green energy
- Sewer: Public Sewer
- Water: Public
Community & HOA
Community
- Features: Pool
- Security: Desk in Lobby
- Condo and coop fee: $1,063 monthly
- Subdivision: Pavilion On The Park
HOA
- Has HOA: No
- Amenities included: Concierge, Fitness Center, Laundry, Party Room, Pool
- Services included: Common Area Maintenance, Custodial Services Maintenance, Electricity, Maintenance Structure, Gas, Heat, Insurance, Management, Pool(s), Sauna, Sewer, Snow Removal, Trash, Water
- HOA name: Pavilion On The Park
Location
- Region: Alexandria
Financial & listing details
- Price per square foot: $230/sqft
- Tax assessed value: $262,334
- Annual tax amount: $2,977
- Date on market: 7/8/2026
- Listing agreement: Exclusive Right To Sell
- Listing terms: Cash,Conventional,FHA,VA Loan
- Ownership: Condominium
Estimated market value
$257,200
$244,000 - $270,000
$2,275/mo
Price history
| Date | Event | Price |
|---|---|---|
| 7/8/2026 | Listed for sale | $259,900-1.9%$230/sqft |
Source:  Bright MLS #VAAX2063814 Report a problem Bright MLS #VAAX2063814 Report a problem | ||
| 7/8/2026 | Listing removed | $265,000$234/sqft |
Source: Bright MLS #VAAX2052066 Report a problem | ||
| 5/21/2026 | Price change | $265,000-3.6%$234/sqft |
Source: Bright MLS #VAAX2052066 Report a problem | ||
| 4/8/2026 | Price change | $275,000-5.1%$243/sqft |
Source: Bright MLS #VAAX2052066 Report a problem | ||
| 1/16/2026 | Price change | $289,900-9.1%$256/sqft |
Source: Bright MLS #VAAX2052066 Report a problem | ||
| 12/10/2025 | Listed for sale | $319,000$282/sqft |
Source: Bright MLS #VAAX2052066 Report a problem | ||
Public tax history
| Year | Property taxes | Tax assessment |
|---|---|---|
| 2026 | $2,977 | $262,334 |
| 2025 | $2,977 | $262,334 |
| 2024 | $2,977 +4.3% | $262,334 +2% |
| 2023 | $2,855 | $257,191 |
| 2022 | $2,855 +4.3% | $257,191 +7% |
| 2021 | $2,737 | $240,366 +7.5% |
| 2020 | -- | $223,582 +11.3% |
| 2019 | -- | $200,918 |
| 2018 | $1,563 -27.7% | $200,918 +6% |
| 2017 | $2,161 | $189,545 -8.5% |
| 2016 | $2,161 | $207,237 |
| 2015 | $2,161 +13.5% | $207,237 +13.5% |
| 2014 | $1,905 +17.3% | $182,648 +10% |
| 2013 | $1,624 +6% | $166,043 +6% |
| 2012 | $1,532 | $156,648 |
| 2011 | $1,532 -8.1% | $156,648 -8.1% |
| 2010 | $1,667 -13.4% | $170,453 -20% |
| 2009 | $1,924 -7.7% | $213,067 -13.7% |
| 2008 | $2,085 -1.7% | $246,755 -3.4% |
| 2007 | $2,121 -3.1% | $255,505 -4.8% |
| 2006 | $2,188 -8.2% | $268,500 +20.5% |
| 2005 | $2,385 +49.3% | $222,900 +49.3% |
| 2004 | $1,598 +29.3% | $149,300 +29.3% |
| 2003 | $1,236 +28.3% | $115,500 +28.3% |
| 2002 | $963 +16% | $90,000 +16% |
| 2001 | $830 | $77,600 |
Find assessor info on the county website
Monthly payment
Est. payment
Payment breakdown
Explore the cost of this home by adjusting the details. Changes won't be saved.Climate risks
Neighborhood: Landmark-Van Dom
Nearby schools
GreatSchools rating
- 4/10Patrick Henry Elementary SchoolGrades: PK-8Distance: 0.7 mi
- 2/10Alexandria City High SchoolGrades: 9-12Distance: 2.1 mi
Schools provided by the listing agent
- Elementary: James K. Polk
- Middle: Francis C Hammond
- High: Alexandria City
- District: Alexandria City Public Schools
Source: Bright MLS. This data may not be complete. We recommend contacting the local school district to confirm school assignments for this home.
- $229,0002 bd1 ba849 sqft5340 Holmes Run Pkwy UNIT 107, Alexandria, VA 22304Sold
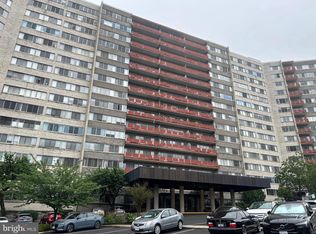
- $195,0001 bd1 ba849 sqft5340 Holmes Run Pkwy UNIT 217, Alexandria, VA 22304Sold
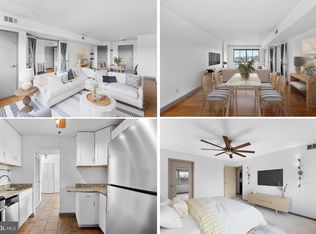
- $200,0001 bd1 ba849 sqft5340 Holmes Run Pkwy UNIT 400, Alexandria, VA 22304Sold
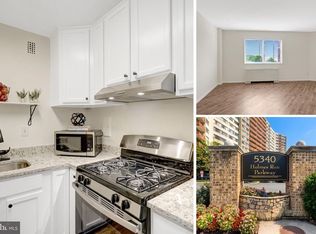
- $175,0001 bd1 ba501 sqft5340 Holmes Run Pkwy UNIT 516, Alexandria, VA 22304For Sale
- $345,0003 bd2 ba1.3k sqft5340 Holmes Run Pkwy UNIT 614, Alexandria, VA 22304Sold
- $176,0001 bd1 ba535 sqft5340 Holmes Run Pkwy UNIT 706, Alexandria, VA 22304Sold
- $243,0002 bd1 ba849 sqft5340 Holmes Run Pkwy UNIT 802, Alexandria, VA 22304Sold
- $275,0002 bd2 ba1.1k sqft5340 Holmes Run Pkwy UNIT 804, Alexandria, VA 22304Pending
- $187,0001 bd1 ba501 sqft5340 Holmes Run Pkwy UNIT 816, Alexandria, VA 22304Sold
A local agent can set up tours, give advice and negotiate with sellers.
Similar homes
- $264,9902 bd2 ba1.1k sqftEos Twenty-one, Alexandria, VA 22304For Sale
 MLS ID #VAAX2054888, Jin Wickwire, EXP Realty, LLC. Bright MLS
 - $258,0002 bd1 ba1k sqftForty Six Hundred, Alexandria, VA 22304For Sale
 MLS ID #VAAX2064908, Shanli Alikhani, TTR Sothebys International Realty. Bright MLS
 - $240,0002 bd1 ba1.1k sqftForty Six Hundred, Alexandria, VA 22304For Sale
 MLS ID #VAAX2063868, DANNY LEUNG, Century 21 Redwood Realty. Bright MLS
 - $319,9003 bd2 ba1.4k sqftForty Six Hundred, Alexandria, VA 22304For Sale
 MLS ID #VAAX2062678, DANNY LEUNG, Century 21 Redwood Realty. Bright MLS
 - $299,9002 bd3 ba1.1k sqftThe Fountains, Alexandria, VA 22312For SaleMLS ID #VAAX2065272, Scott Fortney, Fortney Fine Properties, LLC. Bright MLS
- $224,0002 bd1 ba1.1k sqftThe Seasons, Alexandria, VA 22312For SaleMLS ID #VAAX2063952, Molly Craig, Samson Properties. Bright MLS
- $279,5001 bd1 ba863 sqftWatergate At Landmark, Alexandria, VA 22304For SaleMLS ID #VAAX2054712, Mr. Tom S Hennerty, NetRealtyNow.com, LLC. Bright MLS
- $290,0002 bd2 ba1k sqftMayflower Square, Alexandria, VA 22312For SaleMLS ID #VAAX2064032, Usamah Nelson, Samson Properties. Bright MLS
- $310,0002 bd2 ba1.2k sqftThe Fountains, Alexandria, VA 22312For SaleMLS ID #VAAX2062222, Michelle Gordon, Compass. Bright MLS
- $299,0003 bd2 ba1.1k sqftSaxony Square, Alexandria, VA 22312For SaleMLS ID #VAAX2058946, Alexandra Holden, Keller Williams Realty. Bright MLS
- $194,0001 bd1 ba746 sqftWapleton, Alexandria, VA 22304For SaleMLS ID #VAAX2055492, Brittnee Sellers, RLAH @properties. Bright MLS
- $250,0002 bd2 ba982 sqftWoodburn Village, Annandale, VA 22003For SaleMLS ID #VAFX2332010, Matt Ferris, Redfin Corporation. Bright MLS
- $260,0001 bd1 ba670 sqftArbors Of Arlington, Arlington, VA 22204For SaleMLS ID #VAAR2078180, Dilyara Daminova, Samson Properties. Bright MLS
- $349,9003 bd3 ba1.4k sqftThe Fountains, Alexandria, VA 22312For SaleMLS ID #VAAX2063730, Laura Sacher, Compass. Bright MLS
- $250,0002 bd1 ba1k sqftFairfax West, Fairfax, VA 22030For SaleMLS ID #VAFC2008860, Saad Jamil, Samson Properties. Bright MLS
- $265,0002 bd2 ba1.2k sqftGrosvenor Park 1, Rockville, MD 20852For SaleMLS ID #MDMC2230688, Scott Matejik, Stuart & Maury, Inc.. Bright MLS
- $249,9001 bd1 ba720 sqftCircle Condo, Arlington, VA 22201For SaleMLS ID #VAAR2077706, Karen Close, Century 21 Redwood Realty. Bright MLS
- $255,0001 bd1 ba656 sqftBryn Mawr Condominium, Washington, DC 20007For SaleMLS ID #DCDC2274794, Artur Guney, EXP Realty, LLC. Bright MLS
- $239,9001 bd1 ba660 sqft1300 Army Navy Dr APT 320, Arlington, VA 22202For SaleMLS ID #VAAR2078010, Jenny Canales, Redfin Corporation. Bright MLS
- $250,0002 bd1 ba1k sqftWesley Heights, Washington, DC 20016For SaleMLS ID #DCDC2262700, Benjamin M Tessler, Washington Fine Properties, LLC. Bright MLS
