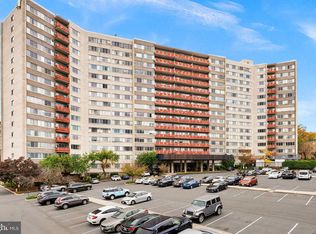
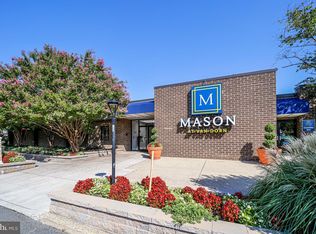
Welcome to Unit 516 at 5340 Holmes Run Parkway, a beautifully renovated one-bedroom, one-bath condo. Sunny southern-facing views fill this home with natural light all day long. The updated kitchen features stainless steel appliances, gas cooking, and granite countertops, while durable laminate flooring runs throughout the unit. The spacious bedroom includes a walk-in closet, and the brand-new bathroom offers a sleek walk-in shower. Best of all, ALL utilities are included in low monthly condo fees: water, gas, and electric. This secure building offers friendly front-desk staff, a fitness center, a pool, a sauna, and a party room, plus ample surface parking for residents and guests. The location could not be better. Ideally located directly across from Holmes Run, with a nearby bus stop and convenient access to I-395, Old Town Alexandria, nearby parks and trails, shopping, dining, and everyday essentials.
Under contract
$175,000
5340 Holmes Run Pkwy Unit 516, Alexandria, VA 22304
1beds
501sqft
Condominium
Built in 1967
-- sqft lot
$174,200 Zestimate®
$349/sqft
$471/mo HOA
What's special
Sunny southern-facing viewsBrand-new bathroomNearby parks and trailsGranite countertopsSpacious bedroomGas cookingDurable laminate flooring
- 13 days |
- 398 |
- 18 |
Likely to sell faster than
Zillow last checked:
Listing updated:
Listed by:
Stacie Hennig-Davis 703-400-8402,
Compass (703) 310-6111
Source: Bright MLS,MLS#: VAAX2064870
Facts & features
Interior
Bedrooms & bathrooms
- Bedrooms: 1
- Bathrooms: 1
- Full bathrooms: 1
- Main level bathrooms: 1
- Main level bedrooms: 1
Rooms
- Room types: Living Room, Kitchen, Bedroom 1, Bathroom 1
Bedroom 1
- Features: Walk-In Closet(s), Flooring - Laminate Plank
- Level: Main
- Area: 90 Square Feet
- Dimensions: 9 X 10
Bathroom 1
- Features: Bathroom - Stall Shower, Flooring - Ceramic Tile
- Level: Main
- Area: 35 Square Feet
- Dimensions: 7 X 5
Kitchen
- Features: Flooring - Laminate Plank, Granite Counters
- Level: Main
- Area: 72 Square Feet
- Dimensions: 8 X 9
Living room
- Features: Flooring - Laminate Plank
- Level: Main
- Area: 391 Square Feet
- Dimensions: 17 X 23
Heating
- Wall Unit, Natural Gas
Cooling
- Central Air, Natural Gas
Appliances
- Included: Dishwasher, Disposal, Refrigerator, Oven/Range - Gas, Exhaust Fan, Range Hood, Microwave, Gas Water Heater
- Laundry: Common Area
Features
- Combination Dining/Living, Flat, Dry Wall
- Flooring: Luxury Vinyl
- Windows: Sliding, Window Treatments
- Has basement: No
- Has fireplace: No
Interior area
- Total structure area: 501
- Total interior livable area: 501 sqft
- Finished area above ground: 501
- Finished area below ground: 0
Property
Parking
- Total spaces: 2
- Parking features: General Common Elements, Parking Lot
Accessibility
- Accessibility features: None
Features
- Levels: One
- Stories: 1
- Exterior features: Barbecue
- Pool features: Community
- Has view: Yes
- View description: Trees/Woods
Details
- Additional structures: Above Grade, Below Grade
- Parcel number: 50346090
- Zoning: RC
- Zoning description: HIGH DENSITY APT ZONE
- Special conditions: Standard
Construction
Type & style
- Home type: Condo
- Architectural style: Other
- Property subtype: Condominium
- Attached to another structure: Yes
Materials
- Concrete
Condition
- Excellent
- New construction: No
- Year built: 1967
Details
- Builder model: One Bedroom One Bath
Utilities & green energy
- Sewer: Public Sewer
- Water: Public
- Utilities for property: Cable Available, Electricity Available, Natural Gas Available, Sewer Available, Underground Utilities, Cable
Community & HOA
Community
- Features: Pool
- Security: Desk in Lobby, 24 Hour Security, Main Entrance Lock, Smoke Detector(s)
- Condo and coop fee: $471 monthly
- Subdivision: Pavilion On The Park
HOA
- Has HOA: No
- Amenities included: Elevator(s), Fitness Center, Laundry, Common Grounds, Party Room, Pool, Sauna
- Services included: Air Conditioning, Gas, Heat, Parking Fee, Water, Common Area Maintenance, Maintenance Structure, Electricity, Insurance, Management, Pool(s), Reserve Funds, Sauna, Sewer, Snow Removal, Trash
- HOA name: Pavilion On The Park
Location
- Region: Alexandria
Financial & listing details
- Price per square foot: $349/sqft
- Tax assessed value: $186,583
- Annual tax amount: $2,117
- Date on market: 8/7/2026
- Listing agreement: Exclusive Right To Sell
- Listing terms: Conventional,VA Loan,Cash
- Inclusions: All Appliances
- Ownership: Condominium
Estimated market value
$174,200
$165,000 - $183,000
$1,631/mo
Price history
| Date | Event | Price |
|---|---|---|
| 8/13/2026 | Contingent | $175,000$349/sqft |
Source:  Bright MLS #VAAX2064870 Report a problem Bright MLS #VAAX2064870 Report a problem | ||
| 8/7/2026 | Listed for sale | $175,000+37.3%$349/sqft |
Source: Bright MLS #VAAX2064870 Report a problem | ||
| 12/15/2025 | Listing removed | $1,500$3/sqft |
Source: Bright MLS #VAAX2050952 Report a problem | ||
| 11/3/2025 | Price change | $1,500-6.3%$3/sqft |
Source: Bright MLS #VAAX2050952 Report a problem | ||
| 10/16/2025 | Listed for rent | $1,600$3/sqft |
Source: Bright MLS #VAAX2050952 Report a problem | ||
| 2/5/2013 | Listing removed | $127,500$254/sqft |
Source: McEnearney Associates Inc., Realtors #AX7949875 Report a problem | ||
| 10/20/2012 | Listed for sale | $127,500$254/sqft |
Source: McEnearney Associates Inc., Realtors #AX7949875 Report a problem | ||
Public tax history
Tax history is unavailable.
Monthly payment
Est. payment
Payment breakdown
Explore the cost of this home by adjusting the details. Changes won't be saved.Climate risks
Neighborhood: Landmark-Van Dom
Nearby schools
GreatSchools rating
- 4/10Patrick Henry Elementary SchoolGrades: PK-8Distance: 0.7 mi
- 2/10Alexandria City High SchoolGrades: 9-12Distance: 2.1 mi
Schools provided by the listing agent
- Elementary: Patrick Henry
- Middle: Francis C Hammond
- High: T.c. Williams
- District: Alexandria City Public Schools
Source: Bright MLS. This data may not be complete. We recommend contacting the local school district to confirm school assignments for this home.
- $229,0002 bd1 ba849 sqft5340 Holmes Run Pkwy UNIT 107, Alexandria, VA 22304Sold
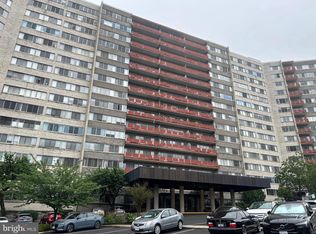
- $195,0001 bd1 ba849 sqft5340 Holmes Run Pkwy UNIT 217, Alexandria, VA 22304Sold
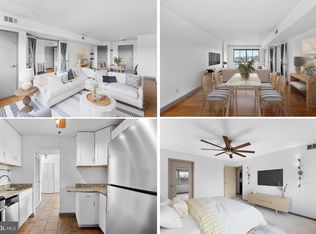
- $200,0001 bd1 ba849 sqft5340 Holmes Run Pkwy UNIT 400, Alexandria, VA 22304Sold
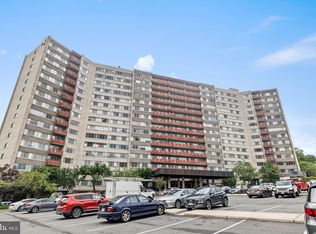
- $345,0003 bd2 ba1.3k sqft5340 Holmes Run Pkwy UNIT 614, Alexandria, VA 22304Sold
- $176,0001 bd1 ba535 sqft5340 Holmes Run Pkwy UNIT 706, Alexandria, VA 22304Sold
- $243,0002 bd1 ba849 sqft5340 Holmes Run Pkwy UNIT 802, Alexandria, VA 22304Sold
- $275,0002 bd2 ba1.1k sqft5340 Holmes Run Pkwy UNIT 804, Alexandria, VA 22304Pending
- $187,0001 bd1 ba501 sqft5340 Holmes Run Pkwy UNIT 816, Alexandria, VA 22304Sold
A local agent can set up tours, give advice and negotiate with sellers.
Similar homes
- $192,0001 bd1 ba750 sqftEos Twenty-one, Alexandria, VA 22304For Sale
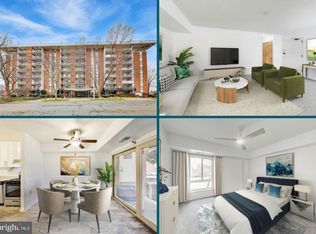
 MLS ID #VAAX2063292, Anastasiia Kulin, Pearson Smith Realty, LLC. Bright MLS
 - $193,8961 bd1 ba750 sqftEos Twenty-one, Alexandria, VA 22304For Sale
 MLS ID #VAAX2062574, Carla Moore, Samson Properties. Bright MLS
 - $194,0001 bd1 ba746 sqftWapleton, Alexandria, VA 22304For Sale
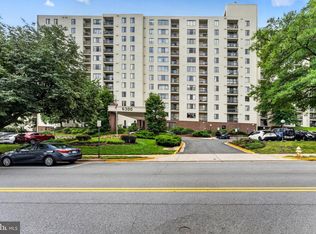
 MLS ID #VAAX2055492, Brittnee Sellers, RLAH @properties. Bright MLS
 - $215,0001 bd1 ba749 sqft6300 Stevenson Ave APT 220, Alexandria, VA 22304For Sale
 MLS ID #VAAX2063592, Bryson Daniels, EXP Realty, LLC. Bright MLS
 - $239,0001 bd1 ba680 sqftPlace One, Alexandria, VA 22304For SaleMLS ID #VAAX2062046, Sima Farid, Pearson Smith Realty, LLC. Bright MLS
- $190,000-- bd1 ba550 sqft2059 Huntington Ave APT 1602, Alexandria, VA 22303For SaleMLS ID #VAFX2334348, Loretta Gray, EXP Realty, LLC. Bright MLS
- $189,900-- bd1 ba489 sqft1225 Martha Custis Dr APT 403, Alexandria, VA 22302For SaleMLS ID #VAAX2061184, Katina Lawler, Key Home Realty Group. Bright MLS
- $209,9001 bd1 ba567 sqftPark Place, Alexandria, VA 22302For SaleMLS ID #VAAX2063086, Jennifir Birtwhistle, KW Metro Center. Bright MLS
- $190,0001 bd1 ba554 sqft1245 4th St E #409, Washington, DC 20024For SaleMLS ID #DCDC2277736, Oyingtare Youdeowei. Long & Foster Broker Feed
- $159,000-- bd1 ba546 sqft4600 S Four Mile Run Dr APT 629, Arlington, VA 22204For SaleMLS ID #VAAR2068176, Shahla Islam, KW Metro Center. Bright MLS
- $239,9991 bd1 ba530 sqftPointe At Park C, Alexandria, VA 22302For SaleMLS ID #VAAX2065234, Mike Roschke, TTR Sotheby's International Realty. Bright MLS
- $198,9001 bd1 ba673 sqft2059 Huntington Ave APT 801, Alexandria, VA 22303For SaleMLS ID #VAFX2324444, Kareem Yousef, EXP Realty, LLC. Bright MLS
- $225,0001 bd1 ba690 sqft3312 S 28th St APT 304, Alexandria, VA 22302For SaleMLS ID #VAAX2063458, Stephanie Zavala, Real Broker, LLC. Bright MLS
- $139,500-- bd1 ba467 sqftPark Place, Alexandria, VA 22302For SaleMLS ID #VAAX2054914, Arman Nikmorad, Realty ONE Group Capital. Bright MLS
- $193,999-- bd1 ba550 sqft2059 Huntington Ave APT 300, Alexandria, VA 22303For SaleMLS ID #VAFX2273394, Josh Bell, Keller Williams Realty Dulles. Bright MLS
- $179,000-- bd1 ba446 sqft2800 Wisconsin Ave NW APT 405, Washington, DC 20007For SaleMLS ID #DCDC2275048, Kris Walker, KW United. Bright MLS
- $214,900-- bd1 ba485 sqft700 7th St SW APT 119, Washington, DC 20024For SaleMLS ID #DCDC2278886, Edward Vasquez, Long & Foster Real Estate, Inc.. Bright MLS
- $190,0001 bd1 ba554 sqft1245 4th St SW APT E409, Washington, DC 20024For SaleMLS ID #DCDC2277736, Tare Y Youdeowei, Long & Foster Real Estate, Inc.. Bright MLS
- $220,0001 bd1 ba643 sqftParc East, Alexandria, VA 22302For SaleMLS ID #VAAX2061040, Lisa Gilmore, Keller Williams Flagship. Bright MLS
- $215,0001 bd1 ba701 sqft7330 Route 29 Unit 30/203, Falls Church, VA 22046For SaleMLS ID #VAFX2334758, Pat Flynn, Keller Williams Realty. Bright MLS
