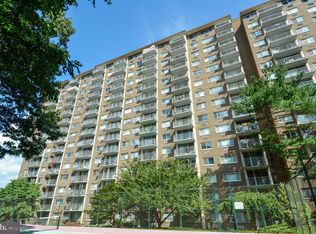
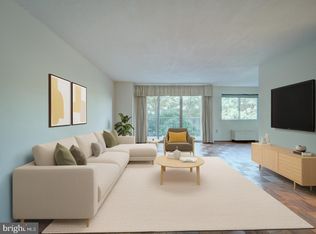
Welcome to Unit #801 at Hunting Creek Club — where stunning views meet thoughtful upgrades in one of Alexandria's most sought-after gated communities. Wake up every morning to sweeping views of the Potomac River and the glittering lights of National Harbor right from your own home. This beautifully updated 1-bedroom, 1-bath residence on the 8th floor offers the perfect blend of comfort, style, and unbeatable location. The kitchen has been fully refreshed featuring elegant quartz countertops and brand new appliances — ideal for the home chef who doesn't want to compromise. The bathroom has been completely remodeled from top to bottom, with luxurious marble flooring that adds a touch of sophistication to your daily routine. Two generous closets provide ample storage throughout. Beyond your front door, Hunting Creek Club delivers a resort-style lifestyle at every turn. Enjoy 24-hour concierge service, a sparkling outdoor pool, tennis courts, a sauna, a party room, and the convenience of laundry facilities on every floor — all within a secure, gated community. The building exterior is currently undergoing a full renovation, ensuring the community continues to shine for years to come. Location simply does not get better than this. Just five blocks from the Huntington Metro station, with quick access to I-495, Route 1, and I-395, you're minutes from Old Town Alexandria, National Harbor, MGM, the Pentagon, Amazon HQ2, Ft. Belvoir, DCA Airport, and Downtown DC. Commuters, downsizers, first-time buyers, and investors alike will appreciate everything this address has to offer. Pet-friendly community (one cat or dog under 20 lbs welcome). Plenty of unassigned parking on site. Don't miss your chance to own a piece of Alexandria with a view that turns heads every single day. Schedule your private tour today.
For sale
$209,900
2059 Huntington Ave APT 801, Alexandria, VA 22303
1beds
673sqft
:
Get pre-qualified$2,024/mo
Condominium
Built in 1972
-- sqft lot
$206,400 Zestimate®
$312/sqft
$625/mo HOA
What's special
Secure gated communitySparkling outdoor poolElegant quartz countertopsTennis courtsLuxurious marble flooringBrand new appliances
- 23 days |
- 145 |
- 8 |
Zillow last checked:
Listing updated:
Listed by:
Kareem Yousef 571-428-1944,
EXP Realty, LLC (866) 825-7169,
Listing Team: Cornerstone Realty Group
Source: Bright MLS,MLS#: VAFX2324444
Facts & features
Interior
Bedrooms & bathrooms
- Bedrooms: 1
- Bathrooms: 1
- Full bathrooms: 1
- Main level bathrooms: 1
- Main level bedrooms: 1
Basement
- Area: 0
Heating
- Forced Air, Electric
Cooling
- Central Air, Electric
Appliances
- Included: Electric Water Heater
- Laundry: Shared
Features
- Has basement: No
- Has fireplace: No
Interior area
- Total structure area: 673
- Total interior livable area: 673 sqft
- Finished area above ground: 673
- Finished area below ground: 0
Property
Parking
- Parking features: Enclosed, Unassigned, Permit Included, Parking Lot
Accessibility
- Accessibility features: Accessible Elevator Installed, Entry Slope <1', Accessible Entrance
Features
- Levels: One
- Stories: 1
- Pool features: Community
Details
- Additional structures: Above Grade, Below Grade
- Parcel number: 0833 25 0801
- Zoning: 230
- Special conditions: Standard
Construction
Type & style
- Home type: Condo
- Architectural style: Traditional
- Property subtype: Condominium
- Attached to another structure: Yes
Materials
- Brick
Condition
- New construction: No
- Year built: 1972
Utilities & green energy
- Sewer: Public Septic
- Water: Public
Community & HOA
Community
- Condo and coop fee: $625 monthly
- Subdivision: Huntington Club
HOA
- Has HOA: No
- Amenities included: Party Room, Elevator(s), Pool
- Services included: Common Area Maintenance, Maintenance Structure, Insurance, Management, Pool(s), Reserve Funds, Sewer, Water, Snow Removal, Trash
- HOA name: Hunting Creek Club Condominium
Location
- Region: Alexandria
Financial & listing details
- Price per square foot: $312/sqft
- Tax assessed value: $186,280
- Annual tax amount: $2,778
- Date on market: 7/10/2026
- Listing agreement: Exclusive Right To Sell
- Ownership: Condominium
Estimated market value
$206,400
$196,000 - $217,000
$1,677/mo
Price history
| Date | Event | Price |
|---|---|---|
| 7/10/2026 | Listed for sale | $209,900+31.2%$312/sqft |
Source:  Bright MLS #VAFX2324444 Report a problem Bright MLS #VAFX2324444 Report a problem | ||
| 1/1/2015 | Sold | $160,000+37.9%$238/sqft |
Source:  Long & Foster Broker Feed #VAFX175532_100 Report a problem Long & Foster Broker Feed #VAFX175532_100 Report a problem | ||
| 1/24/2013 | Sold | $116,000+0.9%$172/sqft |
Source: Public Record Report a problem | ||
| 5/4/2012 | Listing removed | $115,000$171/sqft |
Source: RE/MAX Allegiance #FX7767282 Report a problem | ||
| 2/4/2012 | Listed for sale | $115,000-28.1%$171/sqft |
Source: RE/MAX Allegiance #FX7767282 Report a problem | ||
| 9/6/2006 | Sold | $160,000+233.3%$238/sqft |
Source: Public Record Report a problem | ||
| 10/1/1997 | Sold | $48,000$71/sqft |
Source: Public Record Report a problem | ||
Public tax history
| Year | Property taxes | Tax assessment |
|---|---|---|
| 2025 | $2,175 +0.8% | $188,160 +1% |
| 2024 | $2,158 +4.7% | $186,300 +2% |
| 2023 | $2,061 +3.6% | $182,650 +5% |
| 2022 | $1,989 | $173,950 +6% |
| 2021 | -- | $164,100 +4% |
| 2020 | $1,867 +9.3% | $157,790 +9.3% |
| 2019 | $1,709 +11.9% | $144,400 +11.9% |
| 2018 | $1,527 +6% | $129,040 +4% |
| 2017 | $1,441 +0.2% | $124,080 |
| 2016 | $1,437 +13.1% | $124,080 +8.9% |
| 2015 | $1,271 +6.8% | $113,900 +6.6% |
| 2014 | $1,190 | $106,890 +6.6% |
| 2013 | -- | $100,270 |
| 2012 | -- | $100,270 -39.8% |
| 2008 | -- | $166,580 -1.3% |
| 2007 | -- | $168,850 +122.8% |
| 2003 | -- | $75,780 +32% |
| 2002 | -- | $57,410 |
Find assessor info on the county website
Monthly payment
Est. payment
Payment breakdown
Explore the cost of this home by adjusting the details. Changes won't be saved.Climate risks
Neighborhood: 22303
Nearby schools
GreatSchools rating
- 3/10Cameron Elementary SchoolGrades: PK-6Distance: 1.5 mi
- 7/10Twain Middle SchoolGrades: 7-8Distance: 2.6 mi
- 4/10Edison High SchoolGrades: 9-12Distance: 3.6 mi
Schools provided by the listing agent
- District: Fairfax County Public Schools
Source: Bright MLS. This data may not be complete. We recommend contacting the local school district to confirm school assignments for this home.
- $243,6002 bd2 ba1.1k sqft2059 Huntington Ave APT 114, Alexandria, VA 22303Sold

- $232,5001 bd1 ba850 sqft2059 Huntington Ave APT 205, Alexandria, VA 22303Sold
- $194,999-- bd1 ba550 sqft2059 Huntington Ave APT 300, Alexandria, VA 22303For Sale
- $220,0001 bd1 ba850 sqft2059 Huntington Ave APT 304, Alexandria, VA 22303For Sale

- $239,9002 bd2 ba1.1k sqft2059 Huntington Ave APT 306, Alexandria, VA 22303Sold
- $150,000-- bd1 ba550 sqft2059 Huntington Ave APT 500, Alexandria, VA 22303Sold
- $175,0001 bd1 ba850 sqft2059 Huntington Ave APT 503, Alexandria, VA 22303Sold
- $210,0001 bd1 ba850 sqft2059 Huntington Ave APT 609, Alexandria, VA 22303Sold
- $210,0001 bd1 ba673 sqft2059 Huntington Ave APT 701, Alexandria, VA 22303Sold
A local agent can set up tours, give advice and negotiate with sellers.
Similar homes
- $194,999-- bd1 ba550 sqft2059 Huntington Ave APT 300, Alexandria, VA 22303For Sale
 MLS ID #VAFX2273394, Josh Bell, Keller Williams Realty Dulles. Bright MLS
 - $219,9001 bd1 ba784 sqftPark Place, Alexandria, VA 22302For Sale
 MLS ID #VAAX2064706, Eric Hernandez, Compass. Bright MLS
 - $239,7771 bd1 ba783 sqftHighpointe, Alexandria, VA 22304For Sale
 MLS ID #VAAX2064816, Anastasia Roze, Samson Properties. Bright MLS
 - $220,0001 bd1 ba815 sqftParc East, Alexandria, VA 22302For Sale
 MLS ID #VAAX2064324, Angie McDaniel, KW United. Bright MLS
 - $224,9001 bd1 ba864 sqftForty Six Hundred, Alexandria, VA 22304For SaleMLS ID #VAAX2062906, Michael Abebe, Redfin Corporation. Bright MLS
- $215,0001 bd1 ba749 sqft6300 Stevenson Ave APT 220, Alexandria, VA 22304For SaleMLS ID #VAAX2063592, Bryson Daniels, EXP Realty, LLC. Bright MLS
- $190,000-- bd1 ba530 sqft1830 Columbia Pike APT 216, Arlington, VA 22204For SaleMLS ID #VAAR2077362, KEVIN Dybal, EXP Realty, LLC. Bright MLS
- $215,0001 bd2 ba703 sqftR. L. A. Sw, Washington, DC 20024For SaleMLS ID #DCDC2274600, Justin Paulhamus, 4J Real Estate, LLC. Bright MLS
- $230,0001 bd2 ba943 sqftThe Fountains, Alexandria, VA 22312For SaleMLS ID #VAAX2063036, Maria V Jones, Samson Properties. Bright MLS
- $219,0001 bd1 ba820 sqft1220 Blair Mill Rd APT 503, Silver Spring, MD 20910For SaleMLS ID #MDMC2247818, Claudia MacDonald, Redfin Corp. Bright MLS
- $249,9001 bd1 ba660 sqft1300 Army Navy Dr APT 320, Arlington, VA 22202For SaleMLS ID #VAAR2076946, Kamran Saleem, Redfin Corporation. Bright MLS
- $212,500-- bd1 ba480 sqftCircle Condo, Arlington, VA 22201For SaleMLS ID #VAAR2076096, Kevin Richards, Pearson Smith Realty, LLC. Bright MLS
- $210,0001 bd1 ba796 sqftGrosvenor Park I Condominium, Rockville, MD 20852For SaleMLS ID #MDMC2247716, Sin Petrosian, TTR Sotheby's International Realty. Bright MLS
- $249,0001 bd1 ba680 sqftPlace One, Alexandria, VA 22304For SaleMLS ID #VAAX2062046, Sima Farid, Pearson Smith Realty, LLC. Bright MLS
- $220,000-- bd1 ba485 sqft1200 N Nash St APT 565, Arlington, VA 22209For SaleMLS ID #VAAR2074688, Keri Shull, EXP Realty, LLC. Bright MLS
- $202,000-- bd1 ba461 sqftR.l.a. Sw, Washington, DC 20024For SaleMLS ID #DCDC2259370, Arielle Nagia, Redfin Corp. Bright MLS
- $179,000-- bd1 ba446 sqft2800 Wisconsin Ave NW APT 405, Washington, DC 20007For SaleMLS ID #DCDC2275048, Kris Walker, KW United. Bright MLS
- $195,0001 bd1 ba828 sqft4600 S Four Mile Run Dr APT 208, Arlington, VA 22204For SaleMLS ID #VAAR2072554, Brittany Dixon, RLAH @properties. Bright MLS
- $135,0002 bd1 ba703 sqftCongress Heights, Washington, DC 20032For SaleMLS ID #DCDC2275092, Angela Allison, Houwzer, LLC. Bright MLS
- $169,0001 bd1 ba732 sqft2903 Charing Cross Rd APT 7, Falls Church, VA 22042For SaleMLS ID #VAFX2332224, John Evans, Long & Foster Real Estate, Inc.. Bright MLS
