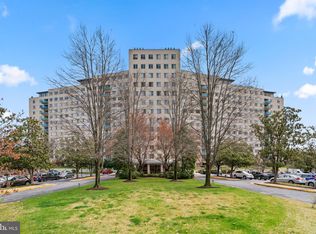
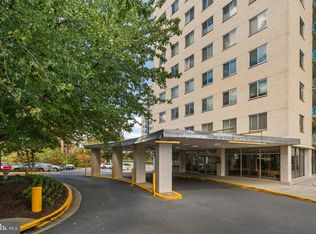
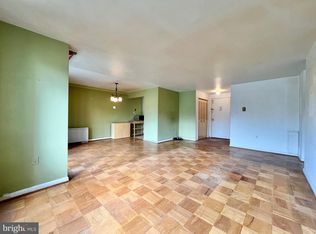
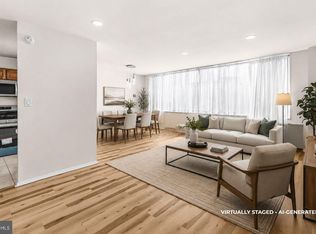
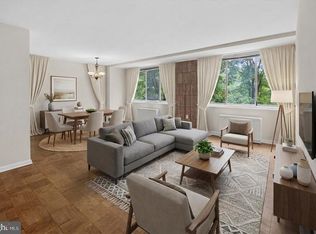
Welcome to this sunlit, newly renovated one-bedroom, one-bathroom condominium, encompassing over 796 square feet of modern finished space, complete with walkin closets, builtins and a private balcony that offers picturesque views. This unit boasts brand-new flooring and a renovated kitchen featuring contemporary brand new quartz countertops. It is conveniently situated within the highly sought-after Grosvenor Park I condominiums and includes one parking space, available on a first-come, first-served basis. The property provides direct walkway access to the Grosvenor Metro station on the Red Line. The building is equipped with exceptional amenities, including an outdoor swimming pool, tennis courts, a jogging path, a fitness center, and an outdoor picnic area. Additionally, it is conveniently located near the Groves Market and is just minutes away from I 270 and the Beltway (495), providing easy access to downtown Bethesda. Please note that the condominium fee encompasses all utilities and amenities.
For sale
$210,000
10201 Grosvenor Pl APT 1504, Rockville, MD 20852
1beds
796sqft
Condominium
Built in 1964
-- sqft lot
$205,400 Zestimate®
$264/sqft
$870/mo HOA
What's special
Renovated kitchenNewly renovatedOutdoor swimming poolFitness centerOutdoor picnic areaTennis courtsJogging path
- 34 days |
- 135 |
- 5 |
Zillow last checked:
Listing updated:
Listed by:
Sin Petrosian 301-395-8817,
TTR Sotheby's International Realty 3015161212
Source: Bright MLS,MLS#: MDMC2247716
Facts & features
Interior
Bedrooms & bathrooms
- Bedrooms: 1
- Bathrooms: 1
- Full bathrooms: 1
- Main level bathrooms: 1
- Main level bedrooms: 1
Basement
- Area: 0
Heating
- Central, Other
Cooling
- Central Air, Other
Appliances
- Included: Disposal, Dishwasher, Oven/Range - Gas, Refrigerator, Stainless Steel Appliance(s), Water Heater
- Laundry: Common Area
Features
- Bathroom - Tub Shower, Built-in Features, Ceiling Fan(s), Dining Area, Family Room Off Kitchen, Open Floorplan, Formal/Separate Dining Room, Walk-In Closet(s), Upgraded Countertops
- Flooring: Luxury Vinyl, Tile/Brick
- Has basement: No
- Has fireplace: No
Interior area
- Total structure area: 796
- Total interior livable area: 796 sqft
- Finished area above ground: 796
- Finished area below ground: 0
Property
Parking
- Parking features: Off Street, Parking Lot
Accessibility
- Accessibility features: Accessible Elevator Installed
Features
- Levels: One
- Stories: 1
- Exterior features: Balcony
- Pool features: Community
- Has view: Yes
- View description: Garden, Panoramic, Pasture, Scenic Vista, Trees/Woods
Details
- Additional structures: Above Grade, Below Grade
- Parcel number: 160401581476
- Zoning: R10
- Special conditions: Standard
Construction
Type & style
- Home type: Condo
- Architectural style: Contemporary
- Property subtype: Condominium
- Attached to another structure: Yes
Materials
- Brick, Cement Siding, Concrete
Condition
- Excellent
- New construction: No
- Year built: 1964
- Major remodel year: 2026
Utilities & green energy
- Sewer: Public Sewer
- Water: Public
- Utilities for property: Cable Connected, Fiber Optic
Community & HOA
Community
- Features: Pool
- Security: 24 Hour Security, Carbon Monoxide Detector(s), Desk in Lobby, Exterior Cameras, Fire Alarm, Main Entrance Lock, Resident Manager, Smoke Detector(s)
- Condo and coop fee: $870 monthly
- Subdivision: Grosvenor Park
HOA
- Has HOA: No
- Amenities included: Common Grounds, Concierge, Elevator(s), Fitness Center, Jogging Path, Meeting Room, Party Room, Pool, Tennis Court(s), Tot Lots/Playground
- Services included: Common Area Maintenance, Custodial Services Maintenance, Electricity, Maintenance Structure, Gas, Insurance, Maintenance Grounds, Management, Pool(s), Recreation Facility, Reserve Funds, Road Maintenance, Sewer, Snow Removal, Trash, Water
Location
- Region: Rockville
Financial & listing details
- Price per square foot: $264/sqft
- Tax assessed value: $213,000
- Annual tax amount: $2,448
- Date on market: 7/24/2026
- Listing agreement: Exclusive Right To Sell
- Ownership: Condominium
Estimated market value
$205,400
$195,000 - $216,000
$1,995/mo
Price history
| Date | Event | Price |
|---|---|---|
| 7/24/2026 | Listed for sale | $210,000+233.3%$264/sqft |
Source:  Bright MLS #MDMC2247716 Report a problem Bright MLS #MDMC2247716 Report a problem | ||
| 9/19/1996 | Sold | $63,000$79/sqft |
Source: Public Record Report a problem | ||
Public tax history
| Year | Property taxes | Tax assessment |
|---|---|---|
| 2025 | $2,448 +4.7% | $208,000 +2.5% |
| 2024 | $2,337 +2.4% | $203,000 +2.5% |
| 2023 | $2,281 +6.2% | $198,000 +1.7% |
| 2022 | $2,148 +1.8% | $194,667 +1.7% |
| 2021 | $2,109 +1.7% | $191,333 +1.8% |
| 2020 | $2,074 +0% | $188,000 |
| 2019 | $2,073 -0.2% | $188,000 |
| 2018 | $2,077 -11.4% | $188,000 -7.4% |
| 2017 | $2,344 +92.7% | $203,000 |
| 2016 | $1,216 | $203,000 |
| 2015 | $1,216 | $203,000 |
| 2014 | $1,216 | $203,000 |
| 2013 | -- | $203,000 |
| 2012 | -- | $203,000 |
| 2011 | -- | $203,000 |
| 2010 | -- | $203,000 |
| 2009 | -- | $203,000 -20.4% |
| 2008 | -- | $255,000 +15% |
| 2007 | -- | $221,666 +17.7% |
| 2006 | -- | $188,333 +21.5% |
| 2005 | -- | $155,000 +20.9% |
| 2004 | -- | $128,166 |
| 2003 | -- | $128,166 +72% |
| 2002 | -- | $74,500 |
| 2001 | -- | $74,500 |
Find assessor info on the county website
Monthly payment
Est. payment
Payment breakdown
Explore the cost of this home by adjusting the details. Changes won't be saved.Climate risks
Neighborhood: 20852
Nearby schools
GreatSchools rating
- 9/10Ashburton Elementary SchoolGrades: K-5Distance: 1.2 mi
- 10/10North Bethesda Middle SchoolGrades: 6-8Distance: 1.7 mi
- 8/10Walter Johnson High SchoolGrades: 9-12Distance: 1.3 mi
Schools provided by the listing agent
- Elementary: Ashburton
- Middle: North Bethesda
- High: Walter Johnson
- District: Montgomery County Public Schools
Source: Bright MLS. This data may not be complete. We recommend contacting the local school district to confirm school assignments for this home.
- $225,0001 bd1 ba811 sqft10201 Grosvenor Pl APT 305, Rockville, MD 20852Sold
- $255,0001 bd1 ba883 sqft10201 Grosvenor Pl APT 315, North Bethesda, MD 20852Sold
- $225,0001 bd1 ba834 sqft10201 Grosvenor Pl APT 318, Rockville, MD 20852Sold

- $150,0001 bd1 ba796 sqft10201 Grosvenor Pl APT 404, Rockville, MD 20852Sold
- $175,000-- bd1 ba494 sqft10201 Grosvenor Pl APT 407, Rockville, MD 20852Sold
- $204,5001 bd1 ba841 sqft10201 Grosvenor Pl APT 414, Rockville, MD 20852Sold
- $311,5002 bd2 ba1.2k sqft10201 Grosvenor Pl APT 421, Rockville, MD 20852Sold
- $205,0001 bd1 ba781 sqft10201 Grosvenor Pl APT 506, Rockville, MD 20852Sold
- $260,0002 bd1 ba1.1k sqft10201 Grosvenor Pl APT 520, Rockville, MD 20852Sold
A local agent can set up tours, give advice and negotiate with sellers.
Similar homes
- $230,0001 bd2 ba877 sqft11801 Rockville Pik #1706, Rockville, MD 20852For Sale
 MLS ID #MDMC2250050, Sabina Gudauskas, EXP Realty, LLC. Bright MLS
 - $239,0002 bd1 ba1k sqft10201 Grosvenor Pl APT 720, Rockville, MD 20852For Sale
 MLS ID #MDMC2236192, Amy Wease, Compass. Bright MLS
 - $244,9002 bd2 ba1k sqftGrosvenor Park Iii Condominium, Rockville, MD 20852For Sale
 MLS ID #MDMC2236764, Mr. Rick Wright, REMAX Platinum Realty. Bright MLS
 - $243,0001 bd1 ba861 sqft10500 Rockville Pik #614, Rockville, MD 20852For Sale
 MLS ID #MDMC2235588, Hanna Wang, Prostage Realty, LLC. Bright MLS
 - $259,9001 bd1 ba904 sqft10101 Grosvenor Pl APT 2013, Rockville, MD 20852For SaleMLS ID #MDMC2246164, Will Lindsey, Real Broker, LLC - Gaithersburg. Bright MLS
- $259,9001 bd1 ba923 sqft10101 Grosvenor Pl APT 1818, Rockville, MD 20852For SaleMLS ID #MDMC2244622, Annabel Burch-Murton, Compass. Bright MLS
- $163,900-- bd1 ba494 sqft10201 Grosvenor Pl APT 1007, Rockville, MD 20852For SaleMLS ID #MDMC2242942, Becky Plesset, Long & Foster Real Estate, Inc.. Bright MLS
- $210,0001 bd1 ba981 sqftThe Promenade, Bethesda, MD 20814For SaleMLS ID #MDMC2242046, Leigh Yates, Redfin Corp. Bright MLS
- $279,9502 bd2 ba1.1k sqft11801 Rockville Pike APT 1513, Rockville, MD 20852For SaleMLS ID #MDMC2251676, Caleb Prater, EQCO Real Estate Inc.. Bright MLS
- $199,0002 bd1 ba911 sqftUniversity Towers Codm, Silver Spring, MD 20902For SaleMLS ID #MDMC2246428, Nataliya Lutsiv, Cummings & Co. Realtors. Bright MLS
- $210,0001 bd1 ba630 sqft5225 Pooks Hill Rd APT 715N, Bethesda, MD 20814For SaleMLS ID #MDMC2224490, Carlos Fuentes, Samson Properties. Bright MLS
- $204,9002 bd1 ba1.1k sqft5225 Pooks Hill Rd APT 826N, Bethesda, MD 20814For SaleMLS ID #MDMC2230134, Marlene Aisenberg, Coldwell Banker Realty. Bright MLS
- $234,9001 bd1 ba857 sqftChelsea Towers Codm, Bethesda, MD 20817For SaleMLS ID #MDMC2243746, Christina Koch, Samson Properties. Bright MLS
- $199,9991 bd1 ba567 sqftPark Place Condo, Alexandria, VA 22302For SaleMLS ID #VAAX2065636, Michael DeAngelis, Samson Properties. Bright MLS
- $200,0001 bd1 ba859 sqftThe Riviera,riviera Of Chevy Chase, Chevy Chase, MD 20814For SaleMLS ID #MDMC2227022, Hope Cullen, Coldwell Banker Realty. Bright MLS
- $219,0001 bd1 ba820 sqft1220 Blair Mill Rd APT 503, Silver Spring, MD 20910For SaleMLS ID #MDMC2247818, Agne Salgado, Redfin Corp. Bright MLS
- $295,0001 bd2 ba875 sqftThe Fallswood Condominium, Rockville, MD 20852For SaleMLS ID #MDMC2231694, Dorie Glass, Long & Foster Real Estate, Inc.. Bright MLS
- $239,9001 bd1 ba981 sqft5225 Pooks Hill Rd APT 1819N, Bethesda, MD 20814For SaleMLS ID #MDMC2239780, Harlene Bernstein, RLAH @properties. Bright MLS
- $194,9001 bd1 ba745 sqftUniversity Towers Codm, Silver Spring, MD 20902For SaleMLS ID #MDMC2227662, Chelsea Fantl, NextHome Envision. Bright MLS
- $230,0002 bd1 ba981 sqftThe Promeande, Bethesda, MD 20814For SaleMLS ID #MDMC2239950, Silvanna Valencia, EXP Realty, LLC. Bright MLS
