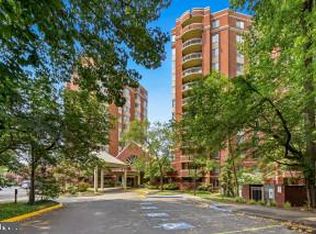
Perfect for downsizing, investors, summer snowbirds who want low maintenance living in a resort style setting! Experience elevated living in this beautifully appointed one-bedroom, 1.5-bath residence within a prestigious entrance-gated community offering concierge service and security. A stunning lobby with a dramatic circular staircase sets the tone, reminiscent of a luxury hotel. The residence is ideally positioned near the elevator for everyday convenience. Inside, sun-filled living spaces feature expansive windows, ceramic tile flooring, wide-plank luxury vinyl, and fresh paint throughout the living and bedroom areas. The table-space kitchen is equipped with new stainless-steel appliances, abundant cabinetry, and a pantry. The spacious primary suite offers two closets - including a walk-in, Hunter Douglas blackout shades, and a beautifully updated en-suite bath. A powder room off the foyer adds convenience for guests, while the in-unit washer and dryer enhance everyday ease. Step onto your private balcony to enjoy peaceful sunset views. The sliding glass doors have been recently replaced. This residence includes a reserved garage parking space and additional storage. Residents enjoy an exceptional array of resort-style amenities, including a pool, tennis court, rooftop grilling areas, sundeck, library, party room with kitchen, and a fully equipped fitness center with separate locker rooms. Ideally located just off Rockville Pike, moments from Whole Foods, Starbucks, and Pike & Rose, with easy access to Metro, major commuter routes, and downtown Washington, DC.
For sale
Price cut: $15K (7/27)
$295,000
5800 Nicholson Ln #1-604, Rockville, MD 20852
1beds
875sqft
Condominium
Built in 1985
-- sqft lot
$293,400 Zestimate®
$337/sqft
$1,040/mo HOA
What's special
Beautifully updated en-suite bathWide-plank luxury vinylAbundant cabinetrySun-filled living spacesExpansive windowsHunter douglas blackout shadesIn-unit washer and dryer
- 60 days |
- 328 |
- 9 |
Zillow last checked:
Listing updated:
Listed by:
Dorie Glass 301-467-8033,
Long & Foster Real Estate, Inc. 240-497-1700
Source: Bright MLS,MLS#: MDMC2231694
Facts & features
Interior
Bedrooms & bathrooms
- Bedrooms: 1
- Bathrooms: 2
- Full bathrooms: 1
- 1/2 bathrooms: 1
- Main level bathrooms: 2
- Main level bedrooms: 1
Basement
- Area: 0
Heating
- Heat Pump, Electric
Cooling
- Central Air, Electric
Appliances
- Included: Microwave, Built-In Range, Dishwasher, Disposal, Dryer, Ice Maker, Oven/Range - Electric, Refrigerator, Stainless Steel Appliance(s), Washer, Self Cleaning Oven, Water Heater
- Laundry: Dryer In Unit, Washer In Unit, In Unit
Features
- Open Floorplan, Eat-in Kitchen, Kitchen - Table Space, Pantry, Bathroom - Stall Shower
- Flooring: Luxury Vinyl, Ceramic Tile
- Has basement: No
- Has fireplace: No
Interior area
- Total structure area: 875
- Total interior livable area: 875 sqft
- Finished area above ground: 875
- Finished area below ground: 0
Property
Parking
- Total spaces: 1
- Parking features: Garage Door Opener, Inside Entrance, Assigned, Garage
- Garage spaces: 1
- Details: Assigned Parking, Assigned Space #: GU-58
Accessibility
- Accessibility features: No Stairs
Features
- Levels: One
- Stories: 1
- Exterior features: Balcony
- Pool features: Community
Details
- Additional structures: Above Grade, Below Grade
- Parcel number: 160402529510
- Zoning: RESIDENTIAL
- Special conditions: Standard
Construction
Type & style
- Home type: Condo
- Architectural style: Other
- Property subtype: Condominium
- Attached to another structure: Yes
Materials
- Brick
Condition
- Excellent
- New construction: No
- Year built: 1985
Utilities & green energy
- Sewer: Public Sewer
- Water: Public
Community & HOA
Community
- Features: Pool
- Security: 24 Hour Security, Desk in Lobby, Main Entrance Lock, Resident Manager, Security Gate, Fire Sprinkler System, Smoke Detector(s)
- Condo and coop fee: $1,040 monthly
- Subdivision: Fallswood
HOA
- Has HOA: No
- Amenities included: Common Grounds, Concierge, Elevator(s), Storage, Game Room, Gated, Library, Meeting Room, Party Room, Picnic Area, Pool, Security, Reserved/Assigned Parking, Tennis Court(s)
- Services included: Common Area Maintenance, Maintenance Structure, Maintenance Grounds, Management, Pool(s), Reserve Funds, Security, Sewer, Snow Removal, Trash, Water
- HOA name: The Fallswood Condominium
Location
- Region: Rockville
Financial & listing details
- Price per square foot: $337/sqft
- Tax assessed value: $293,000
- Annual tax amount: $3,190
- Date on market: 6/18/2026
- Listing agreement: Exclusive Right To Sell
- Ownership: Condominium
Estimated market value
$293,400
$279,000 - $308,000
$2,167/mo
Price history
| Date | Event | Price |
|---|---|---|
| 7/27/2026 | Price change | $295,000-4.8%$337/sqft |
Source:  Bright MLS #MDMC2231694 Report a problem Bright MLS #MDMC2231694 Report a problem | ||
| 7/11/2026 | Price change | $310,000-5.2%$354/sqft |
Source: Bright MLS #MDMC2231694 Report a problem | ||
| 6/18/2026 | Listed for sale | $327,000+139.6%$374/sqft |
Source: Bright MLS #MDMC2231694 Report a problem | ||
| 8/9/1989 | Sold | $136,500$156/sqft |
Source: Agent Provided Report a problem | ||
Public tax history
| Year | Property taxes | Tax assessment |
|---|---|---|
| 2025 | $2,498 -14.2% | $273,000 +7.9% |
| 2024 | $2,913 +8.5% | $253,000 +8.6% |
| 2023 | $2,685 +4.4% | $233,000 |
| 2022 | $2,571 +0.1% | $233,000 |
| 2021 | $2,569 -0.1% | $233,000 |
| 2020 | $2,570 +0% | $233,000 |
| 2019 | $2,569 -0.2% | $233,000 |
| 2018 | $2,574 -11.4% | $233,000 -7.9% |
| 2017 | $2,906 +38.7% | $253,000 +1.3% |
| 2016 | $2,095 | $249,667 +1.4% |
| 2015 | $2,095 | $246,333 +1.4% |
| 2014 | $2,095 | $243,000 |
| 2013 | -- | $243,000 |
| 2012 | -- | $243,000 -4% |
| 2011 | -- | $253,000 |
| 2010 | -- | $253,000 |
| 2009 | -- | $253,000 -22.2% |
| 2008 | -- | $325,000 +13.4% |
| 2007 | -- | $286,666 +15.4% |
| 2006 | -- | $248,333 +18.3% |
| 2005 | -- | $210,000 +19.8% |
| 2004 | -- | $175,332 |
| 2003 | -- | $175,332 +65.4% |
| 2002 | -- | $106,000 |
| 2001 | -- | $106,000 |
Find assessor info on the county website
Monthly payment
Est. payment
Payment breakdown
Explore the cost of this home by adjusting the details. Changes won't be saved.Climate risks
Neighborhood: 20852
Nearby schools
GreatSchools rating
- 7/10Garrett Park Elementary SchoolGrades: K-5Distance: 1.3 mi
- 8/10Tilden Middle SchoolGrades: 6-8Distance: 0.8 mi
- 9/10Walter Johnson High SchoolGrades: 9-12Distance: 1.5 mi
Schools provided by the listing agent
- District: Montgomery County Public Schools
Source: Bright MLS. This data may not be complete. We recommend contacting the local school district to confirm school assignments for this home.
- $265,0001 bd1 ba735 sqft5800 Nicholson Ln #1-205, Rockville, MD 20852Sold

- $2,0501 bd1 ba735 sqft5800 Nicholson Ln #1, Rockville, MD 20852For Rent
- $836,0003 bd2 ba1.6k sqft5800 Nicholson Ln #1-302, Rockville, MD 20852Sold

- $549,5002 bd2 ba1.3k sqft5800 Nicholson Ln #1-307, Rockville, MD 20852For Sale

- $455,0002 bd2 ba1.1k sqft5800 Nicholson Ln UNIT 1-401, Rockville, MD 20852Sold
- $275,0001 bd2 ba875 sqft5800 Nicholson Ln #1-404, Rockville, MD 20852Sold
- $298,0001 bd2 ba875 sqft5800 Nicholson Ln #1-704, Rockville, MD 20852Sold
- $279,0001 bd1 ba735 sqft5800 Nicholson Ln #1-805, Rockville, MD 20852Sold
A local agent can set up tours, give advice and negotiate with sellers.
Similar homes
- $260,0001 bd2 ba863 sqft11801 Rockville Pike APT 508, Rockville, MD 20852For Sale
 MLS ID #MDMC2231938, Bob Chew, Samson Properties. Bright MLS
 - $275,0001 bd1 ba923 sqft10101 Grosvenor Pl APT 1818, Rockville, MD 20852For Sale
 MLS ID #MDMC2244622, Annabel Burch-Murton, Compass. Bright MLS
 - $275,0002 bd2 ba1.2k sqft10401 Grosvenor Pl APT 1009, Rockville, MD 20852For Sale
 MLS ID #MDMC2228368, Karen Rollings, EXP Realty, LLC. Bright MLS
 - $239,0002 bd1 ba1k sqft10201 Grosvenor Pl APT 720, Rockville, MD 20852For Sale
 MLS ID #MDMC2236192, Amy Wease, Compass. Bright MLS
 - $275,0002 bd1 ba1k sqftWhitehall Codm, Bethesda, MD 20814For SaleMLS ID #MDMC2250742, Jordan Feld, Long & Foster Real Estate, Inc.. Bright MLS
- $214,0001 bd1 ba736 sqft10320 Rockville Pike APT 201, Rockville, MD 20852For SaleMLS ID #MDMC2248762, Farnaz Batmanghlich, Long & Foster Real Estate, Inc.. Bright MLS
- $249,0001 bd1 ba841 sqft7401 Westlake Ter APT 506, Bethesda, MD 20817For SaleMLS ID #MDMC2246352, Kimberly Baggett, EXP Realty, LLC. Bright MLS
- $299,0002 bd2 ba1k sqftWestlake Park B, Bethesda, MD 20817For SaleMLS ID #MDMC2191008, Steve Misler, REMAX Platinum Realty. Bright MLS
- $295,0001 bd1 ba786 sqftCleveland Park, Washington, DC 20016For SaleMLS ID #DCDC2275004, Michelle Buckman, TTR Sotheby's International Realty. Bright MLS
- $325,0002 bd2 ba1.1k sqft14809 Pennfield Cir APT 402, Silver Spring, MD 20906For SaleMLS ID #MDMC2241694, De Rogers, RE/MAX Realty Centre, Inc.. Bright MLS
- $315,0002 bd2 ba1.1k sqft14809 Pennfield Cir APT 309, Silver Spring, MD 20906For SaleMLS ID #MDMC2231238, Andy Werner, RE/MAX Realty Services. Bright MLS
- $289,9001 bd1 ba878 sqftWilloughby Of Ch Ch Codm, Chevy Chase, MD 20815For SaleMLS ID #MDMC2226878, Neil Bacchus, EXP Realty, LLC. Bright MLS
- $235,0001 bd1 ba887 sqft7420 Westlake Ter APT 1306, Bethesda, MD 20817For SaleMLS ID #MDMC2247756, Jody Goren, Weichert, REALTORS. Bright MLS
- $287,0001 bd1 ba839 sqftThe Willoughby, Chevy Chase, MD 20815For SaleMLS ID #MDMC2225292, Neil Bacchus, EXP Realty, LLC. Bright MLS
- $249,9003 bd2 ba1.2k sqftUniversity Towers Codm, Silver Spring, MD 20902For SaleMLS ID #MDMC2250016, Gabriela Vasco, Realty Advantage of Maryland LLC. Bright MLS
- $295,000-- bd1 ba585 sqftWesley Heights, Washington, DC 20016For SaleMLS ID #DCDC2268860, Janet Whitman, Coldwell Banker Realty - Washington. Bright MLS
- $308,0001 bd2 ba1k sqftWillghby Of Chevy Chase, Chevy Chase, MD 20815For SaleMLS ID #MDMC2223826, Trevor Crowley, Long & Foster Real Estate, Inc.. Bright MLS
- $338,5002 bd2 ba1.1k sqftChelsea Towers Codm, Bethesda, MD 20817For SaleMLS ID #MDMC2199926, Julia Gertler, Long & Foster Real Estate, Inc.. Bright MLS
- $163,900-- bd1 ba494 sqft10201 Grosvenor Pl APT 1007, Rockville, MD 20852For SaleMLS ID #MDMC2242942, Becky Plesset, Long & Foster Real Estate, Inc.. Bright MLS
- $260,0002 bd2 ba1.1k sqft3330 N Leisure World Blvd #5427, Silver Spring, MD 20906For SaleMLS ID #MDMC2246158, Donna Kerr, Donna Kerr Group. Bright MLS
