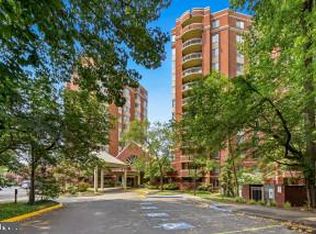
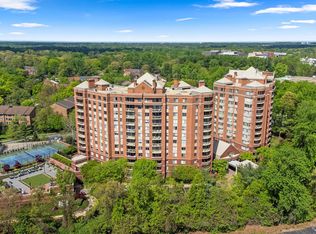
Imagine waking up in your stunning three-bedroom, two-bath condo, basking in warm southern light as it fills the space. This rare 3-bedroom unit offers one of a kind views out to a peaceful, private oasis, creating a feeling of tranquility that’s nearly impossible to find in urban condo living. And just a block away, you’ll find Whole Foods—perfect for picking up fresh ingredients for an anytime breakfast, lunch, or dinner. Walk back to enjoy a leisurely afternoon or evening on the massive Sun Deck, a hidden gem where you can grill, lounge, and unwind. Afterward, take advantage of the amenities at your fingertips: a refreshing swim in the seasonal pool, a friendly match on the tennis court, or simply soaking in the sun with a good book -- all within the confines of your condo grounds. Inside the unit, you’ll find two beautifully renovated bathrooms, an expansive eat-in-kitchen, and an actual walk-in laundry closet -- making the home both stylish and functional. The building itself also offers including a private library for quiet reading, an Amazon locker for seamless package delivery, and 24-7 front desk help. The unit has both a garage parking space, and a parking lot space for convenience. Plus a storage space. The Fallswood Condos truly offers the best of both worlds—tucked away with remarkable privacy -- yet only a short three-block walk to the vibrant Pike & Rose district, where the METRO, dining, shopping, iPic Movie Theater, and Pinstripes Bowling await. It’s the perfect blend of urban convenience and serene retreat, right in the heart of North Bethesda. ACT NOW to experience this one-of-a-kind residence!
Sold for $836,000
$836,000
5800 Nicholson Ln #1-302, Rockville, MD 20852
3beds
1,630sqft
Condominium
Built in 1985
-- sqft lot
$777,300 Zestimate®
$513/sqft
$3,644 Estimated rent
Home value
$777,300
$723,000 - $832,000
$3,644/mo
Zestimate® history
Owner options
List your home for rent
$3,644/mo
Rent Zestimate®
Find your next renter with Zillow Rental Manager. Plus, with online applications, you can quickly screen prospective tenants – for free.
$3,644/mo
Rent Zestimate®
Refinance and save
$5,127/mo
Est. payment
Refinancing to a lower rate could help reduce your monthly payments and save thousands over the life of the loan.
$5,127/mo
Est. payment
Explore your selling options
Work with a Zillow partner agent
Leverage their expertise and Zillow's premium Showcase listings to get your home seen by more buyers.
Get startedList with your own agent
Get your home in front of millions of buyers by listing it on Zillow.
Learn how to do itSell it yourself
Take full control of how buyers see your home on Zillow by listing For Sale by Owner (FSBO).
List your homeWhat's special
Warm southern lightRenovated bathroomsPeaceful private oasisMassive sun deckWalk-in laundry closetExpansive eat-in-kitchenStunning three-bedroom
Zillow last checked:
Listing updated:
Listed by:
Mark Fitzpatrick 240-687-2650,
RLAH @properties
Bought with:
Susan VERNER, 649475
Long & Foster Real Estate, Inc.
Source: Bright MLS,MLS#: MDMC2152254
Facts & features
Interior
Bedrooms & bathrooms
- Bedrooms: 3
- Bathrooms: 2
- Full bathrooms: 2
- Main level bathrooms: 2
- Main level bedrooms: 3
Basement
- Area: 0
Heating
- Heat Pump, Zoned, Central, Electric
Cooling
- Heat Pump, Zoned, Central Air, Electric
Appliances
- Included: Dishwasher, Disposal, Dryer, Energy Efficient Appliances, Exhaust Fan, Ice Maker, Microwave, Self Cleaning Oven, Oven/Range - Electric, Refrigerator, Washer, Water Heater
- Laundry: Dryer In Unit, Washer In Unit, In Unit
Features
- Combination Dining/Living, Eat-in Kitchen, Elevator, Upgraded Countertops, Primary Bath(s), Open Floorplan
- Doors: Six Panel, Sliding Glass
- Windows: Double Pane Windows, Screens, Window Treatments
- Has basement: No
- Has fireplace: No
Interior area
- Total structure area: 1,630
- Total interior livable area: 1,630 sqft
- Finished area above ground: 1,630
- Finished area below ground: 0
Property
Parking
- Total spaces: 2
- Parking features: Garage Faces Front, Garage Door Opener, Inside Entrance, Lighted, Assigned, Garage, Parking Lot
- Garage spaces: 1
- Details: Assigned Parking
Accessibility
- Accessibility features: Accessible Entrance
Features
- Levels: One
- Stories: 1
- Exterior features: Storage, Tennis Court(s), Balcony
- Pool features: Community
- Has view: Yes
- View description: Trees/Woods
Details
- Additional structures: Above Grade, Below Grade
- Parcel number: 160402529257
- Zoning: RESIDENTIAL
- Special conditions: Standard
Construction
Type & style
- Home type: Condo
- Architectural style: Beaux Arts
- Property subtype: Condominium
- Attached to another structure: Yes
Materials
- Brick
Condition
- Excellent
- New construction: No
- Year built: 1985
- Major remodel year: 2011
Details
- Builder model: STUNNING & RARE!
Utilities & green energy
- Sewer: Public Sewer
- Water: Public
- Utilities for property: Cable Available, Fiber Optic
Community & HOA
Community
- Features: Pool
- Security: 24 Hour Security, Desk in Lobby, Exterior Cameras, Fire Alarm, Main Entrance Lock, Monitored, Security Gate, Fire Sprinkler System, Smoke Detector(s)
- Condo and coop fee: $1,263 monthly
- Subdivision: The Fallswood
HOA
- Has HOA: No
- Amenities included: Billiard Room, Common Grounds, Elevator(s), Fitness Center, Storage, Gated, Library, Pool, Tennis Court(s), Security
- Services included: Management, Insurance, Pool(s), Recreation Facility, Reserve Funds, Sewer, Snow Removal, Trash, Water, Sauna, Security
- HOA name: The Fallswood Condominium
Location
- Region: Rockville
Financial & listing details
- Price per square foot: $513/sqft
- Tax assessed value: $640,000
- Annual tax amount: $7,096
- Date on market: 10/24/2024
- Listing agreement: Exclusive Agency
- Listing terms: Cash,Conventional
- Ownership: Condominium
Price history
| Date | Event | Price |
|---|---|---|
| 11/19/2024 | Sold | $836,000+4.5%$513/sqft |
Source:  Bright MLS #MDMC2152254 Report a problem Bright MLS #MDMC2152254 Report a problem | ||
| 10/28/2024 | Pending sale | $800,000$491/sqft |
Source: Bright MLS #MDMC2152254 Report a problem | ||
| 10/24/2024 | Listed for sale | $800,000+34.1%$491/sqft |
Source: Bright MLS #MDMC2152254 Report a problem | ||
| 6/27/2011 | Sold | $596,500$366/sqft |
Source: Public Record Report a problem | ||
Public tax history
| Year | Property taxes | Tax assessment |
|---|---|---|
| 2025 | $7,261 +2.8% | $626,667 +2.2% |
| 2024 | $7,061 +2.1% | $613,333 +2.2% |
| 2023 | $6,913 +10.6% | $600,000 +5.9% |
| 2022 | $6,253 +6.3% | $566,667 +6.3% |
| 2021 | $5,880 +6.6% | $533,333 +6.7% |
| 2020 | $5,516 +0% | $500,000 |
| 2019 | $5,514 -0.2% | $500,000 |
| 2018 | $5,524 -2.8% | $500,000 |
| 2017 | $5,685 +41.3% | $500,000 |
| 2016 | $4,024 | $500,000 |
| 2015 | $4,024 | $500,000 |
| 2014 | $4,024 | $500,000 +4.9% |
| 2013 | -- | $476,667 +5.1% |
| 2012 | -- | $453,333 +5.4% |
| 2011 | -- | $430,000 |
| 2010 | -- | $430,000 |
| 2009 | -- | $430,000 -20.7% |
| 2008 | -- | $542,000 +7.4% |
| 2007 | -- | $504,666 +8% |
| 2006 | -- | $467,333 +8.7% |
| 2005 | -- | $430,000 +17.3% |
| 2004 | -- | $366,666 |
| 2003 | -- | $366,666 +52.8% |
| 2002 | -- | $240,000 |
| 2001 | -- | $240,000 |
Find assessor info on the county website
Neighborhood: 20852
Nearby homes
- $265,0001 bd1 ba735 sqft5800 Nicholson Ln #1-205, Rockville, MD 20852Sold

- $2,0501 bd1 ba735 sqft5800 Nicholson Ln #1, Rockville, MD 20852For Rent
- $549,5002 bd2 ba1.3k sqft5800 Nicholson Ln #1-307, Rockville, MD 20852For Sale

- $455,0002 bd2 ba1.1k sqft5800 Nicholson Ln UNIT 1-401, Rockville, MD 20852Sold
- $275,0001 bd2 ba875 sqft5800 Nicholson Ln #1-404, Rockville, MD 20852Sold
- $295,0001 bd2 ba875 sqft5800 Nicholson Ln #1-604, Rockville, MD 20852For Sale
- $298,0001 bd2 ba875 sqft5800 Nicholson Ln #1-704, Rockville, MD 20852Sold
- $279,0001 bd1 ba735 sqft5800 Nicholson Ln #1-805, Rockville, MD 20852Sold
Nearby schools
GreatSchools rating
- 7/10Garrett Park Elementary SchoolGrades: K-5Distance: 1.3 mi
- 8/10Tilden Middle SchoolGrades: 6-8Distance: 0.8 mi
- 9/10Walter Johnson High SchoolGrades: 9-12Distance: 1.5 mi
Schools provided by the listing agent
- Middle: Tilden
- High: Walter Johnson
- District: Montgomery County Public Schools
Source: Bright MLS. This data may not be complete. We recommend contacting the local school district to confirm school assignments for this home.
Get a cash offer in 3 minutes
Find out how much your home could sell for in as little as 3 minutes with a no-obligation cash offer.
Estimated market value
$777,300
Get a cash offer in 3 minutes
Find out how much your home could sell for in as little as 3 minutes with a no-obligation cash offer.
Estimated market value
$777,300
- Maryland
- Montgomery County
- Rockville
- 20852
- 5800 Nicholson Ln Unit 1-302
Nearby cities
Nearby neighborhoods
Nearby zip codes
Other Rockville Topics
