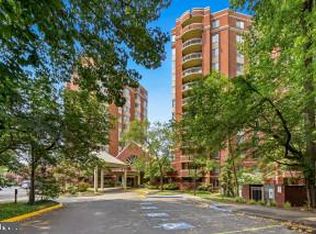
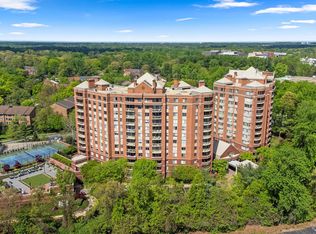
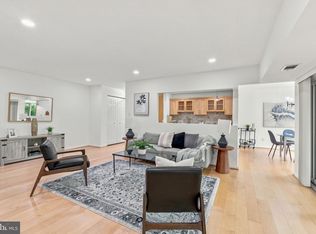
New lifestyle awaits. This is a wonderful opportunity to own a luxury two-bedroom two-bathroom sun-filled unit offering a combination of premium amenities, high-end features, and a central location, as well as two tandem garage parking spaces and new in-unit washer and dryer. Conveniently located in the 5800 building near the amenities and garage, this end unit provides a quiet environment. Featuring high ceilings, expansive windows with natural light and wooded views, and many recent updates and amenities, including new flooring. A dedicated foyer leads to the sunny and spacious living room, which enjoys new sliding glass doors to a private balcony with treetop views. The table-space renovated kitchen is complete with a pantry. Each bedroom offers en suite updated full bathrooms, including a primary bath with a walk-in shower and a bonus closet. Storage abounds with seven closets and a separate storage unit. The Fallswood Condominium is beautifully sited within lush landscaping and features well-maintained common areas. Residents have access to a pool, gym, library, and party room. The expansive patio includes gardens, seating, grilling stations, and a tennis court with pickleball lines. For security and convenience, the building provides a 24/7 staffed desk, secure access, an on-site property manager, and an on-site handyman. The social community hosts frequent resident events, and management organizes discounted home services. Additionally, the building is pet-friendly, offers ample guest parking, and ensures efficient snow removal. 5800 Nicholson Lane #307 is conveniently located one block from Whole Foods, CVS, and Stella’s Bakery, and two blocks from Pike & Rose, the Metro, and the Bethesda Trolley Trail. Easily accessible to I-270 and I-495, balancing a residential feel with proximity to major transit and shopping.
For sale
$549,500
5800 Nicholson Ln #1-307, Rockville, MD 20852
2beds
1,335sqft
Condominium
Built in 1985
-- sqft lot
$544,900 Zestimate®
$412/sqft
$1,209/mo HOA
What's special
Bonus closetTable-space renovated kitchenDedicated foyerHigh-end featuresHigh ceilingsPremium amenitiesNew flooring
- 81 days |
- 311 |
- 12 |
Zillow last checked:
Listing updated:
Listed by:
Dana Rice 202-669-6908,
Compass (301) 298-1001
Source: Bright MLS,MLS#: MDMC2236614
Facts & features
Interior
Bedrooms & bathrooms
- Bedrooms: 2
- Bathrooms: 2
- Full bathrooms: 2
- Main level bathrooms: 2
- Main level bedrooms: 2
Rooms
- Room types: Living Room, Dining Room, Primary Bedroom, Bedroom 2, Kitchen, Foyer, Primary Bathroom, Full Bath
Primary bedroom
- Level: Main
Bedroom 2
- Level: Main
Primary bathroom
- Level: Main
Dining room
- Level: Main
Foyer
- Level: Main
Other
- Features: Attached Bathroom
- Level: Main
Kitchen
- Level: Main
Living room
- Level: Main
Heating
- Central, Electric
Cooling
- Central Air, Electric
Appliances
- Included: Gas Water Heater
- Laundry: Washer In Unit, Dryer In Unit, In Unit
Features
- Breakfast Area, Elevator, Kitchen - Galley, Primary Bath(s), Bathroom - Walk-In Shower, Bathroom - Tub Shower
- Has basement: No
- Has fireplace: No
Interior area
- Total structure area: 1,335
- Total interior livable area: 1,335 sqft
- Finished area above ground: 1,335
- Finished area below ground: 0
Property
Parking
- Total spaces: 2
- Parking features: Basement, Assigned, Parking Space Conveys, Attached
- Attached garage spaces: 2
- Details: Assigned Parking
Accessibility
- Accessibility features: Accessible Elevator Installed
Features
- Levels: One
- Stories: 1
- Exterior features: Storage, Other, Balcony
- Pool features: Community
Details
- Additional structures: Above Grade, Below Grade
- Parcel number: 160402529304
- Zoning: UNKNOWN
- Special conditions: Standard
Construction
Type & style
- Home type: Condo
- Architectural style: Transitional
- Property subtype: Condominium
- Attached to another structure: Yes
Materials
- Brick, Other
Condition
- New construction: No
- Year built: 1985
Utilities & green energy
- Sewer: Public Sewer
- Water: Public
Community & HOA
Community
- Features: Pool
- Security: Security Guard, Desk in Lobby
- Condo and coop fee: $1,209 monthly
- Subdivision: Fallswood
HOA
- Has HOA: No
- Amenities included: Pool, Tennis Court(s), Fitness Center, Concierge, Common Grounds, Elevator(s), Party Room
- Services included: Common Area Maintenance, Water, Pool(s), Recreation Facility
- HOA name: Fallswood Condominium
Location
- Region: Rockville
Financial & listing details
- Price per square foot: $412/sqft
- Tax assessed value: $510,000
- Annual tax amount: $5,880
- Date on market: 5/29/2026
- Listing agreement: Exclusive Right To Sell
- Ownership: Condominium
Estimated market value
$544,900
$518,000 - $572,000
$2,857/mo
Price history
| Date | Event | Price |
|---|---|---|
| 7/7/2026 | Listed for sale | $549,500-4.4%$412/sqft |
Source:  Bright MLS #MDMC2236614 Report a problem Bright MLS #MDMC2236614 Report a problem | ||
| 6/26/2026 | Listing removed | $575,000$431/sqft |
Source: Bright MLS #MDMC2236614 Report a problem | ||
| 6/10/2026 | Price change | $575,000-3.4%$431/sqft |
Source: Bright MLS #MDMC2236614 Report a problem | ||
| 5/29/2026 | Listed for sale | $595,000+36.8%$446/sqft |
Source: Bright MLS #MDMC2236614 Report a problem | ||
| 10/4/2021 | Listing removed | -- |
Source: Zillow Rental Network_1 Report a problem | ||
| 8/26/2021 | Listed for rent | $2,700$2/sqft |
Source: Zillow Rental Network_1 #MDMC2013234 Report a problem | ||
| 11/12/2004 | Sold | $435,000$326/sqft |
Source: Public Record Report a problem | ||
Public tax history
| Year | Property taxes | Tax assessment |
|---|---|---|
| 2025 | $5,880 +1.5% | $506,667 +0.7% |
| 2024 | $5,794 +0.6% | $503,333 +0.7% |
| 2023 | $5,761 +12.7% | $500,000 +7.9% |
| 2022 | $5,113 +8.7% | $463,333 +8.6% |
| 2021 | $4,704 +9.3% | $426,667 +9.4% |
| 2020 | $4,302 +0% | $390,000 |
| 2019 | $4,301 -0.2% | $390,000 |
| 2018 | $4,308 -3.1% | $390,000 |
| 2017 | $4,447 +35.8% | $390,000 +2.6% |
| 2016 | $3,274 | $380,000 +2.7% |
| 2015 | $3,274 | $370,000 +2.8% |
| 2014 | $3,274 | $360,000 |
| 2013 | -- | $360,000 |
| 2012 | -- | $360,000 |
| 2011 | -- | $360,000 |
| 2010 | -- | $360,000 |
| 2009 | -- | $360,000 -30.8% |
| 2008 | -- | $520,000 +8.3% |
| 2007 | -- | $480,000 +9.1% |
| 2006 | -- | $440,000 +10% |
| 2005 | -- | $400,000 +23.5% |
| 2004 | -- | $324,000 |
| 2003 | -- | $324,000 +88.4% |
| 2002 | -- | $172,000 |
| 2001 | -- | $172,000 |
Find assessor info on the county website
Monthly payment
Est. payment
Payment breakdown
Explore the cost of this home by adjusting the details. Changes won't be saved.Climate risks
Neighborhood: 20852
Nearby schools
GreatSchools rating
- 7/10Garrett Park Elementary SchoolGrades: K-5Distance: 1.3 mi
- 8/10Tilden Middle SchoolGrades: 6-8Distance: 0.8 mi
- 9/10Walter Johnson High SchoolGrades: 9-12Distance: 1.5 mi
Schools provided by the listing agent
- Elementary: Garrett Park
- Middle: Tilden
- High: Walter Johnson
- District: Montgomery County Public Schools
Source: Bright MLS. This data may not be complete. We recommend contacting the local school district to confirm school assignments for this home.
- $265,0001 bd1 ba735 sqft5800 Nicholson Ln #1-205, Rockville, MD 20852Sold

- $2,0501 bd1 ba735 sqft5800 Nicholson Ln #1, Rockville, MD 20852For Rent
- $836,0003 bd2 ba1.6k sqft5800 Nicholson Ln #1-302, Rockville, MD 20852Sold

- $455,0002 bd2 ba1.1k sqft5800 Nicholson Ln UNIT 1-401, Rockville, MD 20852Sold
- $275,0001 bd2 ba875 sqft5800 Nicholson Ln #1-404, Rockville, MD 20852Sold
- $295,0001 bd2 ba875 sqft5800 Nicholson Ln #1-604, Rockville, MD 20852For Sale
- $298,0001 bd2 ba875 sqft5800 Nicholson Ln #1-704, Rockville, MD 20852Sold
- $279,0001 bd1 ba735 sqft5800 Nicholson Ln #1-805, Rockville, MD 20852Sold
A local agent can set up tours, give advice and negotiate with sellers.
Similar homes
- $569,0002 bd3 ba1.6k sqft11420 Strand Dr #R-010, Rockville, MD 20852For Sale

 MLS ID #MDMC2239644, Jesse Fauteux, RE/MAX Allegiance. Bright MLS
 - $489,0003 bd2 ba1.4k sqftGeorgetown Village Codm, Rockville, MD 20852For Sale
 MLS ID #MDMC2244626, Nurit Coombe, The Agency DC. Bright MLS
 - $425,0002 bd1 ba1.2k sqftGeorgetown Village Codm, Rockville, MD 20852For Sale
 MLS ID #MDMC2247362, Jeffrey Ganz, Century 21 Redwood Realty. Bright MLS
 - $455,0002 bd3 ba1k sqftGables Of Tuckerman Codm, Rockville, MD 20852For Sale
 MLS ID #MDMC2233552, Barbara Malachowski, TTR Sotheby's International Realty. Bright MLS
 - $460,0003 bd3 ba1.2k sqftGables Of Tuckerman Codm, Rockville, MD 20852For SaleMLS ID #MDMC2241974, Paul Nalabandian, Keller Williams Capital Properties. Bright MLS
- $565,0002 bd2 ba1.1k sqftWoodbury Heights Condo, Arlington, VA 22201For SaleMLS ID #VAAR2077380, Nancy Heisel, RLAH @properties. Bright MLS
- $570,0003 bd3 ba1.6k sqftThe Colonies At Mclean C, Mc Lean, VA 22102For SaleMLS ID #VAFX2333916, Megan Fass, EXP Realty, LLC. Bright MLS
- $514,9003 bd3 ba1.4k sqft4 Dudley Ct, Bethesda, MD 20814For SaleMLS ID #MDMC2243368, Kal Doychinov, Northrop Realty. Bright MLS
- $563,0002 bd2 ba953 sqftWindsor Plaza, Arlington, VA 22201For SaleMLS ID #VAAR2077222, Elizabeth Lord, Compass. Bright MLS
- $355,0002 bd2 ba1.3k sqftParkside, Bethesda, MD 20814For SaleMLS ID #MDMC2239910, Melinda Hines, RE/MAX Realty Services. Bright MLS
- $520,0002 bd2 ba1k sqftAstoria Condominium, Arlington, VA 22201For SaleMLS ID #VAAR2075224, Andrea Courduvelis, TTR Sotheby's International Realty. Bright MLS
- $320,0002 bd2 ba1.5k sqft14805 Pennfield Cir APT 304, Silver Spring, MD 20906For SaleMLS ID #MDMC2251108, Richard Prigal, RLAH @properties. Bright MLS
- $645,0002 bd2 ba1.4k sqft4970 Sentinel Dr Unit 11-405, Bethesda, MD 20816For SaleMLS ID #MDMC2236366, Andy Alderdice, Long & Foster Real Estate, Inc.. Bright MLS
- $509,0002 bd2 ba1.1k sqftWest Village Of Shirlington, Arlington, VA 22204For SaleMLS ID #VAAR2077070, Andrea Vaccarelli, EXP Realty, LLC. Bright MLS
- $459,8882 bd2 ba1.2k sqftWilloughby Of Ch Ch Codm, Chevy Chase, MD 20815For SaleMLS ID #MDMC2219956, Francisco Hoyos, Compass. Bright MLS
- $275,0002 bd1 ba1k sqftWhitehall Codm, Bethesda, MD 20814For SaleMLS ID #MDMC2250742, Jordan Feld, Long & Foster Real Estate, Inc.. Bright MLS
- $560,0002 bd2 ba1.1k sqftFountain Court Condominium, Arlington, VA 22207For SaleMLS ID #VAAR2075968, Kristie Zimmerman, Compass. Bright MLS
- $545,0002 bd2 ba946 sqftColecroft, Alexandria, VA 22314For SaleMLS ID #VAAX2062986, Julia Fortin, Compass. Bright MLS
- $360,0002 bd2 ba1.2k sqftVilla Cortese, Silver Spring, MD 20906For SaleMLS ID #MDMC2242500, Yolanda Menjivar-Vasquez, Weichert, REALTORS. Bright MLS
- $369,0002 bd2 ba1.2k sqft4601 N Park Ave APT 214P, Chevy Chase, MD 20815For SaleMLS ID #MDMC2238796, Sam Solovey, Compass. Bright MLS
