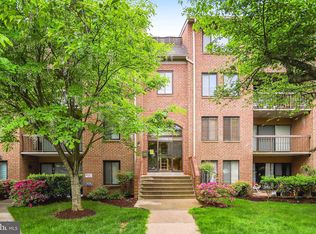
Welcome to Georgetown Village, one of Montgomery County's premier condo communities, celebrated for its low condo fees, outstanding amenities, and unbeatable location. This smoke-free community offers the perfect blend of convenience and comfort, featuring on-site property management, ample parking, a swimming pool, tennis courts, and optional maintenance services through the condo association. Ideally situated in the heart of North Bethesda, Georgetown Village places you within walking distance of the Metro, the vibrant Pike & Rose entertainment district, the NOBE shopping district, and countless restaurants, cafés, grocery stores, fitness studios, parks, and everyday conveniences. Whether you're commuting, dining out, shopping, or meeting friends, everything you need is just moments from your front door. Step inside this beautifully updated 2-bedroom, 1-bath condo, where modern upgrades meet timeless quality. Highlights include luxury vinyl plank flooring throughout, an updated kitchen with contemporary finishes, and a completely updated bathroom. Additional features include an in-unit washer and dryer, plus extra storage space within the building. Constructed with brick and concrete, the building offers lasting quality, sound insulation, and peace of mind. With abundant parking available for both residents and guests, convenience extends well beyond your home. Move-in ready and ideally located, this exceptional condo offers the perfect opportunity to enjoy a low-maintenance lifestyle with unmatched walkability to Metro, shopping, dining, and entertainment in one of Montgomery County's most sought-after neighborhoods. Don't miss your chance to make it yours—schedule your private tour today!
For sale
$425,000
11415 Commonwealth Dr APT 204, Rockville, MD 20852
2beds
1,266sqft
Condominium
Built in 1979
-- sqft lot
$419,300 Zestimate®
$336/sqft
$491/mo HOA
What's special
Swimming poolSound insulationCompletely updated bathroomAmple parkingIn-unit washer and dryerTennis courts
- 24 days |
- 305 |
- 15 |
Zillow last checked:
Listing updated:
Listed by:
Jeffrey Ganz 240-353-3390,
Century 21 Redwood Realty 5405331279
Source: Bright MLS,MLS#: MDMC2247362
Facts & features
Interior
Bedrooms & bathrooms
- Bedrooms: 2
- Bathrooms: 1
- Full bathrooms: 1
- Main level bathrooms: 1
- Main level bedrooms: 2
Basement
- Area: 0
Heating
- Heat Pump, Electric
Cooling
- Central Air, Electric
Appliances
- Included: Dishwasher, Disposal, Dryer, Exhaust Fan, Intercom, Oven/Range - Electric, Range Hood, Refrigerator, Washer, Electric Water Heater
- Laundry: Dryer In Unit, Washer In Unit, Washer/Dryer Hookups Only, In Unit
Features
- Dining Area, Floor Plan - Traditional, Formal/Separate Dining Room
- Flooring: Luxury Vinyl, Wood
- Windows: Window Treatments
- Has basement: No
- Has fireplace: No
Interior area
- Total structure area: 1,266
- Total interior livable area: 1,266 sqft
- Finished area above ground: 1,266
- Finished area below ground: 0
Video & virtual tour
Property
Parking
- Parking features: Parking Lot
Accessibility
- Accessibility features: None
Features
- Levels: One
- Stories: 1
- Exterior features: Balcony
- Pool features: Community
Details
- Additional structures: Above Grade, Below Grade
- Parcel number: 160402486933
- Zoning: PD9
- Special conditions: Standard
Construction
Type & style
- Home type: Condo
- Architectural style: Contemporary
- Property subtype: Condominium
- Attached to another structure: Yes
Materials
- Brick, Concrete
Condition
- Excellent
- New construction: No
- Year built: 1979
Utilities & green energy
- Sewer: Public Sewer
- Water: Public
Community & HOA
Community
- Condo and coop fee: $491 monthly
- Subdivision: Georgetown Village
HOA
- Has HOA: No
- Amenities included: Basketball Court, Storage, Party Room, Pool, Security, Tennis Court(s), Common Grounds, Community Center
- Services included: Maintenance Structure, Management, Pool(s), Reserve Funds, Road Maintenance, Snow Removal, Water, Common Area Maintenance, Maintenance Grounds, Sewer, Trash
- HOA name: Georgetown Village Condominium
Location
- Region: Rockville
Financial & listing details
- Price per square foot: $336/sqft
- Tax assessed value: $390,000
- Annual tax amount: $4,418
- Date on market: 7/24/2026
- Listing agreement: Exclusive Right To Sell
- Ownership: Condominium
Estimated market value
$419,300
$398,000 - $440,000
$2,707/mo
Price history
| Date | Event | Price |
|---|---|---|
| 7/24/2026 | Listed for sale | $425,000+77.5%$336/sqft |
Source:  Bright MLS #MDMC2247362 Report a problem Bright MLS #MDMC2247362 Report a problem | ||
| 8/26/2022 | Listing removed | -- |
Source: Zillow Rental Manager Report a problem | ||
| 8/6/2022 | Listed for rent | $2,050$2/sqft |
Source: Zillow Rental Manager Report a problem | ||
| 6/12/2003 | Sold | $239,500+101.4%$189/sqft |
Source: Public Record Report a problem | ||
| 8/31/1994 | Sold | $118,900$94/sqft |
Source: Public Record Report a problem | ||
Public tax history
| Year | Property taxes | Tax assessment |
|---|---|---|
| 2025 | $4,418 +7.6% | $373,333 +4.7% |
| 2024 | $4,106 +4.8% | $356,667 +4.9% |
| 2023 | $3,917 +8.7% | $340,000 +4.1% |
| 2022 | $3,605 +4.3% | $326,667 +4.3% |
| 2021 | $3,455 +4.4% | $313,333 +4.4% |
| 2020 | $3,310 +0% | $300,000 |
| 2019 | $3,308 -0.2% | $300,000 |
| 2018 | $3,314 -10.8% | $300,000 -7.7% |
| 2017 | $3,716 +20% | $325,000 +5.4% |
| 2016 | $3,096 | $308,333 +5.7% |
| 2015 | $3,096 | $291,667 +6.1% |
| 2014 | $3,096 | $275,000 |
| 2013 | -- | $275,000 |
| 2012 | -- | $275,000 |
| 2011 | -- | $275,000 |
| 2010 | -- | $275,000 |
| 2009 | -- | $275,000 -18.4% |
| 2008 | -- | $337,000 +15% |
| 2007 | -- | $293,000 +17.7% |
| 2006 | -- | $249,000 +21.5% |
| 2005 | -- | $205,000 +16% |
| 2004 | -- | $176,666 |
| 2003 | -- | $176,666 +47.2% |
| 2002 | -- | $120,000 |
| 2001 | -- | $120,000 |
Find assessor info on the county website
Monthly payment
Est. payment
Payment breakdown
Explore the cost of this home by adjusting the details. Changes won't be saved.Climate risks
Neighborhood: 20852
Nearby schools
GreatSchools rating
- 7/10Garrett Park Elementary SchoolGrades: K-5Distance: 1.4 mi
- 8/10Tilden Middle SchoolGrades: 6-8Distance: 0.7 mi
- 9/10Walter Johnson High SchoolGrades: 9-12Distance: 1.4 mi
Schools provided by the listing agent
- Elementary: Garrett Park
- Middle: Tilden
- High: Walter Johnson
- District: Montgomery County Public Schools
Source: Bright MLS. This data may not be complete. We recommend contacting the local school district to confirm school assignments for this home.
- $510,0003 bd2 ba1.4k sqft11305 Commonwealth Dr APT 201, Rockville, MD 20852Sold
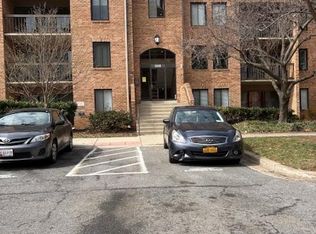
- $314,0001 bd1 ba845 sqft11419 Commonwealth Dr #3, Rockville, MD 20852Sold

- $260,0001 bd1 ba845 sqft11419 Commonwealth Dr APT 303, Rockville, MD 20852Sold
- $815,7003 bd3 ba1.8k sqft5801 Tudor Ln, Rockville, MD 20852Off Market

- $819,600-- bd3 ba1.9k sqft5815 Tudor Ln, Rockville, MD 20852Off Market
- $415,0002 bd2 ba1.2k sqft11409 Commonwealth Dr APT 103, Rockville, MD 20852Off Market
- $4,0003 bd4 ba2.8k sqft5803 Tudor Ln, Rockville, MD 20852For Rent
- $809,500-- bd3 ba1.9k sqft5817 Tudor Ln, Rockville, MD 20852Off Market
A local agent can set up tours, give advice and negotiate with sellers.
Similar homes
- $440,0002 bd3 ba1k sqftGables Of Tucker, Rockville, MD 20852For Sale

 MLS ID #MDMC2250718, Lisa Frazier, TTR Sotheby's International Realty. Bright MLS
 - $455,0002 bd3 ba1k sqftGables Of Tuckerman Codm, Rockville, MD 20852For Sale
 MLS ID #MDMC2233552, Barbara Malachowski, TTR Sotheby's International Realty. Bright MLS
 - $460,0003 bd3 ba1.2k sqftGables Of Tuckerman Codm, Rockville, MD 20852For Sale
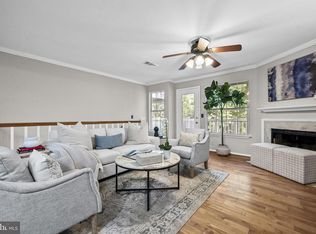 MLS ID #MDMC2241974, Paul Nalabandian, Keller Williams Capital Properties. Bright MLS
 - $480,0003 bd3 ba1.2k sqft5818 Inman Park Cir APT 210, Rockville, MD 20852For Sale
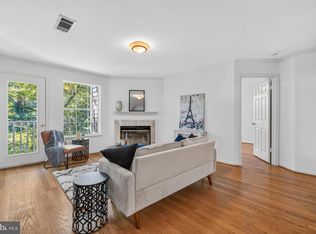 MLS ID #MDMC2238368, Lise Courtney Howe, RLAH @properties. Bright MLS
 - $549,5002 bd2 ba1.3k sqftFallswood Codm, Rockville, MD 20852For SaleMLS ID #MDMC2236614, Dana Rice, Compass. Bright MLS
- $569,0002 bd3 ba1.6k sqft11420 Strand Dr #R-010, Rockville, MD 20852For SaleMLS ID #MDMC2239644, Jesse Fauteux, RE/MAX Allegiance. Bright MLS
- $440,0002 bd2 ba1.6k sqftKey West Codm, Rockville, MD 20850For SaleMLS ID #MDMC2251074, John P. R. Lee, RE/MAX Realty Services. Bright MLS
- $355,0002 bd2 ba1.3k sqftParkside, Bethesda, MD 20814For SaleMLS ID #MDMC2239910, Melinda Hines, RE/MAX Realty Services. Bright MLS
- $415,0002 bd3 ba1.2k sqftVillage At King Farm Codm, Rockville, MD 20850For SaleMLS ID #MDMC2222992, Margaret Breerwood, Long & Foster Real Estate, Inc.. Bright MLS
- $435,0003 bd3 ba1.2k sqft1923 Lyttonsville Rd, Silver Spring, MD 20910For SaleMLS ID #MDMC2250748, Liz Keyser, LPT Realty, LLC. Bright MLS
- $415,0002 bd1 ba693 sqftOld City 1, Washington, DC 20003For SaleMLS ID #DCDC2278166, Sarah Brown, Bidwell Properties. Bright MLS
- $601,0004 bd3 ba1.5k sqft1017 Copperstone Ct, Rockville, MD 20852For SaleMLS ID #MDMC2246938, Anthony Carr, Samson Properties. Bright MLS
- $275,0002 bd1 ba1k sqftWhitehall Codm, Bethesda, MD 20814For SaleMLS ID #MDMC2250742, Jordan Feld, Long & Foster Real Estate, Inc.. Bright MLS
- $475,0002 bd3 ba1.3k sqft3881 Steppes Ct #B, Falls Church, VA 22041For SaleMLS ID #VAFX2327246, Amanda Ingram, Pearson Smith Realty, LLC. Bright MLS
- $410,0002 bd2 ba1.1k sqftEdgewater At Town Center, Reston, VA 20190For SaleMLS ID #VAFX2329836, Steph Drahozal, Pearson Smith Realty, LLC. Bright MLS
- $425,0002 bd2 ba1.1k sqftWindy Hill Condo, Alexandria, VA 22312For SaleMLS ID #VAFX2327132, Blake Davenport, TTR Sotheby's International Realty. Bright MLS
- $449,0002 bd2 ba1.2k sqft4137 Fountainside Ln Unit B202, Fairfax, VA 22030For SaleMLS ID #VAFX2334926, AJ Lall, Berkshire Hathaway HomeServices PenFed Realty. Bright MLS
- $399,9002 bd2 ba1k sqftPointe At Park C, Alexandria, VA 22302For SaleMLS ID #VAAX2063634, Nicole Lewis, KW Metro Center. Bright MLS
- $550,0002 bd2 ba1.5k sqft303 Redland Blvd APT 201, Rockville, MD 20850For SaleMLS ID #MDMC2247648, Gary J Rudden, RE/MAX Realty Services. Bright MLS
- $445,0002 bd2 ba1k sqftCourtbridge I & Ii Of Arl, Arlington, VA 22206For SaleMLS ID #VAAR2071628, Erin Jones, KW Metro Center. Bright MLS
