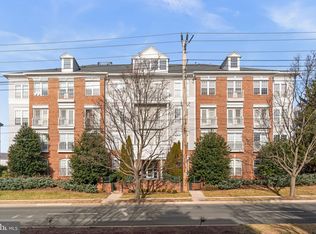
MOVE-IN READY! Welcome home to this spacious 1,582-square-foot condominium in the highly sought-after King Farm Village! This beautifully updated 2-bedroom, 2-full-bath residence includes a private attached garage parking space with an additional parking space directly behind the garage door. Freshly painted throughout, the home features luxury vinyl plank flooring, oversized windows that fill the space with natural light, and an open, inviting floor plan. The expansive kitchen boasts a large center island, abundant cabinet and counter space, and high-end stainless steel appliances (approximately 2 years old), including a gas range, French-door refrigerator, built-in microwave, and dishwasher—making it ideal for everyday living and entertaining. The spacious primary suite offers a fully renovated luxury bath with a double vanity, an oversized walk-in shower, and custom walk-in closets. A generously sized second bedroom and full bath provide ideal accommodations for guests or a home office. The separate laundry room includes a full-size washer and dryer for added convenience. Located in a quiet elevator building, you'll enjoy the convenience of being just steps from King Farm Village Center's shops, restaurants, and everyday amenities. Community amenities include pools, parks, walking trails, tennis courts, playgrounds, and a complimentary shuttle to the Shady Grove Metro. With quick access to I-270 and the ICC, commuting is effortless. GREAT UNIT... GREAT LOCATION... GREAT VALUE! HURRY—THIS WON'T LAST LONG!
For sale
$550,000
303 Redland Blvd APT 201, Rockville, MD 20850
2beds
1,583sqft
Condominium
Built in 2002
-- sqft lot
$538,000 Zestimate®
$347/sqft
$791/mo HOA
What's special
Quiet elevator buildingFull-size washer and dryerDouble vanityOversized walk-in showerFully renovated luxury bathFreshly painted throughoutCustom walk-in closets
- 25 days |
- 566 |
- 24 |
Likely to sell faster than
Zillow last checked:
Listing updated:
Listed by:
Gary J Rudden 301-351-2247,
RE/MAX Realty Services (240) 403-0400,
Listing Team: Rudden | Bobruska Team, Co-Listing Team: Rudden | Bobruska Team,Co-Listing Agent: Lisa A Rudden 301-908-4301,
RE/MAX Realty Services
Source: Bright MLS,MLS#: MDMC2247648
Facts & features
Interior
Bedrooms & bathrooms
- Bedrooms: 2
- Bathrooms: 2
- Full bathrooms: 2
- Main level bathrooms: 2
- Main level bedrooms: 2
Basement
- Area: 0
Heating
- Forced Air, Natural Gas
Cooling
- Central Air, Electric
Appliances
- Included: Oven/Range - Gas, Refrigerator, Microwave, Dishwasher, Disposal, Dryer, Exhaust Fan, Stainless Steel Appliance(s), Washer, Water Heater, Gas Water Heater
- Laundry: Main Level, In Unit
Features
- Built-in Features, Entry Level Bedroom, Eat-in Kitchen, Kitchen - Table Space, Primary Bath(s), Walk-In Closet(s), 9'+ Ceilings
- Flooring: Luxury Vinyl, Carpet
- Doors: Six Panel
- Windows: Bay/Bow, Double Pane Windows, Screens, Window Treatments
- Has basement: No
- Number of fireplaces: 1
- Fireplace features: Electric
Interior area
- Total structure area: 1,583
- Total interior livable area: 1,583 sqft
- Finished area above ground: 1,583
- Finished area below ground: 0
Property
Parking
- Total spaces: 2
- Parking features: Garage Door Opener, Attached, On Street, Off Street
- Attached garage spaces: 1
- Has uncovered spaces: Yes
Accessibility
- Accessibility features: Accessible Entrance, Accessible Elevator Installed
Features
- Levels: One
- Stories: 1
- Pool features: Community
Lot
- Features: Unknown Soil Type
Details
- Additional structures: Above Grade, Below Grade
- Parcel number: 160403382567
- Zoning: OCPD
- Special conditions: Standard
Construction
Type & style
- Home type: Condo
- Architectural style: Colonial
- Property subtype: Condominium
- Attached to another structure: Yes
Materials
- Combination, Brick
- Roof: Fiberglass
Condition
- Excellent
- New construction: No
- Year built: 2002
- Major remodel year: 2026
Details
- Builder model: AMETHYST
- Builder name: CENTEX HOMES
Utilities & green energy
- Sewer: Public Sewer
- Water: Public
Community & HOA
Community
- Condo and coop fee: $791 monthly
- Subdivision: King Farm Village Center
HOA
- Has HOA: No
- Amenities included: Community Center, Elevator(s), Fitness Center, Pool, Tennis Court(s), Tot Lots/Playground, Transportation Service
- Services included: Common Area Maintenance, Maintenance Structure, Management, Insurance, Reserve Funds, Sewer, Snow Removal, Trash
- HOA name: King Farm Village
Location
- Region: Rockville
- Municipality: City of Rockville
Financial & listing details
- Price per square foot: $347/sqft
- Tax assessed value: $420,000
- Annual tax amount: $5,574
- Date on market: 7/26/2026
- Listing agreement: Exclusive Right To Sell
- Listing terms: Cash,Conventional
- Ownership: Condominium
Estimated market value
$538,000
$511,000 - $565,000
$2,926/mo
Price history
| Date | Event | Price |
|---|---|---|
| 7/26/2026 | Listed for sale | $550,000+29.4%$347/sqft |
Source:  Bright MLS #MDMC2247648 Report a problem Bright MLS #MDMC2247648 Report a problem | ||
| 5/16/2022 | Sold | $425,000$268/sqft |
Source: Bright MLS #MDMC2043150 Report a problem | ||
| 4/20/2022 | Pending sale | $425,000$268/sqft |
Source: Bright MLS #MDMC2043150 Report a problem | ||
| 4/16/2022 | Contingent | $425,000$268/sqft |
Source: Bright MLS #MDMC2043150 Report a problem | ||
| 4/7/2022 | Listed for sale | $425,000-4.5%$268/sqft |
Source: Bright MLS #MDMC2043150 Report a problem | ||
| 11/4/2005 | Sold | $445,000+48.6%$281/sqft |
Source: Public Record Report a problem | ||
| 3/5/2003 | Sold | $299,390$189/sqft |
Source: Public Record Report a problem | ||
Public tax history
| Year | Property taxes | Tax assessment |
|---|---|---|
| 2025 | $4,882 -9.8% | $413,333 +1.6% |
| 2024 | $5,414 +2.1% | $406,667 +1.7% |
| 2023 | $5,302 +2.8% | $400,000 |
| 2022 | $5,158 -0.4% | $400,000 |
| 2021 | $5,182 +0.3% | $400,000 |
| 2020 | $5,166 -0.3% | $400,000 |
| 2019 | $5,182 -0.5% | $400,000 |
| 2018 | $5,211 -2.4% | $400,000 |
| 2017 | $5,341 +14.2% | $400,000 +7.1% |
| 2016 | $4,676 | $373,333 +7.7% |
| 2015 | $4,676 | $346,667 +8.3% |
| 2014 | $4,676 | $320,000 |
| 2013 | -- | $320,000 |
| 2012 | -- | $320,000 -8.6% |
| 2011 | -- | $350,000 |
| 2010 | -- | $350,000 |
| 2009 | -- | $350,000 -27.1% |
| 2008 | -- | $480,000 +16.1% |
| 2007 | -- | $413,332 +19.2% |
| 2006 | -- | $346,666 +23.8% |
| 2005 | -- | $280,000 +1.8% |
| 2004 | -- | $275,000 |
| 2003 | -- | $275,000 |
Find assessor info on the county website
Monthly payment
Est. payment
Payment breakdown
Explore the cost of this home by adjusting the details. Changes won't be saved.Climate risks
Neighborhood: King Farm
Nearby schools
GreatSchools rating
- 4/10Washington Grove Elementary SchoolGrades: PK-5Distance: 1.3 mi
- 4/10Gaithersburg Middle SchoolGrades: 6-8Distance: 2.3 mi
- 3/10Gaithersburg High SchoolGrades: 9-12Distance: 2 mi
Schools provided by the listing agent
- Elementary: Washington Grove
- Middle: Gaithersburg
- High: Gaithersburg
- District: Montgomery County Public Schools
Source: Bright MLS. This data may not be complete. We recommend contacting the local school district to confirm school assignments for this home.
- $515,0002 bd2 ba1.5k sqft303 Redland Blvd APT 302, Rockville, MD 20850Sold
- $475,0002 bd2 ba1.8k sqft303 Redland Blvd APT 102, Rockville, MD 20850Sold

- $2,8002 bd2 ba1.4k sqft303 Redland Blvd APT 305, Rockville, MD 20850For Rent

- $216,100-- bd-- ba199 sqft303 Redland Blvd UNIT G-13, Rockville, MD 20850Off Market
- $600,0003 bd3 ba1.8k sqft303 Redland Blvd APT 401, Rockville, MD 20850Sold
- $411,2002 bd2 ba1.4k sqft305 Redland Blvd #14-205-R, Rockville, MD 20850Off Market
- $637,2003 bd3 ba1.8k sqft303 Redland Boulevard #13-401-R, Rockville, MD 20850Off Market
- $561,5002 bd2 ba1.8k sqft800 Grand Champion Dr #12-102, Rockville, MD 20850Sold
A local agent can set up tours, give advice and negotiate with sellers.
Similar homes
- $575,0002 bd2 ba1.6k sqftNone Available, Rockville, MD 20850For Sale
 MLS ID #MDMC2233794, Tiffany Stone, RLAH @properties. Bright MLS
 - $415,0002 bd3 ba1.2k sqftVillage At King Farm Codm, Rockville, MD 20850For Sale
 MLS ID #MDMC2222992, Margaret Breerwood, Long & Foster Real Estate, Inc.. Bright MLS
 - $440,0002 bd2 ba1.6k sqftKey West Codm, Rockville, MD 20850For Sale
 MLS ID #MDMC2251074, John P. R. Lee, RE/MAX Realty Services. Bright MLS
 - $305,0002 bd2 ba1.1k sqftThe Fitz, Rockville, MD 20850For Sale
 MLS ID #MDMC2249076, Lily Vallario, EXP Realty, LLC. Bright MLS
 - $539,0002 bd2 ba1.3k sqftFallswood Codm, Rockville, MD 20852For SaleMLS ID #MDMC2236614, Dana Rice, Compass. Bright MLS
- $539,9002 bd3 ba1.7k sqft647 Main St #A, Gaithersburg, MD 20878For SaleMLS ID #MDMC2248444, Jack Wang, RLAH @properties. Bright MLS
- $529,9003 bd2 ba1.5k sqftWhite Flint Station Codm, North Bethesda, MD 20852For SaleMLS ID #MDMC2227726, Will Lindsey, Real Broker, LLC - Gaithersburg. Bright MLS
- $569,0002 bd3 ba1.6k sqft11420 Strand Dr #R-010, Rockville, MD 20852For SaleMLS ID #MDMC2239644, Jesse Fauteux, RE/MAX Allegiance. Bright MLS
- $739,0004 bd4 ba1.6k sqft118 Garcia Ln, Rockville, MD 20850For SaleMLS ID #MDMC2250930, Amy Tang, RE/MAX Town Center. Bright MLS
- $560,0003 bd4 ba1.9k sqft507 Pelican Ave, Gaithersburg, MD 20877For SaleMLS ID #MDMC2248892, Omar Vidal, Serhant. Bright MLS
- $289,0002 bd2 ba999 sqftPlymouth Gardens, Rockville, MD 20850For SaleMLS ID #MDMC2241842, Nawal Tahri-Joutey, RE/MAX Realty Group. Bright MLS
- $549,9002 bd3 ba1.1k sqftWestbriar Condo, Vienna, VA 22180For SaleMLS ID #VAFX2333356, Victoria Zhao, Samson Properties. Bright MLS
- $529,9002 bd3 ba1.3k sqftLakelands Homeowners Assoc, Gaithersburg, MD 20878New ConstructionMLS ID #MDMC2245884, Elaine Koch, TTR Sotheby's International Realty. Bright MLS
- $540,0002 bd2 ba1.5k sqft8850 Ashgrove House Ln APT 101, Vienna, VA 22182For SaleMLS ID #VAFX2334214, Sonal Grover, Spring Hill Real Estate, LLC.. Bright MLS
- $375,0002 bd2 ba1.1k sqftDecoverly Iv Codm, Rockville, MD 20850For SaleMLS ID #MDMC2236228, Pat Karta, Compass. Bright MLS
- $455,0002 bd2 ba1k sqftGables Of Tuckerman Codm, Rockville, MD 20852For SaleMLS ID #MDMC2246962, Mrs. D'Ann Melnick, EXP Realty, LLC. Bright MLS
- $519,0002 bd2 ba1.1k sqftGates Of Mclean Condo, Mc Lean, VA 22102For SaleMLS ID #VAFX2334502, Tim Hursen, RLAH @properties. Bright MLS
- $599,0003 bd3 ba2k sqft628 Main St #628B, Gaithersburg, MD 20878For SaleMLS ID #MDMC2250058, Tony Sun, UnionPlus Realty, Inc.. Bright MLS
- $460,0003 bd3 ba1.2k sqftGables Of Tuckerman Codm, Rockville, MD 20852For SaleMLS ID #MDMC2241974, Paul Nalabandian, Keller Williams Capital Properties. Bright MLS
- $289,9001 bd1 ba1.1k sqft501 Hungerford Dr APT 430, Rockville, MD 20850For SaleMLS ID #MDMC2236006, Kya Abellard, Coldwell Banker Realty. Bright MLS
