
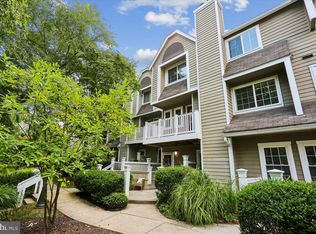
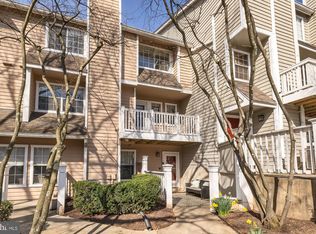
Single level living at its finest at The Gables on Tuckerman! Rarely available one level condo located on the coveted upper pond - enjoy the summer sunsets from your patio with the peaceful waterfall noise as your soundtrack. This move-in ready unit has everything you need - updated kitchen and baths, two off-set generously sized bedrooms and a location that can't be beat! Hardwood flooring and a cozy fireplace greet you in the family room, which opens up to the dining room and custom designed kitchen for even the most discerning chef. Stainless appliances in the kitchen including a dishwasher, above range microwave and a brand new stove. Also, something not too common at The Gables - a PANTRY!! Both bedrooms flank the living area on opposite sides for privacy. Don't miss the amazing closet space!! Located in the Gables on Tuckerman, move in now and still enjoy the last few days of the summer sun at the pool complex, grill on the clubhouse deck with friends and be sure to check out the fitness center, racquetball courts and tennis courts. Just off highway 270 and Highway 495, this spot is perfect for those commuting near and far. Wildwood Shopping Center, NoBe Market and Pike & Rose are all just minutes away! Less than one mile to Grosvenor Metro. The Gables on Tuckerman is also PET FRIENDLY.
For sale
$455,000
10827 Hampton Mill Ter APT 370, Rockville, MD 20852
2beds
1,029sqft
:
Get pre-qualified$3,517/mo
Condominium
Built in 1987
-- sqft lot
$449,500 Zestimate®
$442/sqft
$699/mo HOA
What's special
Pool complexCozy fireplaceHardwood flooringUpdated kitchen and bathsAmazing closet space
- 22 days |
- 460 |
- 16 |
Zillow last checked:
Listing updated:
Listed by:
Mrs. D'Ann Melnick 512-762-3235,
EXP Realty, LLC 8333357433
Source: Bright MLS,MLS#: MDMC2246962
Facts & features
Interior
Bedrooms & bathrooms
- Bedrooms: 2
- Bathrooms: 2
- Full bathrooms: 2
- Main level bathrooms: 2
- Main level bedrooms: 2
Basement
- Area: 0
Heating
- Central, Heat Pump, Electric
Cooling
- Central Air, Heat Pump, Electric
Appliances
- Included: Microwave, Disposal, Dryer, Exhaust Fan, Oven/Range - Electric, Refrigerator, Stainless Steel Appliance(s), Washer, Water Heater, Electric Water Heater
- Laundry: Dryer In Unit, Has Laundry, Main Level, Washer In Unit, In Unit
Features
- Bathroom - Stall Shower, Bathroom - Tub Shower, Dining Area, Entry Level Bedroom, Family Room Off Kitchen, Flat, Open Floorplan, Kitchen - Gourmet, Primary Bath(s), Pantry, Upgraded Countertops, Walk-In Closet(s)
- Flooring: Hardwood, Ceramic Tile, Wood
- Windows: Window Treatments
- Has basement: No
- Has fireplace: No
Interior area
- Total structure area: 1,029
- Total interior livable area: 1,029 sqft
- Finished area above ground: 1,029
- Finished area below ground: 0
Video & virtual tour
Property
Parking
- Total spaces: 2
- Parking features: Private, Unassigned, Surface, Parking Lot
Accessibility
- Accessibility features: Accessible Entrance, No Stairs
Features
- Levels: One
- Stories: 1
- Patio & porch: Patio
- Exterior features: Rain Gutters, Sidewalks, Street Lights
- Pool features: Community
- Spa features: Community
Lot
- Features: Suburban
Details
- Additional structures: Above Grade, Below Grade
- Parcel number: 160402817776
- Zoning: PD9
- Special conditions: Standard
Construction
Type & style
- Home type: Condo
- Property subtype: Condominium
- Attached to another structure: Yes
Materials
- Wood Siding
- Foundation: Slab
- Roof: Shingle
Condition
- Very Good
- New construction: No
- Year built: 1987
Utilities & green energy
- Sewer: Public Sewer
- Water: Public
- Utilities for property: Electricity Available, Cable Available, Phone Available, Water Available, Sewer Available
Community & HOA
Community
- Features: Pool
- Condo and coop fee: $663 monthly
- Subdivision: Gables Of Tuckerman
HOA
- Has HOA: Yes
- Amenities included: Fitness Center, Racquetball, Pool, Tennis Court(s)
- Services included: Common Area Maintenance, Maintenance Structure, Insurance, Maintenance Grounds, Management, Pest Control, Reserve Funds, Snow Removal, Trash, Water
- HOA fee: $430 annually
- HOA name: PENBROOKE ASSOCIATION
- Second HOA name: Gables On Tuckerman
Location
- Region: Rockville
Financial & listing details
- Price per square foot: $442/sqft
- Tax assessed value: $390,000
- Annual tax amount: $4,487
- Date on market: 7/23/2026
- Listing agreement: Exclusive Right To Sell
- Listing terms: FHA,Cash,Conventional,VA Loan
- Ownership: Condominium
Estimated market value
$449,500
$427,000 - $472,000
$2,679/mo
Price history
| Date | Event | Price |
|---|---|---|
| 7/23/2026 | Listed for sale | $455,000+23%$442/sqft |
Source:  Bright MLS #MDMC2246962 Report a problem Bright MLS #MDMC2246962 Report a problem | ||
| 6/2/2008 | Sold | $370,000-2.4%$360/sqft |
Source: Agent Provided Report a problem | ||
| 1/23/2008 | Listed for sale | $379,000$368/sqft |
Source: Postlets #MC6630536 Report a problem | ||
Public tax history
Tax history is unavailable.
Monthly payment
Est. payment
Payment breakdown
Explore the cost of this home by adjusting the details. Changes won't be saved.Climate risks
Neighborhood: 20852
Nearby schools
GreatSchools rating
- 9/10Kensington Parkwood Elementary SchoolGrades: K-5Distance: 1.5 mi
- 9/10North Bethesda Middle SchoolGrades: 6-8Distance: 2.1 mi
- 9/10Walter Johnson High SchoolGrades: 9-12Distance: 1 mi
Schools provided by the listing agent
- Elementary: Kensington Parkwood
- Middle: North Bethesda
- High: Walter Johnson
- District: Montgomery County Public Schools
Source: Bright MLS. This data may not be complete. We recommend contacting the local school district to confirm school assignments for this home.
- $469,0002 bd3 ba1k sqft10827 Hampton Mill Ter APT 360, Rockville, MD 20852For Sale
- $480,0002 bd3 ba1k sqft10823 Hampton Mill Ter #1117, Rockville, MD 20852Sold
- $299,5001 bd1 ba823 sqft10823 Hampton Mill Ter #1115-330, Rockville, MD 20852Sold

- $265,0001 bd1 ba724 sqft10823 Hampton Mill Ter APT 140, North Bethesda, MD 20852Sold

- $334,0001 bd1 ba1k sqft10823 Hampton Mill Ter APT 150, Rockville, MD 20852Sold
- $428,0002 bd3 ba1k sqft10827 Hampton Mill Ter #330, Rockville, MD 20852Off Market
- $293,1001 bd1 ba827 sqft10815 Hampton Mill Ter APT 210, Rockville, MD 20852Off Market
- $400,0002 bd3 ba1k sqft5715 Chapman Mill Dr APT 350, Rockville, MD 20852Sold
A local agent can set up tours, give advice and negotiate with sellers.
Similar homes
- $455,0002 bd3 ba1k sqftGables Of Tuckerman Codm, Rockville, MD 20852For Sale

 MLS ID #MDMC2233552, Barbara Malachowski, TTR Sotheby's International Realty. Bright MLS
 - $460,0003 bd3 ba1.2k sqftGables Of Tuckerman Codm, Rockville, MD 20852For Sale
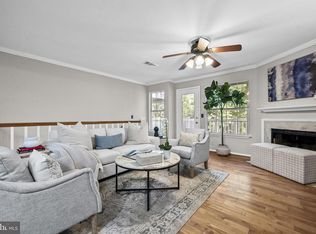 MLS ID #MDMC2241974, Paul Nalabandian, Keller Williams Capital Properties. Bright MLS
 - $489,0003 bd2 ba1.4k sqftGeorgetown Village Codm, Rockville, MD 20852For Sale
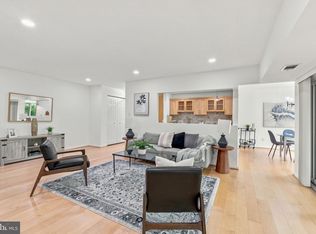 MLS ID #MDMC2244626, Nurit Coombe, The Agency DC. Bright MLS
 - $510,0002 bd2 ba1.1k sqftTuckerman Station Codm, Rockville, MD 20852For Sale
 MLS ID #MDMC2235984, Jim Beckley, Long & Foster Real Estate, Inc.. Bright MLS
 - $425,0002 bd1 ba1.2k sqftGeorgetown Village Codm, Rockville, MD 20852For SaleMLS ID #MDMC2247362, Jeffrey Ganz, Century 21 Redwood Realty. Bright MLS
- $549,5002 bd2 ba1.3k sqftFallswood Codm, Rockville, MD 20852For SaleMLS ID #MDMC2236614, Dana Rice, Compass. Bright MLS
- $298,0003 bd2 ba1.1k sqft12403 Braxfield Ct #461-7, Rockville, MD 20852For SaleMLS ID #MDMC2240948, Joana Gomes, Compass. Bright MLS
- $449,9502 bd2 ba833 sqftEastern Village, Silver Spring, MD 20910For SaleMLS ID #MDMC2246388, Andrew Essreg, RLAH @properties. Bright MLS
- $435,0002 bd3 ba1.3k sqftFallsgrove Codm*, Rockville, MD 20850For SaleMLS ID #MDMC2236196, Emilia Lipsman, RLAH @properties. Bright MLS
- $355,0002 bd2 ba1.3k sqftParkside, Bethesda, MD 20814For SaleMLS ID #MDMC2239910, Melinda Hines, RE/MAX Realty Services. Bright MLS
- $445,0003 bd3 ba1.3k sqft610 Azalea Dr Unit 1, Rockville, MD 20850For SaleMLS ID #MDMC2248876, Brett Souza, Long & Foster Real Estate, Inc.. Bright MLS
- $275,0002 bd1 ba1k sqftWhitehall Codm, Bethesda, MD 20814For SaleMLS ID #MDMC2250742, Jordan Feld, Long & Foster Real Estate, Inc.. Bright MLS
- $420,0002 bd2 ba1.1k sqftThe Colonies At Mclean C, McLean, VA 22102For SaleMLS ID #VAFX2332940, Mohamad Ahmadinejad, Samson Properties. Bright MLS
- $539,0002 bd1 ba1.2k sqftCleveland Park, Washington, DC 20016For SaleMLS ID #DCDC2278050, Ron Sitrin, Long & Foster Real Estate, Inc.. Bright MLS
- $464,9002 bd2 ba1.2k sqftFairfax Ridge Condo, Fairfax, VA 22030For SaleMLS ID #VAFX2333012, Lynn Chung, Fairfax Realty Select. Bright MLS
- $485,9003 bd3 ba1.2k sqft1550 Moorings Dr, Reston, VA 20190For SaleMLS ID #VAFX2332652, Jo Ann Carpinello, Pearson Smith Realty, LLC. Bright MLS
- $375,0002 bd2 ba1k sqft1319 Garden Wall Ct #404, Reston, VA 20194For SaleMLS ID #VAFX2330530, Nadia Khan, EXP Realty, LLC. Bright MLS
- $445,0002 bd2 ba1k sqftCourtbridge I & Ii Of Arl, Arlington, VA 22206For SaleMLS ID #VAAR2071628, Erin Jones, KW Metro Center. Bright MLS
- $509,0002 bd2 ba1.1k sqftWest Village Of Shirlington, Arlington, VA 22204For SaleMLS ID #VAAR2077070, Andrea Vaccarelli, EXP Realty, LLC. Bright MLS
- $469,9002 bd2 ba1.1k sqftHillwood, Alexandria, VA 22304For SaleMLS ID #VAAX2062716, Alan Chargin, Keller Williams Capital Properties. Bright MLS
