Move right in and start enjoying the perfect blend of space, style, and value at 5822 Inman Park Circle #110. This rarely available 3-bedroom, 3-bath townhouse-style condo offers the privacy and feel of a townhome with the ease of low-maintenance condominium living—all beautifully refreshed and completely move-in ready. In a market where many townhomes in this prime Rockville location command prices well above $700,000, this home presents an exceptional opportunity to enjoy the townhouse lifestyle without the townhouse price tag. Thoughtfully updated throughout, the home features a stunning new kitchen with quartz countertops, new cabinetry, flooring, and stainless-steel appliances, creating a bright and modern space that's ready for everything from weeknight dinners to weekend entertaining. The stacked washer and dryer adds everyday convenience, while fresh carpet, refreshed bathrooms, and a recently serviced HVAC system provide added peace of mind. The smart two-level layout offers generous living and entertaining spaces on the main floor, including a spacious living room anchored by a cozy fireplace and direct access to a private balcony—the perfect spot for morning coffee or unwinding at the end of the day. The main level also includes the primary bedroom and bath for easy everyday living. Downstairs, two additional bedrooms and two full baths provide exceptional flexibility for guests, family, roommates, or a dedicated home office setup. But what truly sets this home apart is the lifestyle. This isn't just townhouse-style living—it's resort-style living. As part of the sought-after Gables community and Penbrooke Association, residents enjoy an outstanding collection of amenities, including four pools (featuring a kiddie pool and relaxing spa pool), four tennis courts, a playground, and beautifully maintained grounds that foster a true sense of community. The location is equally impressive. Just minutes from the Grosvenor–Strathmore Metro Station, commuting is effortless. Enjoy world-class performances at The Music Center at Strathmore, outdoor recreation at Timberlawn Local Park, and easy access to grocery stores, restaurants, coffee shops, and everyday conveniences. You'll love the walkability, connectivity, and vibrant social atmosphere that make this neighborhood one of Montgomery County's most desirable places to call home. Stylishly updated, exceptionally spacious, and packed with value, this move-in-ready home offers the rare combination of townhouse living, resort-style amenities, and an unbeatable Rockville location.
For sale
$460,000
5822 Inman Park Cir APT 110, Rockville, MD 20852
3beds
1,288sqft
Townhouse
Built in 1987
-- sqft lot
$457,600 Zestimate®
$357/sqft
$699/mo HOA
What's special
Beautifully maintained groundsDedicated home office setupFresh carpetRecently serviced hvac systemStainless-steel appliancesNew cabinetryStacked washer and dryer
- 16 hours
- 40
- 1
Zillow last checked:
Listing updated:
Listed by:
Paul Nalabandian 240-418-6738,
Keller Williams Capital Properties 202-243-7700
Source: Bright MLS,MLS#: MDMC2255206
Facts & features
Interior
Bedrooms & bathrooms
- Bedrooms: 3
- Bathrooms: 3
- Full bathrooms: 3
- Main level bathrooms: 1
- Main level bedrooms: 1
Rooms
- Room types: Living Room, Dining Room, Primary Bedroom, Bedroom 3, Kitchen
Primary bedroom
- Level: Main
Primary bedroom
- Level: Lower
Bedroom 3
- Level: Lower
Dining room
- Level: Main
Kitchen
- Level: Main
Living room
- Level: Main
Heating
- Heat Pump, Electric
Cooling
- Central Air, Electric
Appliances
- Included: Microwave, Dishwasher, Disposal, Refrigerator, Stainless Steel Appliance(s), Dryer, Washer, Oven/Range - Electric, Electric Water Heater
- Laundry: Dryer In Unit, Washer In Unit
Features
- Ceiling Fan(s), Combination Dining/Living, Crown Molding, Floor Plan - Traditional, Kitchen - Galley, Walk-In Closet(s), Recessed Lighting
- Flooring: Carpet, Wood
- Has basement: No
- Number of fireplaces: 1
- Fireplace features: Mantel(s)
Interior area
- Total structure area: 1,288
- Total interior livable area: 1,288 sqft
- Finished area above ground: 1,288
Property
Parking
- Parking features: Off Street
Accessibility
- Accessibility features: None
Features
- Levels: Two
- Stories: 2
- Exterior features: Balcony
- Pool features: Community
- Has view: Yes
- View description: Courtyard
Details
- Additional structures: Above Grade
- Parcel number: 160402731928
- Zoning: PD9
- Special conditions: Standard
- Other equipment: None
Construction
Type & style
- Home type: Townhouse
- Architectural style: Contemporary
- Property subtype: Townhouse
Materials
- Combination
- Foundation: Slab
Condition
- Very Good
- New construction: No
- Year built: 1987
- Major remodel year: 2026
Utilities & green energy
- Sewer: Public Sewer
- Water: Public
Community & HOA
Community
- Features: Pool
- Condo and coop fee: $663 monthly
- Subdivision: Gables Of Tuckerman
HOA
- Has HOA: Yes
- Amenities included: Common Grounds, Community Center, Fitness Center, Jogging Path, Party Room, Pool, Racquetball, Tennis Court(s), Tot Lots/Playground
- Services included: Maintenance Structure, Insurance, Management, Maintenance Grounds, Pool(s), Reserve Funds, Sewer, Snow Removal, Trash, Water
- HOA fee: $430 annually
- HOA name: PENBROOKE COMMUNITY ASSOCIATION
- Second HOA name: The Gables On Tuckerman
Location
- Region: Rockville
Financial & listing details
- Price per square foot: $357/sqft
- Tax assessed value: $440,000
- Annual tax amount: $5,024
- Date on market: 9/10/2026
- Listing agreement: Exclusive Agency
- Listing terms: Cash,Conventional,FHA,VA Loan
- Ownership: Fee Simple
Estimated market value
$457,600
$435,000 - $480,000
$3,068/mo
Price history
| Date | Event | Price |
|---|---|---|
| 9/10/2026 | Listed for sale | $460,000$357/sqft |
Source:  Bright MLS #MDMC2255206 Report a problem Bright MLS #MDMC2255206 Report a problem | ||
| 9/6/2026 | Listing removed | $460,000$357/sqft |
Source: Bright MLS #MDMC2241974 Report a problem | ||
| 6/25/2026 | Listed for sale | $460,000$357/sqft |
Source: Bright MLS #MDMC2241974 Report a problem | ||
Public tax history
Tax history is unavailable.
Monthly payment
Est. payment
Payment breakdown
Explore the cost of this home by adjusting the details. Changes won't be saved.Climate risks
Neighborhood: 20852
Nearby schools
Schools provided by the listing agent
- Elementary: Kensington Parkwood
- Middle: North Bethesda
- High: Walter Johnson
- District: Montgomery County Public Schools
Source: Bright MLS. This data may not be complete. We recommend contacting the local school district to confirm school assignments for this home.
- $499,9003 bd3 ba1.3k sqft5820 Inman Park Cir #704, Rockville, MD 20852Off Market
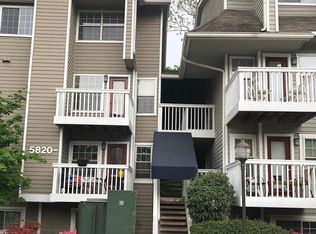
- $444,100-- bd1 ba1.2k sqft5820 Inman Park Cir #705, Rockville, MD 20852Off Market
- $450,900-- bd1 ba1.2k sqft5820 Inman Park Cir #711, Rockville, MD 20852Off Market
- $499,1003 bd3 ba1.2k sqft5820 Inman Park Cir #716, Rockville, MD 20852Off Market
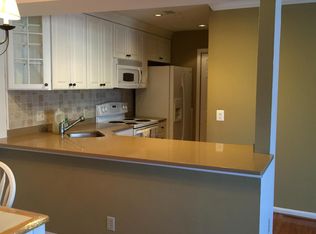
Similar homes
- $460,0003 bd3 ba1.2k sqft5818 Inman Park Cir APT 210, Rockville, MD 20852For Sale

 MLS ID #MDMC2238368, Lise Courtney Howe, RLAH @properties. Bright MLS
 - $425,0002 bd3 ba1k sqftGables Of Tucker, Rockville, MD 20852For Sale
 MLS ID #MDMC2250718, Lisa Frazier, TTR Sotheby's International Realty. Bright MLS
 - $539,0002 bd2 ba1.3k sqftFallswood Codm, Rockville, MD 20852For Sale
 MLS ID #MDMC2236614, Dana Rice, Compass. Bright MLS
 - $450,0003 bd4 ba1.2k sqft9 Prairie Rose Ct #5, Gaithersburg, MD 20878For Sale
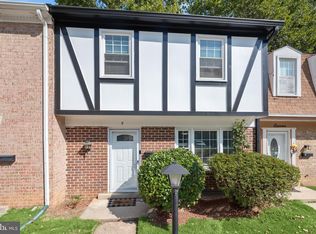 MLS ID #MDMC2241524, Ray McCree, Northrop Realty. Bright MLS
 - $445,0002 bd2 ba1k sqftParkside At Alexandria, Alexandria, VA 22304For SaleMLS ID #VAAX2066250, Nancy Heisel, RLAH @properties. Bright MLS
- $569,0002 bd3 ba1.6k sqft11420 Strand Dr #R-010, Rockville, MD 20852For SaleMLS ID #MDMC2239644, Jesse Fauteux, RE/MAX Allegiance. Bright MLS
- $440,0003 bd4 ba1.3k sqft11735 Summer Oak Dr, Germantown, MD 20874For SaleMLS ID #MDMC2254334, Larry Prigal, RLAH @properties. Bright MLS
- $360,0003 bd3 ba1.8k sqftTownes Of Gloucestr Cod, Burtonsville, MD 20866For SaleMLS ID #MDMC2254692, Bethany Linderman, Redfin Corp. Bright MLS
- $499,5003 bd3 ba1.3k sqftMosbys Landing Condo, Vienna, VA 22181For SaleMLS ID #VAFX2332318, Bruce Wertz, Cranford & Associates. Bright MLS
- $350,0003 bd2 ba1.3k sqft7527 Spring Lake Dr #D, Bethesda, MD 20817For SaleMLS ID #MDMC2252930, Jan Brito, Compass. Bright MLS
- $440,0002 bd2 ba1.6k sqftKey West Codm, Rockville, MD 20850For SaleMLS ID #MDMC2251074, John P. R. Lee, RE/MAX Realty Services. Bright MLS
- $530,0002 bd2 ba1.4k sqftManors At Stonegate, Alexandria, VA 22311For SaleMLS ID #VAAX2064456, Karen Reisdorf, Berkshire Hathaway HomeServices PenFed Realty. Bright MLS
- $350,0003 bd2 ba1.9k sqft4845 Brookstone Ter Unit 31, Bowie, MD 20720For SaleMLS ID #MDPG2218838, Hazel Shakur, Redfin Corp. Bright MLS
- $355,0002 bd2 ba1.3k sqftParkside, Bethesda, MD 20814For SaleMLS ID #MDMC2239910, Melinda Hines, RE/MAX Realty Services. Bright MLS
- $475,0003 bd4 ba1.7k sqft9402 Steeple Ct, Laurel, MD 20723For SaleMLS ID #MDHW2072950, Bob Lucido, Keller Williams Lucido Agency. Bright MLS
- $415,0002 bd3 ba1.2k sqftVillage At King Farm Codm, Rockville, MD 20850For SaleMLS ID #MDMC2222992, Margaret Breerwood, Long & Foster Real Estate, Inc.. Bright MLS
- $479,0003 bd3 ba1.4k sqft858 Dogwood Ct, Herndon, VA 20170For SaleMLS ID #VAFX2326002, Farida Saafi, RE/MAX Galaxy. Bright MLS
- $425,0002 bd2 ba1.2k sqftThe Oakton Condo, Oakton, VA 22124For SaleMLS ID #VAFX2324742, Traci Oliver, RE/MAX Gateway, LLC. Bright MLS
- $520,0002 bd2 ba1.5k sqft303 Redland Blvd APT 201, Rockville, MD 20850For SaleMLS ID #MDMC2247648, Gary J Rudden, RE/MAX Realty Services. Bright MLS
- $299,0002 bd1 ba1k sqftParkside Codm, Bethesda, MD 20814For SaleMLS ID #MDMC2252422, Andy Alderdice, Long & Foster Real Estate, Inc.. Bright MLS
