Welcome to The Gables, Unit 360 in Building 10823. This two-story upper-level condo is a coveted floor plan within the community. The unit faces the courtyard, offering lovely views of the pond. Start your day with a cup of coffee on the second-floor deck, surrounded by the sounds of nature and the soothing waterfall in the pond below. End the day with refreshments on your ground level patio while visiting with friends and neighbors. Inside, you'll find a spacious living room, dining room, kitchen, and powder room on the first floor, and two inviting bedrooms and en suite baths upstairs. The living room features a fireplace with mounted tv above (conveys) and a door to the deck. Fresh paint, wood floors on the main level and new carpet on the upper level give the home a clean, neutral feel. Offers, if any will be reviewed Sunday afternoon. The convenience of a full-size washer and dryer on the first floor adds a touch of practical luxury, while The Gables' fantastic amenities, including a pool, tennis courts, gym, and clubhouse, come with an annual fee of just $407. There's plenty of surface parking for you and your guests and the community is pet friendly. Enjoy the convenience of living close to Grosvenor Metro, Strathmore Hall, Whole Foods, Wildwood Shopping Center, and the Bethesda Trolley Trail.
Sold for $480,000
$480,000
10823 Hampton Mill Ter #1117, Rockville, MD 20852
2beds
1,083sqft
Condominium
Built in 1987
-- sqft lot
$484,300 Zestimate®
$443/sqft
$2,830 Estimated rent
Home value
$484,300
$446,000 - $528,000
$2,830/mo
Zestimate® history
Owner options
List your home for rent
$2,830/mo
Rent Zestimate®
Find your next renter with Zillow Rental Manager. Plus, with online applications, you can quickly screen prospective tenants – for free.
$2,830/mo
Rent Zestimate®
Refinance and save
$2,977/mo
Est. payment
Refinancing to a lower rate could help reduce your monthly payments and save thousands over the life of the loan.
$2,977/mo
Est. payment
Explore your selling options
Work with a Zillow partner agent
Leverage their expertise and Zillow's premium Showcase listings to get your home seen by more buyers.
Get startedList with your own agent
Get your home in front of millions of buyers by listing it on Zillow.
Learn how to do itSell it yourself
Take full control of how buyers see your home on Zillow by listing For Sale by Owner (FSBO).
List your homeWhat's special
Whole foodsPowder roomFresh paintFantastic amenitiesWood floorsMounted tvPlenty of surface parking
Zillow last checked:
Listing updated:
Listed by:
Cheryl Leahy 301-370-2484,
Compass
Bought with:
Margaret Babbington, sp98368959
Compass
Sina Mollaan, 581720
Compass
Source: Bright MLS,MLS#: MDMC2123456
Facts & features
Interior
Bedrooms & bathrooms
- Bedrooms: 2
- Bathrooms: 3
- Full bathrooms: 2
- 1/2 bathrooms: 1
- Main level bathrooms: 1
Basement
- Area: 0
Heating
- Forced Air, Electric
Cooling
- Ceiling Fan(s), Central Air, ENERGY STAR Qualified Equipment, Electric
Appliances
- Included: Dishwasher, Disposal, Dryer, Intercom, Microwave, Oven, Oven/Range - Electric, Refrigerator, Cooktop, Washer, Electric Water Heater
- Laundry: Has Laundry, Main Level, In Unit
Features
- Attic, Primary Bath(s), Chair Railings, Crown Molding, Upgraded Countertops, 9'+ Ceilings
- Flooring: Hardwood, Carpet, Wood
- Doors: Insulated, Storm Door(s)
- Windows: Window Treatments
- Has basement: No
- Number of fireplaces: 1
- Common walls with other units/homes: No One Above
Interior area
- Total structure area: 1,083
- Total interior livable area: 1,083 sqft
- Finished area above ground: 1,083
- Finished area below ground: 0
Property
Parking
- Parking features: Unassigned, Surface, Parking Lot
Accessibility
- Accessibility features: None
Features
- Levels: Two
- Stories: 2
- Patio & porch: Patio
- Exterior features: Extensive Hardscape, Lighting, Play Area, Sidewalks, Stone Retaining Walls, Street Lights, Tennis Court(s), Water Falls, Water Fountains, Balcony
- Pool features: Community
- Has view: Yes
- View description: Water, Garden
- Has water view: Yes
- Water view: Water
Details
- Additional structures: Above Grade, Below Grade
- Parcel number: 160402779406
- Zoning: PD9
- Special conditions: Standard
- Other equipment: Intercom
Construction
Type & style
- Home type: Condo
- Architectural style: Other
- Property subtype: Condominium
- Attached to another structure: Yes
Materials
- Wood Siding
Condition
- Very Good
- New construction: No
- Year built: 1987
Utilities & green energy
- Sewer: Public Sewer
- Water: Public
- Utilities for property: Cable Available
Community & HOA
Community
- Security: Smoke Detector(s)
- Condo and coop fee: $626 monthly
- Subdivision: Gables Of Tuckerman
HOA
- Has HOA: No
- Amenities included: Bike Trail, Clubhouse, Jogging Path, Racquetball, Soccer Field, Tennis Court(s), Tot Lots/Playground, Fitness Center, Pool
- Services included: Maintenance Grounds, Management, Pool(s), Recreation Facility, Sewer, Snow Removal, Trash, Water
- HOA name: The Gables At Tuckerman / Pennbrook Community Assoc.
Location
- Region: Rockville
Financial & listing details
- Price per square foot: $443/sqft
- Tax assessed value: $385,000
- Annual tax amount: $4,509
- Date on market: 3/15/2024
- Listing agreement: Exclusive Right To Sell
- Ownership: Condominium
Price history
| Date | Event | Price |
|---|---|---|
| 10/9/2025 | Sold | $480,000$443/sqft |
Source: Public Record Report a problem | ||
| 4/16/2024 | Sold | $480,000+11.9%$443/sqft |
Source:  Bright MLS #MDMC2123456 Report a problem Bright MLS #MDMC2123456 Report a problem | ||
| 3/18/2024 | Contingent | $429,000$396/sqft |
Source: Bright MLS #MDMC2123456 Report a problem | ||
| 3/15/2024 | Listed for sale | $429,000+18.8%$396/sqft |
Source: Bright MLS #MDMC2123456 Report a problem | ||
| 7/26/2013 | Sold | $361,000+20.9%$333/sqft |
Source: Public Record Report a problem | ||
| 10/8/2010 | Sold | $298,500-17.1%$276/sqft |
Source: Public Record Report a problem | ||
| 3/5/2008 | Sold | $360,000-7.7%$332/sqft |
Source: Public Record Report a problem | ||
| 5/19/2005 | Sold | $390,000+21.9%$360/sqft |
Source: Public Record Report a problem | ||
| 2/3/2004 | Sold | $319,900$295/sqft |
Source: Public Record Report a problem | ||
Public tax history
| Year | Property taxes | Tax assessment |
|---|---|---|
| 2025 | $3,887 -12.8% | $389,667 +0.6% |
| 2024 | $4,459 +0.5% | $387,333 +0.6% |
| 2023 | $4,436 +7.7% | $385,000 +3.1% |
| 2022 | $4,120 +3.3% | $373,333 +3.2% |
| 2021 | $3,987 +3.3% | $361,667 +3.3% |
| 2020 | $3,861 +3% | $350,000 |
| 2019 | $3,749 -0.2% | $350,000 +2.9% |
| 2018 | $3,756 -1.9% | $340,000 +1.5% |
| 2017 | $3,828 +35% | $335,000 +1% |
| 2016 | $2,837 | $331,667 +1% |
| 2015 | $2,837 | $328,333 +1% |
| 2014 | $2,837 | $325,000 |
| 2013 | -- | $325,000 |
| 2012 | -- | $325,000 |
| 2011 | -- | $325,000 |
| 2010 | -- | $325,000 |
| 2009 | -- | $325,000 -15.6% |
| 2008 | -- | $385,000 +13.8% |
| 2007 | -- | $338,332 +16% |
| 2006 | -- | $291,666 +19% |
| 2005 | -- | $245,000 +14.8% |
| 2004 | -- | $213,332 |
| 2003 | -- | $213,332 +42.2% |
| 2002 | -- | $150,000 |
| 2001 | -- | $150,000 |
Find assessor info on the county website
Neighborhood: 20852
Nearby homes
- $299,5001 bd1 ba823 sqft10823 Hampton Mill Ter #1115-330, Rockville, MD 20852Sold

- $265,0001 bd1 ba724 sqft10823 Hampton Mill Ter APT 140, North Bethesda, MD 20852Sold

- $334,0001 bd1 ba1k sqft10823 Hampton Mill Ter APT 150, Rockville, MD 20852Sold

- $469,0002 bd3 ba1k sqft10827 Hampton Mill Ter APT 360, Rockville, MD 20852For Sale
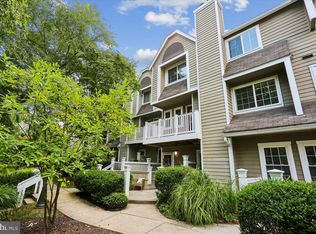
- $455,0002 bd2 ba1k sqft10827 Hampton Mill Ter APT 370, Rockville, MD 20852For Sale
- $496,6001 bd2 ba1.2k sqft5710 Mayfair Manor Dr #93, Rockville, MD 20852Off Market
- $426,5002 bd3 ba1k sqft10827 Hampton Mill Ter #330, Rockville, MD 20852Off Market
- $--1 bd2 ba1.2k sqft5710 Mayfair Manor Dr, Rockville, MD 20852Off Market
Nearby schools
GreatSchools rating
- 9/10Kensington Parkwood Elementary SchoolGrades: K-5Distance: 1.5 mi
- 9/10North Bethesda Middle SchoolGrades: 6-8Distance: 2.1 mi
- 9/10Walter Johnson High SchoolGrades: 9-12Distance: 1 mi
Schools provided by the listing agent
- Elementary: Kensington Parkwood
- Middle: North Bethesda
- High: Walter Johnson
- District: Montgomery County Public Schools
Source: Bright MLS. This data may not be complete. We recommend contacting the local school district to confirm school assignments for this home.
Get a cash offer in 3 minutes
Find out how much your home could sell for in as little as 3 minutes with a no-obligation cash offer.
Estimated market value
$484,300
Get a cash offer in 3 minutes
Find out how much your home could sell for in as little as 3 minutes with a no-obligation cash offer.
Estimated market value
$484,300
- Maryland
- Montgomery County
- Rockville
- 20852
- 10823 Hampton Mill Ter Unit 1117
Nearby cities
Nearby neighborhoods
Nearby zip codes
Other Rockville Topics
