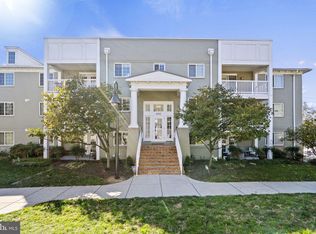
There are condos...and then there are the ones you walk into and immediately think, "I could live here." Welcome to West Village of Shirlington. Blending a fresh, mid-century modern vibe with today's designer finishes, this beautifully updated two-bedroom, two-bath condo feels like something straight out of a design magazine. The brand-new kitchen is the showstopper, featuring sleek finishes, thoughtful details, and an open layout that makes everyday living just as enjoyable as entertaining. Warm tones, clean lines, and the perfect balance of light and contrast give the home a style that feels both timeless and current. The sunroom is the bonus space everyone wants but rarely finds. Whether it's your morning coffee spot, home office, reading nook, or cocktail corner at the end of the day, it's the space you'll find yourself gravitating toward. The spacious primary suite offers a peaceful retreat with an updated en-suite bath, while the second bedroom and full bath provide flexibility for guests, roommates, or working from home. Life at West Village of Shirlington is about more than just coming home. Spend weekends by the community pool, squeeze in a workout at the fitness center, or meet friends at the clubhouse before heading into Shirlington Village for dinner, coffee, or a night out. With easy access to I-395, the Pentagon, National Landing, Old Town Alexandria, Reagan National Airport, and Washington, D.C., your commute gets easier while your lifestyle gets even better. If you've been waiting for a home that doesn't feel like every other condo on the market, this is it. Stylish without trying too hard, completely move-in ready, and located in one of Northern Virginia's most desirable communities—this is the one you'll want to see first.
For sale
$509,000
4191 S Four Mile Run Dr Unit 102, Arlington, VA 22204
2beds
1,135sqft
:
Get pre-qualified$3,781/mo
Condominium
Built in 1966
-- sqft lot
$503,100 Zestimate®
$448/sqft
$497/mo HOA
What's special
Updated en-suite bathOpen layoutSleek finishesSpacious primary suiteCommunity poolBrand-new kitchen
- 1 day |
- 136 |
- 16 |
Likely to sell faster than
Zillow last checked:
Listing updated:
Listed by:
Andrea Vaccarelli 703-831-2288,
EXP Realty, LLC 8668257169,
Listing Team: Level Up Homes
Source: Bright MLS,MLS#: VAAR2077070
Facts & features
Interior
Bedrooms & bathrooms
- Bedrooms: 2
- Bathrooms: 2
- Full bathrooms: 2
- Main level bathrooms: 2
- Main level bedrooms: 2
Rooms
- Room types: Living Room, Dining Room, Primary Bedroom, Bedroom 2, Kitchen, Foyer, Laundry, Office, Primary Bathroom, Full Bath
Primary bedroom
- Features: Flooring - Laminated, Walk-In Closet(s), Ceiling Fan(s)
- Level: Main
- Area: 144 Square Feet
- Dimensions: 12 X 12
Bedroom 2
- Features: Flooring - Laminated
- Level: Main
- Area: 108 Square Feet
- Dimensions: 9 X 12
Primary bathroom
- Features: Flooring - Tile/Brick, Soaking Tub, Bathroom - Tub Shower
- Level: Main
- Area: 56 Square Feet
- Dimensions: 7 X 8
Dining room
- Features: Flooring - Laminated
- Level: Main
- Area: 110 Square Feet
- Dimensions: 10 X 11
Foyer
- Features: Flooring - Laminated
- Level: Main
- Area: 20 Square Feet
- Dimensions: 5 X 4
Other
- Features: Flooring - Tile/Brick
- Level: Main
- Area: 45 Square Feet
- Dimensions: 5 X 9
Kitchen
- Features: Flooring - Laminated, Pantry, Kitchen - Gas Cooking, Kitchen Island, Granite Counters
- Level: Main
- Area: 90 Square Feet
- Dimensions: 9 X 10
Laundry
- Level: Main
Living room
- Features: Flooring - Laminated
- Level: Main
- Area: 252 Square Feet
- Dimensions: 12 X 21
Office
- Features: Flooring - Tile/Brick
- Level: Main
- Area: 65 Square Feet
- Dimensions: 5 X 13
Heating
- Forced Air, Natural Gas
Cooling
- Central Air, Ceiling Fan(s), Electric
Appliances
- Included: Microwave, Dishwasher, Disposal, Dryer, Oven/Range - Gas, Refrigerator, Washer, Gas Water Heater
- Laundry: Has Laundry, Washer In Unit, Dryer In Unit, Laundry Room, In Unit
Features
- Ceiling Fan(s), Dining Area, Formal/Separate Dining Room, Kitchen Island, Pantry, Primary Bath(s), Recessed Lighting, Soaking Tub, Bathroom - Stall Shower, Bathroom - Tub Shower, Upgraded Countertops, Walk-In Closet(s)
- Flooring: Ceramic Tile, Laminate
- Doors: Six Panel, French Doors
- Windows: Double Pane Windows
- Has basement: No
- Has fireplace: No
Interior area
- Total structure area: 1,135
- Total interior livable area: 1,135 sqft
- Finished area above ground: 1,135
- Finished area below ground: 0
Property
Parking
- Parking features: Unassigned, Permit Included, Parking Lot, On Street
- Has uncovered spaces: Yes
Accessibility
- Accessibility features: None
Features
- Levels: One
- Stories: 1
- Pool features: Community
Details
- Additional structures: Above Grade, Below Grade
- Parcel number: 27007518
- Zoning: RA8-18
- Special conditions: Standard
Construction
Type & style
- Home type: Condo
- Architectural style: Colonial,Contemporary
- Property subtype: Condominium
- Attached to another structure: Yes
Materials
- Brick
Condition
- New construction: No
- Year built: 1966
- Major remodel year: 2006
Utilities & green energy
- Sewer: Public Sewer
- Water: Public
Community & HOA
Community
- Condo and coop fee: $497 monthly
- Subdivision: West Village Of Shirlington
HOA
- Has HOA: No
- Amenities included: Clubhouse, Community Center, Fitness Center, Game Room, Meeting Room, Party Room, Pool, Recreation Facilities
- Services included: Common Area Maintenance, Maintenance Structure, Maintenance Grounds, Pool(s), Road Maintenance, Trash, Sewer, Snow Removal, Gas
Location
- Region: Arlington
Financial & listing details
- Price per square foot: $448/sqft
- Tax assessed value: $504,900
- Annual tax amount: $5,317
- Date on market: 8/6/2026
- Listing agreement: Exclusive Right To Sell
- Ownership: Condominium
Estimated market value
$503,100
$478,000 - $528,000
$2,849/mo
Price history
| Date | Event | Price |
|---|---|---|
| 8/6/2026 | Listed for sale | $509,000+6.3%$448/sqft |
Source:  Bright MLS #VAAR2077070 Report a problem Bright MLS #VAAR2077070 Report a problem | ||
| 10/25/2024 | Sold | $479,000+0.8%$422/sqft |
Source: Bright MLS #VAAR2046592 Report a problem | ||
| 9/29/2024 | Contingent | $475,000$419/sqft |
Source: Bright MLS #VAAR2046592 Report a problem | ||
| 9/19/2024 | Price change | $475,000-2.1%$419/sqft |
Source: Bright MLS #VAAR2046592 Report a problem | ||
| 9/6/2024 | Price change | $485,000-2.8%$427/sqft |
Source: Bright MLS #VAAR2046592 Report a problem | ||
| 8/17/2024 | Listed for sale | $499,000+44.6%$440/sqft |
Source: Bright MLS #VAAR2046592 Report a problem | ||
| 8/25/2022 | Listing removed | -- |
Source: Zillow Rental Manager Report a problem | ||
| 8/20/2022 | Listed for rent | $2,500$2/sqft |
Source: Zillow Rental Manager Report a problem | ||
| 8/28/2008 | Sold | $345,000$304/sqft |
Source: Public Record Report a problem | ||
Public tax history
| Year | Property taxes | Tax assessment |
|---|---|---|
| 2025 | $5,173 +7.3% | $500,800 +7.3% |
| 2024 | $4,821 +2.7% | $466,700 +2.4% |
| 2023 | $4,694 +5.6% | $455,700 +5.6% |
| 2022 | $4,445 +2.4% | $431,600 +2.4% |
| 2021 | $4,342 +5.1% | $421,600 +4.7% |
| 2020 | $4,132 +4.8% | $402,700 +4.8% |
| 2019 | $3,941 +3.8% | $384,100 +1.7% |
| 2018 | $3,798 | $377,500 |
| 2017 | $3,798 +3.3% | $377,500 +1.8% |
| 2016 | $3,677 +1.2% | $371,000 +1.8% |
| 2015 | $3,631 +3.5% | $364,600 +3.5% |
| 2014 | $3,509 +3.3% | $352,300 +4.3% |
| 2013 | $3,397 +0.9% | $337,700 |
| 2012 | $3,366 +0.3% | -- |
| 2011 | $3,357 | -- |
| 2009 | -- | -- |
| 2008 | -- | -- |
Find assessor info on the county website
Monthly payment
Est. payment
Payment breakdown
Explore the cost of this home by adjusting the details. Changes won't be saved.Climate risks
Neighborhood: Douglas Park
Nearby schools
GreatSchools rating
- 3/10Dr. Charles R. Drew ElementaryGrades: PK-5Distance: 0.7 mi
- 5/10Jefferson Middle SchoolGrades: 6-8Distance: 1.4 mi
- 4/10Wakefield High SchoolGrades: 9-12Distance: 0.7 mi
Schools provided by the listing agent
- High: Wakefield
- District: Arlington County Public Schools
Source: Bright MLS. This data may not be complete. We recommend contacting the local school district to confirm school assignments for this home.
- $507,0002 bd2 ba1.1k sqft4191 S Four Mile Run Dr UNIT 302, Arlington, VA 22204Sold
- $515,0002 bd2 ba1.1k sqft4191 S Four Mile Run Dr UNIT 202, Arlington, VA 22204Sold

- $470,0002 bd2 ba1.1k sqft4191 S Four Mile Run Dr UNIT 103, Arlington, VA 22204Sold

- $373,7001 bd1 ba941 sqft4191 S Four Mile Run Dr UNIT 404, Arlington, VA 22204Off Market

- $372,3001 bd1 ba851 sqft4191 S Four Mile Run Dr UNIT 304, Arlington, VA 22204Off Market
- $487,1002 bd2 ba1k sqft4191 S Four Mile Run Dr UNIT 401, Arlington, VA 22204Off Market
- $496,2002 bd2 ba1.1k sqft4191 S Four Mile Run Dr UNIT 303, Arlington, VA 22204Off Market
- $357,6001 bd1 ba818 sqft4191 S Four Mile Run Dr UNIT 104, Arlington, VA 22204Off Market
A local agent can set up tours, give advice and negotiate with sellers.
Similar homes
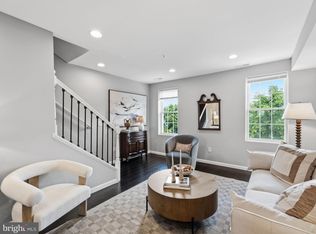
- $549,9002 bd3 ba1k sqft1705 D St SE #1, Washington, DC 20003For Sale
 MLS ID #DCDC2276458, Ty Voyles, Keller Williams Capital Properties. Bright MLS
 - $599,9002 bd3 ba1k sqft1705 D St SE Unit 2, Washington, DC 20003For SaleMLS ID #DCDC2271620, Ty Voyles, Keller Williams Capital Properties. Bright MLS
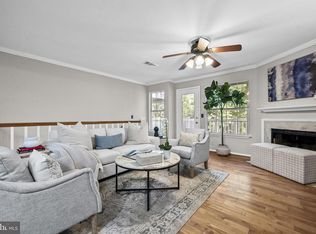
- $460,0003 bd3 ba1.2k sqftGables Of Tuckerman Codm, Rockville, MD 20852For Sale
 MLS ID #MDMC2241974, Paul Nalabandian, Keller Williams Capital Properties. Bright MLS
 - $625,0002 bd2 ba1.5k sqft3925 Fair Ridge Dr APT 201, Fairfax, VA 22033For Sale
 MLS ID #VAFX2311646, Juliet Mayers, LPT Realty, LLC. Bright MLS
 - $485,0002 bd3 ba1.1k sqftCrossings, Fairfax, VA 22030For SaleMLS ID #VAFC2008802, Hon McBride, Samson Properties. Bright MLS
- $359,9002 bd2 ba966 sqftEdgewater At Town Center, Reston, VA 20190For SaleMLS ID #VAFX2330850, Arslan Jamil, Samson Properties. Bright MLS
- $425,0002 bd2 ba1.1k sqftWindy Hill Condo, Alexandria, VA 22312For SaleMLS ID #VAFX2327132, Blake Davenport, TTR Sotheby's International Realty. Bright MLS
- $439,9002 bd2 ba1k sqftCourtbridge I & Ii Of Arl, Arlington, VA 22206For SaleMLS ID #VAAR2071422, Kay Houghton, EXP Realty, LLC. Bright MLS
- $429,0002 bd2 ba1k sqft1308 Alderton Ln, Silver Spring, MD 20906For SaleMLS ID #MDMC2244656, Thomas Powers, Long & Foster Real Estate, Inc.. Bright MLS
- $615,0002 bd2 ba1.3k sqftNone Available, Falls Church, VA 22043For SaleMLS ID #VAFX2329998, Pat Cunningham, Compass. Bright MLS
- $379,9002 bd2 ba1.3k sqftTreebrooke Condo, Oakton, VA 22124For SaleMLS ID #VAFX2328260, Alison Sherman, Keller Williams Realty. Bright MLS
- $490,0002 bd3 ba1.3k sqft3881 Steppes Ct #B, Falls Church, VA 22041For SaleMLS ID #VAFX2327246, Amanda Ingram, Pearson Smith Realty, LLC. Bright MLS
- $455,0002 bd2 ba1.2k sqftFairfax Ridge Condo, Fairfax, VA 22030For SaleMLS ID #VAFX2329834, Jacob Park, MetroHomes Realty, LLC. Bright MLS
- $467,9903 bd3 ba1.5k sqft3745 Amethyst Ave, Woodbridge, VA 22193New ConstructionBright MLS
- $395,0002 bd2 ba1k sqftExchange At Van Dorn, Alexandria, VA 22304For SaleMLS ID #VAAX2054724, Erin Jones, KW Metro Center. Bright MLS
- $410,0002 bd2 ba1.1k sqftEdgewater At Town Center, Reston, VA 20190For SaleMLS ID #VAFX2329836, Steph Drahozal, Pearson Smith Realty, LLC. Bright MLS
- $485,0002 bd2 ba1.2k sqft6551 Grange Ln Unit 202, Alexandria, VA 22315For SaleMLS ID #VAFX2324214, Sherri Rice, CENTURY 21 New Millennium. Bright MLS
- $550,0002 bd2 ba1.5k sqft303 Redland Blvd APT 201, Rockville, MD 20850For SaleMLS ID #MDMC2247648, Gary J Rudden, RE/MAX Realty Services. Bright MLS
- $649,9003 bd4 ba1.5k sqft3801 Commodore Joshua Barney Dr NE, Washington, DC 20018For SaleMLS ID #DCDC2271096, Alex Londono, CENTURY 21 New Millennium. Bright MLS
- $359,9002 bd1 ba935 sqftExchange At Van Dorn, Alexandria, VA 22304For SaleMLS ID #VAAX2062508, Florence Agola, Samson Properties. Bright MLS
- $359,9902 bd2 ba928 sqft6905 Victoria Dr Unit K, Alexandria, VA 22310For SaleMLS ID #VAFX2328204, Lalitha Sivakumar, Redfin Corporation. Bright MLS
- $415,0002 bd3 ba1.2k sqftVillage At King Farm Codm, Rockville, MD 20850For SaleMLS ID #MDMC2222992, Margaret Breerwood, Long & Foster Real Estate, Inc.. Bright MLS
- $465,0001 bd1 ba775 sqftOld City 2, Washington, DC 20009For SaleMLS ID #DCDC2274468, Heidi Hawkins, Coldwell Banker Realty. Bright MLS
- $635,0004 bd4 ba1.5k sqft8510 Hallie Rose Pl, Alexandria, VA 22309For SaleMLS ID #VAFX2319282, Vernon Giscombe, KW United. Bright MLS
- $315,0001 bd1 ba817 sqftRiverton, Alexandria, VA 22314For SaleMLS ID #VAAX2062786, Madeline Lussier, RLAH @properties. Bright MLS
- $445,0002 bd2 ba1k sqftCourtbridge I & Ii Of Arl, Arlington, VA 22206For SaleMLS ID #VAAR2071628, Erin Jones, KW Metro Center. Bright MLS
- $585,0002 bd3 ba1.1k sqftEckington, Washington, DC 20002For SaleMLS ID #DCDC2271348, Sean Vann, Compass. Bright MLS
- $629,9002 bd3 ba1.2k sqft7078 Falls Reach Dr APT 303, Falls Church, VA 22043For SaleMLS ID #VAFX2330914, Rong Ma, Libra Realty, LLC. Bright MLS
- $489,5002 bd1 ba1k sqftHeatherlea, Arlington, VA 22206For SaleMLS ID #VAAR2073720, Mitch Curtis, KW United. Bright MLS
- $445,0003 bd3 ba1.3k sqft610 Azalea Dr Unit 1, Rockville, MD 20850For SaleMLS ID #MDMC2248876, Brett Souza, Long & Foster Real Estate, Inc.. Bright MLS
- $555,0003 bd3 ba1.4k sqftCarriage Park Condo, Fairfax, VA 22030For SaleMLS ID #VAFX2323204, Amanda Ingram, Pearson Smith Realty, LLC. Bright MLS
- $455,0002 bd3 ba1k sqftGables Of Tuckerman Codm, Rockville, MD 20852For SaleMLS ID #MDMC2233552, Barbara Malachowski, TTR Sotheby's International Realty. Bright MLS
- $639,9002 bd3 ba1.2k sqft233 S St. Luxury Condominiums, Washington, DC 20002For SaleMLS ID #DCDC2261648, Alleyah Miner, Samson Properties. Bright MLS
- $645,0002 bd2 ba1.4k sqft4970 Sentinel Dr Unit 11-405, Bethesda, MD 20816For SaleMLS ID #MDMC2236366, Andy Alderdice, Long & Foster Real Estate, Inc.. Bright MLS
- $560,0002 bd2 ba1.1k sqftFountain Court Condominium, Arlington, VA 22207For SaleMLS ID #VAAR2075968, Kristie Zimmerman, Compass. Bright MLS
- $579,9993 bd3 ba1.3k sqft6426 Silver Ridge Cir, Alexandria, VA 22315For SaleMLS ID #VAFX2318800, Michael Gallagher, Redfin Corporation. Bright MLS
- $339,0002 bd1 ba990 sqftVillaridge Condo, Reston, VA 20191For SaleMLS ID #VAFX2325690, Lauryn Eadie, Real Broker, LLC. Bright MLS
- $589,0002 bd1 ba890 sqftCourthouse Hill, Arlington, VA 22201For SaleMLS ID #VAAR2075390, Zabrine Stair, Compass. Bright MLS
- $568,9002 bd2 ba1k sqftStratford Condo, Reston, VA 20190For SaleMLS ID #VAFX2322524, Christy Meade, Coldwell Banker Realty. Bright MLS
- $489,0003 bd3 ba1.6k sqft4208 Winifred Ln, Upper Marlboro, MD 20772For SaleMLS ID #MDPG2208432, Bob Chew, Samson Properties. Bright MLS
