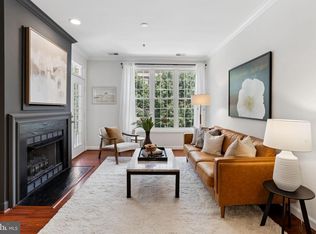
Rarely available upper-level corner-unit condo townhouse offering over 1200 SQFT of living space. Enjoy windows on two sides with abundant natural light and views of mature trees. Gleaming hardwood floors extend across both levels, while the open floor plan creates an inviting space for everyday living and entertaining. The spacious living room features a double-sided gas fireplace with access to a private balcony overlooking mature trees. The adjacent dining area is surrounded by oversized windows, creating a bright and inviting setting. The completely renovated kitchen features white cabinets, quartz countertops, stainless steel appliances, subway tile backsplash, and an oversized peninsula with breakfast seating. A renovated powder room completes the main level. The upper level offers two private bedroom suites. The primary suite features a tray ceiling, a walk-in closet with a custom closet organizer, and a renovated en-suite bathroom with dual vanities, a frameless glass shower, and a soaking tub. The second bedroom also features a walk-in closet with a custom closet organizer and its own renovated en-suite bathroom. The upper-level laundry adds everyday convenience. Major updates include the completely renovated kitchen, all renovated bathrooms, updated lighting fixtures, HVAC (2021), windows (2018), water heater (2019), and smart home technology. Just a five-minute walk to West Falls Church Metro, with convenient access to Downtown Falls Church, Tysons, I-66, and Route 7. Enjoy nearby restaurants, shops, parks, and the W&OD Trail. Located within the highly sought-after Haycock Elementary, Longfellow Middle, and McLean High School pyramid.
Under contract
$629,900
7078 Falls Reach Dr APT 303, Falls Church, VA 22043
2beds
1,204sqft
:
Get pre-qualified$4,450/mo
Condominium
Built in 1996
-- sqft lot
$620,500 Zestimate®
$523/sqft
$381/mo HOA
What's special
Views of mature treesDouble-sided gas fireplaceWhite cabinetsCompletely renovated kitchenTwo private bedroom suitesUpdated lighting fixturesGleaming hardwood floors
- 6 days |
- 331 |
- 24 |
Zillow last checked:
Listing updated:
Listed by:
Rong Ma 202-498-5006,
Libra Realty, LLC 301-972-5588
Source: Bright MLS,MLS#: VAFX2330914
Facts & features
Interior
Bedrooms & bathrooms
- Bedrooms: 2
- Bathrooms: 3
- Full bathrooms: 2
- 1/2 bathrooms: 1
- Main level bathrooms: 1
Basement
- Area: 0
Heating
- Forced Air, Natural Gas
Cooling
- Central Air, Electric
Appliances
- Included: Microwave, Dishwasher, Disposal, Dryer, Exhaust Fan, Oven/Range - Electric, Refrigerator, Stainless Steel Appliance(s), Cooktop, Washer, Gas Water Heater
- Laundry: Washer In Unit, Dryer In Unit, Upper Level, In Unit
Features
- Attic, Bathroom - Tub Shower, Bathroom - Walk-In Shower, Breakfast Area, Ceiling Fan(s), Combination Dining/Living, Open Floorplan, Kitchen - Table Space, Recessed Lighting, Upgraded Countertops, Walk-In Closet(s)
- Flooring: Hardwood, Ceramic Tile, Wood
- Windows: Double Pane Windows, Window Treatments
- Has basement: No
- Number of fireplaces: 1
- Fireplace features: Double Sided, Glass Doors, Gas/Propane, Marble
Interior area
- Total structure area: 1,204
- Total interior livable area: 1,204 sqft
- Finished area above ground: 1,204
- Finished area below ground: 0
Property
Parking
- Total spaces: 1
- Parking features: Assigned, Off Street
- Details: Assigned Parking, Assigned Space #: #4
Accessibility
- Accessibility features: None
Features
- Levels: Two
- Stories: 2
- Pool features: Community
Details
- Additional structures: Above Grade, Below Grade
- Parcel number: 0403 35067078C
- Zoning: 230
- Special conditions: Standard
Construction
Type & style
- Home type: Condo
- Architectural style: Contemporary
- Property subtype: Condominium
- Attached to another structure: Yes
Materials
- Brick, Vinyl Siding
Condition
- Excellent
- New construction: No
- Year built: 1996
- Major remodel year: 2024
Utilities & green energy
- Sewer: Public Sewer
- Water: Public
Community & HOA
Community
- Features: Pool
- Condo and coop fee: $381 monthly
- Subdivision: Villages At Falls Church
HOA
- Has HOA: No
- Amenities included: Pool
- Services included: Common Area Maintenance, Maintenance Grounds, Management, Parking Fee, Reserve Funds, Sewer, Snow Removal, Trash, Water, Pool(s)
Location
- Region: Falls Church
Financial & listing details
- Price per square foot: $523/sqft
- Tax assessed value: $581,910
- Annual tax amount: $6,713
- Date on market: 8/7/2026
- Listing agreement: Exclusive Right To Sell
- Listing terms: Cash,Conventional
- Ownership: Condominium
Estimated market value
$620,500
$589,000 - $652,000
$2,947/mo
Price history
| Date | Event | Price |
|---|---|---|
| 8/13/2026 | Contingent | $629,900$523/sqft |
Source:  Bright MLS #VAFX2330914 Report a problem Bright MLS #VAFX2330914 Report a problem | ||
| 8/7/2026 | Listed for sale | $629,900+9.5%$523/sqft |
Source: Bright MLS #VAFX2330914 Report a problem | ||
| 5/31/2024 | Sold | $575,000+5.5%$478/sqft |
Source: Bright MLS #VAFX2178590 Report a problem | ||
| 5/11/2024 | Pending sale | $545,000$453/sqft |
Source: Bright MLS #VAFX2178590 Report a problem | ||
| 5/9/2024 | Listed for sale | $545,000+18.9%$453/sqft |
Source: Bright MLS #VAFX2178590 Report a problem | ||
| 6/18/2018 | Sold | $458,500-0.3%$381/sqft |
Source: Public Record Report a problem | ||
| 5/12/2018 | Listed for sale | $459,990+17.9%$382/sqft |
Source: Washington NewStar Realty & Investment #1001184322 Report a problem | ||
| 12/23/2008 | Sold | $390,000$324/sqft |
Source: Public Record Report a problem | ||
Public tax history
| Year | Property taxes | Tax assessment |
|---|---|---|
| 2025 | $6,346 +9% | $548,970 +9.2% |
| 2024 | $5,824 +6.8% | $502,720 +4% |
| 2023 | $5,455 -3.3% | $483,380 -2% |
| 2022 | $5,640 | $493,240 +8% |
| 2021 | -- | $456,700 -1% |
| 2020 | $5,460 +5% | $461,310 +5% |
| 2019 | $5,200 | $439,340 |
| 2018 | $5,200 +6% | $439,340 +4% |
| 2017 | $4,905 +0.2% | $422,440 |
| 2016 | $4,894 +3.8% | $422,440 |
| 2015 | $4,714 +6.2% | $422,440 +6% |
| 2014 | $4,438 | $398,530 +12% |
| 2013 | -- | $355,830 |
| 2012 | -- | $355,830 |
| 2011 | -- | $355,830 |
| 2010 | -- | $355,830 -3% |
| 2009 | -- | $366,840 -4% |
| 2008 | -- | $382,130 -5.4% |
| 2007 | -- | $404,120 +65.9% |
| 2003 | -- | $243,665 +17% |
| 2002 | -- | $208,260 |
Find assessor info on the county website
Monthly payment
Est. payment
Payment breakdown
Explore the cost of this home by adjusting the details. Changes won't be saved.Climate risks
Neighborhood: 22043
Nearby schools
GreatSchools rating
- 10/10Haycock Elementary SchoolGrades: PK-6Distance: 0.9 mi
- 10/10Longfellow Middle SchoolGrades: 7-8Distance: 1.1 mi
- 9/10McLean High SchoolGrades: 9-12Distance: 1.9 mi
Schools provided by the listing agent
- Elementary: Haycock
- Middle: Longfellow
- High: Mclean
- District: Fairfax County Public Schools
Source: Bright MLS. This data may not be complete. We recommend contacting the local school district to confirm school assignments for this home.
- $594,5002 bd3 ba1.2k sqft7082 Falls Reach Dr, Falls Church, VA 22043Sold
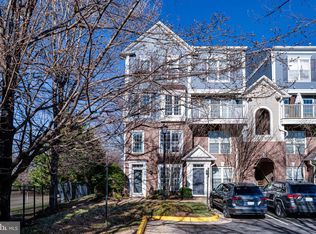
- $651,6002 bd2 ba1.2k sqft7074 Falls Reach Dr #7074, Falls Church, VA 22043Off Market

- $712,6002 bd2 ba1.2k sqft7064 Falls Reach Dr #7064, Falls Church, VA 22043Off Market
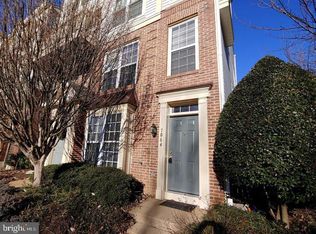
- $548,1002 bd3 ba1.2k sqft7068 Falls Reach Dr APT 301, Falls Church, VA 22043Off Market

- $579,6002 bd3 ba1.3k sqft7068 Falls Reach Dr APT 302, Falls Church, VA 22043Off Market
- $2,7502 bd3 ba1.3k sqft7076 Falls Reach Dr, Falls Church, VA 22043For Rent
- $543,6002 bd3 ba1.2k sqft7078 Falls Reach Dr APT 301, Falls Church, VA 22043Off Market
- $559,3002 bd2 ba1.2k sqft7064 Falls Reach Dr, Falls Church, VA 22043Off Market
A local agent can set up tours, give advice and negotiate with sellers.
Similar homes
- $465,0002 bd2 ba1.1k sqftHigh Pointe At Jefferson, Falls Church, VA 22042For Sale
 MLS ID #VAFX2331202, Joseph Dao, Redfin Corporation. Bright MLS
 - $629,5002 bd2 ba1.3k sqftCleveland Park, Washington, DC 20016For Sale
 MLS ID #DCDC2273356, Tanya Salseth, KW United. Bright MLS
 - $475,0002 bd3 ba1.3k sqft3881 Steppes Ct #B, Falls Church, VA 22041For Sale
 MLS ID #VAFX2327246, Amanda Ingram, Pearson Smith Realty, LLC. Bright MLS
 - $589,0002 bd1 ba890 sqftCourthouse Hill, Arlington, VA 22201For Sale
 MLS ID #VAAR2075390, Zabrine Stair, Compass. Bright MLS
 - $674,9002 bd3 ba1.3k sqftCleveland Park, Washington, DC 20016For SaleMLS ID #DCDC2271560, Mehrnaz Bazargan, Redfin Corp. Bright MLS
- $635,0003 bd2 ba1.5k sqft513 Somerset Pl NW, Washington, DC 20011For SaleMLS ID #DCDC2277642, Elvin Merlo, Compass. Bright MLS
- $509,0002 bd2 ba1.1k sqftWest Village Of Shirlington, Arlington, VA 22204For SaleMLS ID #VAAR2077070, Andrea Vaccarelli, EXP Realty, LLC. Bright MLS
- $560,0002 bd2 ba1.1k sqftFountain Court Condominium, Arlington, VA 22207For SaleMLS ID #VAAR2075968, Kristie Zimmerman, Compass. Bright MLS
- $630,0002 bd2 ba1.5k sqftFairlington Glen, Arlington, VA 22206For SaleMLS ID #VAAR2075660, Patricia Ammann, Redfin Corporation. Bright MLS
- $524,0002 bd2 ba835 sqftFairlington Towne, Alexandria, VA 22302For SaleMLS ID #VAAX2065224, Josh Dukes, KW Metro Center. Bright MLS
- $469,0002 bd2 ba998 sqftGates Of Mclean Condo, Mc Lean, VA 22102For SaleMLS ID #VAFX2312550, Mr. Jonathan S Lahey, EXP Realty, LLC. Bright MLS
- $665,8002 bd2 ba1k sqft1391 Pennsylvania Ave SE Unit 358, Washington, DC 20003Off Market
- $569,9002 bd1 ba1.2k sqftCleveland Park, Washington, DC 20016For SaleMLS ID #DCDC2256724, Stephen Hales, Berkshire Hathaway HomeServices PenFed Realty. Bright MLS
- $620,0003 bd4 ba1.7k sqft7400 Meadowleigh Way, Alexandria, VA 22315For SaleMLS ID #VAFX2317770, Khaneisha Pagan, KW Metro Center. Bright MLS
- $700,0003 bd2 ba1.3k sqftCleveland Park, Washington, DC 20016For SaleMLS ID #DCDC2264532, Mark Meyerdirk, Urban Brokers, LLC. Bright MLS
- $485,0002 bd3 ba1.1k sqftCrossings, Fairfax, VA 22030For SaleMLS ID #VAFC2008802, Hon McBride, Samson Properties. Bright MLS
- $639,9003 bd4 ba1.4k sqft8398 Uxbridge Ct, Springfield, VA 22151For SaleMLS ID #VAFX2323094, Chris Lee, Samson Properties. Bright MLS
- $375,0002 bd1 ba1k sqftSavoy Park Condo, Falls Church, VA 22041For SaleMLS ID #VAFX2330082, Rachel Toda, Compass. Bright MLS
- $679,0002 bd3 ba1.1k sqftMass Mews, Washington, DC 20016For SaleMLS ID #DCDC2254620, Chris Chambers, Samson Properties. Bright MLS
- $599,9002 bd3 ba1k sqft1705 D St SE Unit 2, Washington, DC 20003For SaleMLS ID #DCDC2271620, Ty Voyles, Keller Williams Capital Properties. Bright MLS
