Offer Deadline Notice – Monday, March 24th at 12:00 PM Welcome to 7082 Falls Reach Drive, an exceptional end-unit townhouse-style condo in the heart of West Falls Church, where natural light, modern comfort, and unbeatable convenience come together seamlessly. This spacious 2-bedroom, 2.5-bathroom home is designed for effortless living, featuring expansive windows that flood the space with sunlight, soaring 9-ft ceilings, and a cozy gas fireplace that adds warmth and character. The kitchen is beautifully updated with sleek countertops, stainless steel appliances, and ample cabinetry, perfect for both everyday living and entertaining. Upstairs, the primary bedroom retreat offers a private balcony, a generous walk-in closet, and an en-suite bath with a luxurious soaking tub and separate shower, while the second bedroom boasts its own private full bath for ultimate convenience. Step outside to a private patio for a quiet escape or seamless indoor-outdoor entertaining. Location is everything, and this home delivers. Walk to the West Falls Church Metro for an effortless commute, and enjoy quick access to I-66, I-495, and Route 7, placing DC, Arlington, and Tysons just minutes away. This prime Falls Church location offers endless options for dining, shopping, and entertainment, with sought-after conveniences like grocery stores, coffee shops, parks, and the W&OD Trail all within walking distance. Plus, the vibrant Mosaic District and Tysons Corner are just a short drive away. Residents also enjoy access to a community pool, ample guest parking, and the sought-after Haycock/Longfellow/McLean school pyramid. Don’t miss this opportunity to own a light-filled, move-in-ready home in a highly sought-after Falls Church community. With its inviting charm, modern updates, and unbeatable location, this home offers the perfect blend of comfort and convenience. Schedule your private showing today and experience the warmth and ease of townhouse-style living just steps from it all!
Sold for $594,500
$594,500
7082 Falls Reach Dr, Falls Church, VA 22043
2beds
1,204sqft
Townhouse
Built in 1996
-- sqft lot
$606,300 Zestimate®
$494/sqft
$3,080 Estimated rent
Home value
$606,300
$564,000 - $649,000
$3,080/mo
Zestimate® history
Owner options
List your home for rent
$3,080/mo
Rent Zestimate®
Find your next renter with Zillow Rental Manager. Plus, with online applications, you can quickly screen prospective tenants – for free.
$3,080/mo
Rent Zestimate®
Refinance and save
$3,666/mo
Est. payment
Refinancing to a lower rate could help reduce your monthly payments and save thousands over the life of the loan.
$3,666/mo
Est. payment
Explore your selling options
Work with a Zillow partner agent
Leverage their expertise and Zillow's premium Showcase listings to get your home seen by more buyers.
Get startedList with your own agent
Get your home in front of millions of buyers by listing it on Zillow.
Learn how to do itSell it yourself
Take full control of how buyers see your home on Zillow by listing For Sale by Owner (FSBO).
List your homeWhat's special
Modern updatesPrivate balconyPrivate patioCozy gas fireplaceSleek countertopsInviting charmEn-suite bath
Zillow last checked:
Listing updated:
Listed by:
Sarah Faisal 202-790-3331,
Compass
Bought with:
Angie McDaniel
KW United
Source: Bright MLS,MLS#: VAFX2228618
Facts & features
Interior
Bedrooms & bathrooms
- Bedrooms: 2
- Bathrooms: 3
- Full bathrooms: 2
- 1/2 bathrooms: 1
- Main level bathrooms: 1
Basement
- Area: 0
Heating
- Forced Air, Natural Gas
Cooling
- Central Air, Electric
Appliances
- Included: Microwave, Dryer, Dishwasher, Washer, Disposal, Refrigerator, Cooktop, Gas Water Heater
- Laundry: Upper Level
Features
- Attic, Family Room Off Kitchen, Open Floorplan, Ceiling Fan(s)
- Has basement: No
- Number of fireplaces: 1
- Fireplace features: Screen, Gas/Propane
Interior area
- Total structure area: 1,204
- Total interior livable area: 1,204 sqft
- Finished area above ground: 1,204
- Finished area below ground: 0
Property
Parking
- Total spaces: 1
- Parking features: Assigned, Unassigned, Parking Lot
- Details: Assigned Parking
Accessibility
- Accessibility features: Other
Features
- Levels: Two
- Stories: 2
- Pool features: Community
Details
- Additional structures: Above Grade, Below Grade
- Parcel number: 0403 35067082
- Zoning: 230
- Special conditions: Standard
Construction
Type & style
- Home type: Townhouse
- Architectural style: Colonial
- Property subtype: Townhouse
Materials
- Aluminum Siding
- Foundation: Other
Condition
- New construction: No
- Year built: 1996
Utilities & green energy
- Sewer: Public Sewer
- Water: Public
Community & HOA
Community
- Condo and coop fee: $375 monthly
- Subdivision: Villages At Falls Church
HOA
- Has HOA: No
- Amenities included: Pool
- Services included: Common Area Maintenance, Maintenance Structure, Lawn Care Front, Lawn Care Rear, Lawn Care Side, Pool(s), Snow Removal, Trash
Location
- Region: Falls Church
Financial & listing details
- Price per square foot: $494/sqft
- Tax assessed value: $522,830
- Annual tax amount: $6,057
- Date on market: 3/21/2025
- Listing agreement: Exclusive Right To Sell
- Ownership: Condominium
Price history
| Date | Event | Price |
|---|---|---|
| 4/14/2025 | Sold | $594,500+3.4%$494/sqft |
Source:  Bright MLS #VAFX2228618 Report a problem Bright MLS #VAFX2228618 Report a problem | ||
| 3/26/2025 | Pending sale | $575,000$478/sqft |
Source: Bright MLS #VAFX2228618 Report a problem | ||
| 3/25/2025 | Listing removed | $575,000$478/sqft |
Source: Bright MLS #VAFX2228618 Report a problem | ||
| 3/21/2025 | Listed for sale | $575,000+25%$478/sqft |
Source: Bright MLS #VAFX2228618 Report a problem | ||
| 6/23/2017 | Sold | $460,000-0.9%$382/sqft |
Source: Agent Provided Report a problem | ||
| 5/2/2017 | Price change | $464,000-1.1%$385/sqft |
Source: Fairfax Realty 50/66 LLC #FX9904023 Report a problem | ||
| 4/1/2017 | Listed for sale | $469,000+180.8%$390/sqft |
Source: Fairfax Realty 50/66 LLC #FX9904023 Report a problem | ||
| 6/16/1997 | Sold | $167,000$139/sqft |
Source: Public Record Report a problem | ||
Public tax history
| Year | Property taxes | Tax assessment |
|---|---|---|
| 2025 | $6,044 +3.8% | $522,830 +4% |
| 2024 | $5,824 +6.8% | $502,720 +4% |
| 2023 | $5,455 -3.3% | $483,380 -2% |
| 2022 | $5,640 | $493,240 +8% |
| 2021 | -- | $456,700 -1% |
| 2020 | $5,460 +5% | $461,310 +5% |
| 2019 | $5,200 | $439,340 |
| 2018 | $5,200 +6% | $439,340 +4% |
| 2017 | $4,905 +0.2% | $422,440 |
| 2016 | $4,894 +3.8% | $422,440 |
| 2015 | $4,714 +6.2% | $422,440 +6% |
| 2014 | $4,438 | $398,530 +12% |
| 2013 | -- | $355,830 |
| 2012 | -- | $355,830 |
| 2011 | -- | $355,830 |
| 2010 | -- | $355,830 -3% |
| 2009 | -- | $366,840 -4% |
| 2008 | -- | $382,130 -5.4% |
| 2007 | -- | $404,120 +55.9% |
| 2003 | -- | $259,200 +17% |
| 2002 | -- | $221,540 +17% |
| 2001 | -- | $189,350 |
Find assessor info on the county website
Neighborhood: 22043
Nearby homes
- $629,9002 bd3 ba1.2k sqft7078 Falls Reach Dr APT 303, Falls Church, VA 22043Coming Soon
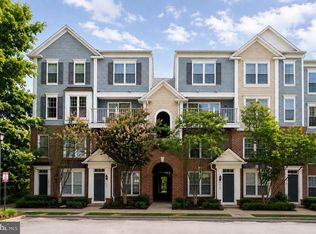
- $644,4002 bd2 ba1.2k sqft7074 Falls Reach Dr #7074, Falls Church, VA 22043Off Market

- $702,2002 bd2 ba1.2k sqft7064 Falls Reach Dr #7064, Falls Church, VA 22043Off Market
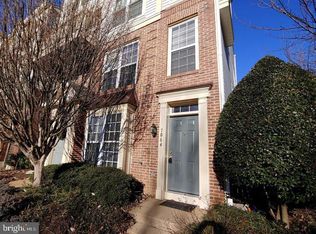
- $556,0002 bd3 ba1.2k sqft7068 Falls Reach Dr APT 301, Falls Church, VA 22043Off Market

- $588,5002 bd3 ba1.3k sqft7068 Falls Reach Dr APT 302, Falls Church, VA 22043Off Market
- $569,0002 bd3 ba1.3k sqft7076 Falls Reach Dr, Falls Church, VA 22043Off Market
- $551,6002 bd3 ba1.2k sqft7078 Falls Reach Dr APT 301, Falls Church, VA 22043Off Market
- $563,6002 bd2 ba1.2k sqft7064 Falls Reach Dr, Falls Church, VA 22043Off Market
Nearby schools
GreatSchools rating
- 10/10Haycock Elementary SchoolGrades: PK-6Distance: 0.9 mi
- 10/10Longfellow Middle SchoolGrades: 7-8Distance: 1.1 mi
- 9/10McLean High SchoolGrades: 9-12Distance: 1.9 mi
Schools provided by the listing agent
- Elementary: Haycock
- High: Mclean
- District: Fairfax County Public Schools
Source: Bright MLS. This data may not be complete. We recommend contacting the local school district to confirm school assignments for this home.
Get a cash offer in 3 minutes
Find out how much your home could sell for in as little as 3 minutes with a no-obligation cash offer.
Estimated market value
$606,300
Get a cash offer in 3 minutes
Find out how much your home could sell for in as little as 3 minutes with a no-obligation cash offer.
Estimated market value
$606,300
- Virginia
- Fairfax County
- Falls Church
- 22043
- 7082 Falls Reach Dr
Nearby cities
Nearby neighborhoods
Nearby zip codes
Other Falls Church Topics
