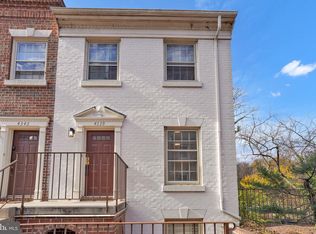
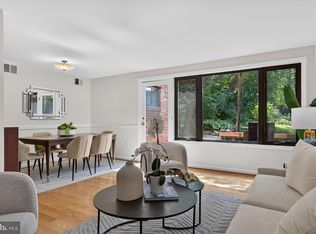
Discover the perfect blend of space, style, and convenience in this beautifully updated two-level, 2-bedroom, 2-bath residence in the coveted McLean Gardens community. Offering over 1,300 square feet of thoughtfully designed living space, this home features an open and inviting main level with hardwood floors, abundant natural light, a spacious living and dining area, recently installed recessed lighting, and an updated kitchen complete with stainless steel appliances, generous cabinet storage, and ample prep space. The main level also includes a large bedroom with excellent closet space and a full bath. Downstairs, you'll find a second oversized bedroom, another full bath, and a versatile den with new recessed lighting—perfect as a family room, home office, fitness space, or guest retreat. A full-size front-loading LG/Kenmore stackable washer and dryer add everyday convenience, while plentiful storage throughout ensures there's a place for everything. Most recent updates include renovated kitchen and lower-level flooring (2020), updated bathrooms, a new HVAC system (2024), and a water heater (2016). Nestled within 43 acres of beautifully landscaped grounds, McLean Gardens offers an unmatched lifestyle with a community pool, tennis courts, playgrounds, dog park, community garden, expansive green spaces, and picnic/BBQ areas. Enjoy the convenience of on-site management and maintenance while being just moments from Cathedral Commons, City Ridge, neighborhood restaurants, shops, fitness studios, the National Cathedral, and easy access to Metro and major commuter routes. Experience the best of Northwest DC living in one of its most beloved communities.
Pending
Price cut: $30.5K (8/27)
$599,000
3610 39th St NW APT A541, Washington, DC 20016
2beds
1,360sqft
Condominium
Built in 1942
-- sqft lot
$-- Zestimate®
$440/sqft
$894/mo HOA
What's special
Dog parkCommunity gardenCommunity poolTennis courtsBeautifully landscaped groundsPlentiful storage throughoutSecond oversized bedroom
- 84 days
- 175
- 9
Zillow last checked:
Listing updated:
Listed by:
Tanya Salseth 202-823-9864,
KW United,
Listing Team: Stateside Residential
Source: Bright MLS,MLS#: DCDC2273356
Facts & features
Interior
Bedrooms & bathrooms
- Bedrooms: 2
- Bathrooms: 2
- Full bathrooms: 2
- Main level bathrooms: 1
- Main level bedrooms: 1
Rooms
- Room types: Living Room, Dining Room, Bedroom 2, Kitchen, Family Room, Bedroom 1
Bedroom 1
- Features: Flooring - HardWood
- Level: Main
- Area: 140 Square Feet
- Dimensions: 10 X 14
Bedroom 2
- Features: Flooring - Carpet
- Level: Lower
- Area: 170 Square Feet
- Dimensions: 10 X 17
Dining room
- Features: Flooring - HardWood
- Level: Main
- Area: 99 Square Feet
- Dimensions: 9 X 11
Family room
- Features: Flooring - Carpet
- Level: Lower
- Area: 252 Square Feet
- Dimensions: 14 X 18
Kitchen
- Features: Flooring - Tile/Brick
- Level: Main
- Area: 80 Square Feet
- Dimensions: 8 X 10
Living room
- Features: Flooring - HardWood
- Level: Main
- Area: 221 Square Feet
- Dimensions: 13 X 17
Heating
- Heat Pump, Electric
Cooling
- Central Air, Heat Pump, Electric
Appliances
- Included: Dishwasher, Disposal, Dryer, Intercom, Microwave, Oven/Range - Electric, Refrigerator, Washer, Electric Water Heater
- Laundry: Lower Level, In Unit
Features
- Dining Area, Entry Level Bedroom, Floor Plan - Traditional, Recessed Lighting
- Flooring: Wood
- Windows: Window Treatments
- Has basement: No
- Has fireplace: No
Interior area
- Total structure area: 1,360
- Total interior livable area: 1,360 sqft
- Finished area above ground: 1,360
- Finished area below ground: 0
Property
Parking
- Parking features: On Street
- Has uncovered spaces: Yes
Accessibility
- Accessibility features: None
Features
- Levels: Two
- Stories: 2
- Pool features: Community
- Has view: Yes
- View description: Garden
Lot
- Features: Backs - Open Common Area, Unknown Soil Type
Details
- Additional structures: Above Grade, Below Grade
- Parcel number: 1798//2199
- Zoning: R5A
- Special conditions: Standard
Construction
Type & style
- Home type: Condo
- Architectural style: Colonial
- Property subtype: Condominium
- Attached to another structure: Yes
Materials
- Brick
- Roof: Slate
Condition
- New construction: No
- Year built: 1942
Details
- Builder model: RENOVATED DUPLEX
Utilities & green energy
- Sewer: Public Sewer
- Water: Public
- Utilities for property: Cable Available
Community & HOA
Community
- Condo and coop fee: $894 monthly
- Subdivision: Mclean Gardens
HOA
- Has HOA: No
- Amenities included: Jogging Path, Party Room, Pool, Tennis Court(s), Tot Lots/Playground, Common Grounds
- Services included: Common Area Maintenance, Custodial Services Maintenance, Maintenance Structure, Management, Insurance, Pool(s), Reserve Funds, Sewer, Snow Removal, Trash, Water
- HOA name: Mclean Gardens Condo Association
Location
- Region: Washington
Financial & listing details
- Price per square foot: $440/sqft
- Tax assessed value: $578,760
- Annual tax amount: $4,726
- Date on market: 7/24/2026
- Listing agreement: Exclusive Right To Sell
- Ownership: Condominium
Estimated market value
Not available
Estimated sales range
Not available
Not available
Price history
| Date | Event | Price |
|---|---|---|
| 10/3/2026 | Listing removed | $3,475$3/sqft |
Source: Zillow Rentals Report a problem | ||
| 10/2/2026 | Pending sale | $599,000$440/sqft |
Source:  Bright MLS #DCDC2273356 Report a problem Bright MLS #DCDC2273356 Report a problem | ||
| 9/27/2026 | Price change | $3,475+3.9%$3/sqft |
Source: Zillow Rentals Report a problem | ||
| 9/18/2026 | Listed for rent | $3,345$2/sqft |
Source: Zillow Rentals Report a problem | ||
| 8/27/2026 | Price change | $599,000-4.8%$440/sqft |
Source: Bright MLS #DCDC2273356 Report a problem | ||
| 7/24/2026 | Listed for sale | $629,500+73%$463/sqft |
Source: Bright MLS #DCDC2273356 Report a problem | ||
| 8/13/2025 | Listing removed | $3,345$2/sqft |
Source: Zillow Rentals Report a problem | ||
| 7/17/2025 | Price change | $3,345-4.3%$2/sqft |
Source: Zillow Rentals Report a problem | ||
| 6/27/2025 | Listed for rent | $3,495+3.6%$3/sqft |
Source: Zillow Rentals Report a problem | ||
| 12/3/2024 | Listing removed | $3,375$2/sqft |
Source: Zillow Rentals Report a problem | ||
| 10/12/2024 | Listed for rent | $3,375+7.1%$2/sqft |
Source: Zillow Rentals Report a problem | ||
| 10/24/2022 | Listing removed | -- |
Source: Zillow Rental Network Premium Report a problem | ||
| 6/28/2022 | Listed for rent | $3,150+6.8%$2/sqft |
Source: Zillow Rental Network Premium Report a problem | ||
| 2/2/2018 | Listing removed | $2,950$2/sqft |
Source: Globe Trotter Properties Report a problem | ||
| 10/24/2017 | Price change | $2,950-4.8%$2/sqft |
Source: Globe Trotter Properties Report a problem | ||
| 9/28/2017 | Listed for rent | $3,100$2/sqft |
Source: Globe Trotter Properties Report a problem | ||
| 7/23/1999 | Sold | $363,818$268/sqft |
Source: Agent Provided Report a problem | ||
Public tax history
| Year | Property taxes | Tax assessment |
|---|---|---|
| 2026 | $4,783 +1.2% | $578,760 +1.2% |
| 2025 | $4,726 +1.7% | $571,680 +1.7% |
| 2024 | $4,647 +2.2% | $561,870 +2.2% |
| 2023 | $4,546 +1.4% | $549,510 +1.5% |
| 2022 | $4,485 +6.6% | $541,440 +6.5% |
| 2021 | $4,209 -1.3% | $508,450 +1.3% |
| 2020 | $4,265 +5.5% | $501,820 +5.5% |
| 2018 | $4,043 +0.7% | $475,650 +0.7% |
| 2017 | $4,014 +1.3% | $472,230 +1.3% |
| 2016 | $3,961 +1.4% | $465,960 +1.4% |
| 2015 | $3,907 +4.8% | $459,640 +4.8% |
| 2014 | $3,728 | $438,540 |
Find assessor info on the county website
Monthly payment
Est. payment
Payment breakdown
Explore the cost of this home by adjusting the details. Changes won't be saved.Climate risks
Neighborhood: McLean Gardens
Nearby schools
Schools provided by the listing agent
- Middle: Hardy
- High: Wilson Senior
- District: District Of Columbia Public Schools
Source: Bright MLS. This data may not be complete. We recommend contacting the local school district to confirm school assignments for this home.
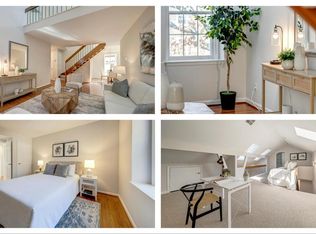
- $539,9991 bd1 ba1.1k sqft3610 39th St NW APT E545, Washington, DC 20016Sold
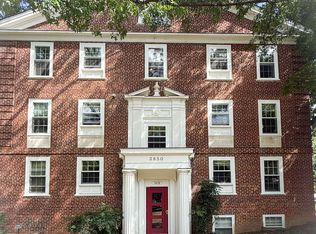
- $488,9001 bd2 ba1.4k sqft3650 39th St NW APT A517, Washington, DC 20016Off Market
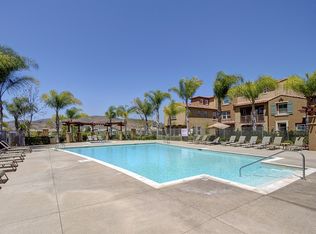
- $806,8003 bd3 ba1.6k sqft3650 39th St NW APT B518, Washington, DC 20016Off Market
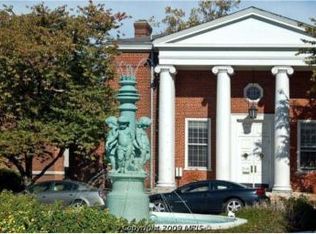
- $375,4001 bd1 ba789 sqft3650 39th St NW APT C519, Washington, DC 20016Off Market
Similar homes
- $639,0002 bd3 ba1.5k sqftMclean Gardens Condominium, Washington, DC 20016For Sale

 MLS ID #DCDC2277484, Ben Dursch, Coldwell Banker Realty - Washington. Bright MLS
 - $595,0002 bd2 ba1k sqftLe Bourget Condominium, Washington, DC 20008For Sale
 MLS ID #DCDC2282044, Monique Van Blaricom, RLAH @properties. Bright MLS
 - $669,0002 bd3 ba1.1k sqftMass Mews, Washington, DC 20016For Sale
 MLS ID #DCDC2254620, Chris Chambers, Samson Properties. Bright MLS
 - $645,0003 bd2 ba1.3k sqft4114 Davis Pl NW APT 104, Washington, DC 20007For Sale
 MLS ID #DCDC2281798, Nick Hazelton, Washington Fine Properties, LLC. Bright MLS
 - $599,0003 bd2 ba1.3k sqftLedroit Park, Washington, DC 20001For SaleMLS ID #DCDC2260390, Yuliia Kryshen, EXP Realty, LLC. Bright MLS
- $545,0002 bd2 ba854 sqftBalfour Condominium, Washington, DC 20009For SaleMLS ID #DCDC2281164, Melanie Friedson, RLAH @properties. Bright MLS
- $385,0001 bd1 ba732 sqft3601 38th St NW APT 303, Washington, DC 20016For SaleMLS ID #DCDC2280866, Susan Batchelder, Coldwell Banker Realty. Bright MLS
- $599,9994 bd3 ba1.6k sqft333 Oglethorpe St NE, Washington, DC 20011For SaleMLS ID #DCDC2283222, Anthony Mokabber, Compass. Bright MLS
- $499,0002 bd1 ba822 sqftKalorama, Washington, DC 20009For SaleMLS ID #DCDC2285340, Michael Matese, Compass. Bright MLS
- $699,0003 bd2 ba1k sqftColumbia Heights, Washington, DC 20009For SaleMLS ID #DCDC2285782, Carrie Hillegass, Compass. Bright MLS
- $599,0002 bd2 ba1.5k sqft4659 36th St S #B, Arlington, VA 22206For SaleMLS ID #VAAR2079602, Kay Houghton, EXP Realty, LLC. Bright MLS
- $399,9001 bd1 ba783 sqft2710 Macomb St NW APT 310, Washington, DC 20008For SaleMLS ID #DCDC2288138, Chelsea Traylor, Redfin Corp. Bright MLS
- $589,0002 bd2 ba900 sqft1527 K St SE, Washington, DC 20003For SaleMLS ID #DCDC2284836, ivory frimpong, Samson Properties. Bright MLS
- $479,9002 bd2 ba977 sqftGarfield, Washington, DC 20008For SaleMLS ID #DCDC2261084, Rafael Melo, Samson Properties. Bright MLS
- $675,0003 bd4 ba1.4k sqft5412 9th St NW, Washington, DC 20011For SaleMLS ID #DCDC2285634, Margaret Babbington, Compass. Bright MLS
- $425,0002 bd1 ba891 sqftParkside Condo Association, Washington, DC 20007For SaleMLS ID #DCDC2283574, Conrad Bennett, EJF Real Estate Services. Bright MLS
- $575,0002 bd2 ba728 sqft606 S St NW, Washington, DC 20001For SaleMLS ID #DCDC2276228, Tamara Miller, Compass. Bright MLS
- $605,0002 bd2 ba1.5k sqftFairlington Mews, Arlington, VA 22206For SaleMLS ID #VAAR2079920, Ann Wilson, KW United. Bright MLS
- $675,0002 bd2 ba1.1k sqft740 N Vermont St, Arlington, VA 22203For SaleMLS ID #VAAR2078408, Mara Gemond, Redfin Corporation. Bright MLS
- $530,0002 bd1 ba990 sqftRosemont Station, Alexandria, VA 22301For SaleMLS ID #VAAX2066494, Faith Saunders, Samson Properties. Bright MLS
