Skip main navigation
Sold for $539,999
  • $539,999

    3610 39th St NW APT E545, Washington, DC 20016

    1beds
    1,113sqft
    Condominium
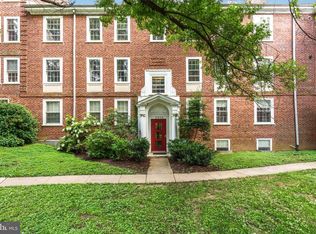
    Built in 1942
    -- sqft lot
    $538,000 Zestimate®
    $485/sqft
    $2,750 Estimated rent

    Home value

    $538,000

    $511,000 - $565,000

    $2,750/mo

    Zestimate® history
    Loading
    Loading...

    Owner options

    List your home for rent

    $2,750/mo

    Rent Zestimate®

    Find your next renter with Zillow Rental Manager. Plus, with online applications, you can quickly screen prospective tenants – for free.

    Learn more

    $2,750/mo

    Rent Zestimate®

    Refinance and save

    $2,575/mo

    Est. payment

    Refinancing to a lower rate could help reduce your monthly payments and save thousands over the life of the loan.

    See today's rates

    $2,575/mo

    Est. payment

    Explore your selling options

    Work with a Zillow partner agent

    Leverage their expertise and Zillow's premium Showcase listings to get your home seen by more buyers.

    Get started

    List with your own agent

    Get your home in front of millions of buyers by listing it on Zillow.

    Learn how to do it

    Sell it yourself

    Take full control of how buyers see your home on Zillow by listing For Sale by Owner (FSBO).

    List your home

    What's special

    Dog parkCommunity gardensWalking trailsTennis courtsOpen-air loft spaceFreshly painted interiorAmple closet space
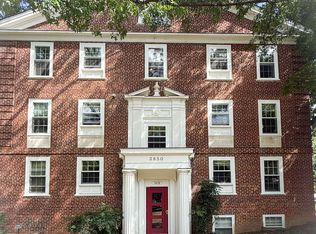
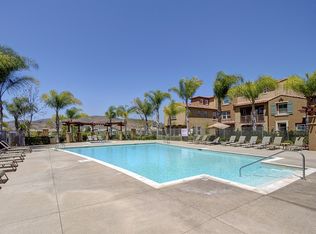
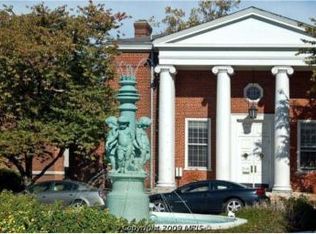
    One of McLean Gardens most desirable floorplans, the One-Bedroom + Loft (often used and listed as a second bedroom) now available for sale! The layout separates itself from the typical floorplans most common to the area by offering intriguing architectural sight-lines with the use of vaulted ceilings, skylights and an open-air loft space. The hardwood flooring carried throughout the entry-level, along with the freshly painted interior amplify the natural light that pours into the unit, creating a bright and welcoming ambience. The brand-new kitchen appliances are ready to assist you in your daily meal preparation or for hosting dinners with friends and family. The primary bedroom on the main level is sizable with ample closet space, and the bathroom, as well as the washer and dryer, are conveniently located just outside the bedroom door. Ascend to the upper level where you'll find the spacious loft - perfect for a second bedroom and/or office or to use as an adaptable space that can be tailored to suit your needs. This area offers flexibility while maintaining privacy from the rest of the home. Beyond the immediate comforts of this condo itself lies the popular McLean Gardens neighborhood, lined with mature trees and filled with amenities. You'll have easy access to playgrounds, community gardens, a dog park, walking trails, grilling areas, tennis courts and an outdoor pool for refreshing dips on warm days. The neighborhood has a wonderful sense of community with various clubs you can join as well as events hosted throughout the year. Pet owners will appreciate that this property is pet-friendly, allowing your four-legged companions to join in on city living. Last but not least, convenience is key in McLean Gardens; within minutes from your doorstep, you'll find popular establishments like Wegmans, Tatte Bakery & Café, Taco Bamba, Starbucks, CVS, OneLife Fitness and many more local restaurants and shops. Additionally, proximity to the Metro and bus stops, as well as an abundance of street parking ensures easy commuting in and around Washington. Come see for yourself what makes this condo and neighborhood so special!

    Zillow last checked:

    Listing updated:

    Listed by:

    Matt Flood 703-732-5363,

    TTR Sothebys International Realty,

    Co-Listing Agent: Ronald B Mangas Jr. 703-298-2564,

    TTR Sothebys International Realty

    Bought with:

    Aneta Tomdio, SP40001067

    Compass

    Sina Mollaan

    Compass

    Source: Bright MLS,MLS#: DCDC2230298MLS Logo

    Facts & features

    Interior

    Bedrooms & bathrooms
    • Bedrooms: 1
    • Bathrooms: 1
    • Full bathrooms: 1
    • Main level bathrooms: 1
    • Main level bedrooms: 1
    Primary bedroom
    • Features: Flooring - Carpet
    • Level: Main
    Dining room
    • Features: Flooring - Carpet
    • Level: Main
    Kitchen
    • Features: Flooring - Other
    • Level: Main
    Living room
    • Features: Flooring - Carpet
    • Level: Main
    Other
    • Level: Upper
    Heating
    • Heat Pump, Electric
    Cooling
    • Central Air, Electric
    Appliances
    • Included: Dishwasher, Dryer, Microwave, Oven/Range - Electric, Refrigerator, Cooktop, Washer, Electric Water Heater
    • Laundry: Washer In Unit, Dryer In Unit, In Unit
    Features
    • Dining Area, Dry Wall, High Ceilings, Vaulted Ceiling(s)
    • Flooring: Hardwood, Carpet, Ceramic Tile
    • Has basement: No
    • Has fireplace: No
    Interior area
    • Total structure area: 1,113
    • Total interior livable area: 1,113 sqft
    • Finished area above ground: 1,113
    • Finished area below ground: 0

    Property

    Parking
    • Parking features: Free, On Street
    • Has uncovered spaces: Yes
    Accessibility
    • Accessibility features: None
    Features
    • Levels: Four
    • Stories: 4
    • Pool features: Community
    • Has view: Yes
    • View description: Courtyard
    Lot
    • Features: Unknown Soil Type
    Details
    • Additional structures: Above Grade, Below Grade
    • Parcel number: 1798//2203
    • Zoning: R5A
    • Special conditions: Standard

    Construction

    Type & style
    • Home type: Condo
    • Architectural style: Colonial,Loft
    • Property subtype: Condominium
    • Attached to another structure: Yes
    Materials
    • Brick
    Condition
    • Excellent
    • New construction: No
    • Year built: 1942
    Details
    • Builder model: 1 BR + LOFT

    Utilities & green energy

    • Sewer: Public Sewer
    • Water: Public

    Community & neighborhood

    Security
    • Security features: Main Entrance Lock, Smoke Detector(s)
    Community
    • Community features: Pool
    Location
    • Region: Washington
    • Subdivision: Mclean Gardens

    HOA & financial

    HOA
    • Has HOA: Yes
    • Amenities included: Common Grounds, Party Room, Pool, Tennis Court(s), Tot Lots/Playground
    • Services included: Maintenance Structure, Management, Insurance, Pool(s), Sewer, Snow Removal, Trash, Water
    • Second association name: Mclean Gardens
    Other fees
    • Condo and coop fee: $731 monthly

    Other

    Other facts
    • Listing agreement: Exclusive Right To Sell
    • Ownership: Condominium

    Price history

    DateEventPrice
    2/12/2026Sold$539,999$485/sqft
    Source: Bright MLS #DCDC2230298 Report a problem
    1/14/2026Contingent$539,999$485/sqft
    Source: Bright MLS #DCDC2230298 Report a problem
    12/11/2025Price change$539,999-1.8%$485/sqft
    Source: Bright MLS #DCDC2230298 Report a problem
    11/7/2025Listed for sale$549,999+31%$494/sqft
    Source: Bright MLS #DCDC2230298 Report a problem
    7/25/2022Listing removed--
    Source: Zillow Rental Network Premium Report a problem
    7/18/2022Listed for rent$2,450$2/sqft
    Source: Zillow Rental Network Premium Report a problem
    9/14/2006Sold$420,000$377/sqft
    Source: Public Record Report a problem

    Public tax history

    YearProperty taxesTax assessment
    2025$4,106 +2.4%$498,730 +2.5%
    2024$4,009 +3.1%$486,800 +3.1%
    2023$3,888 -0.1%$472,170 +0.1%
    2022$3,892 +4.8%$471,670 +4.7%
    2021$3,715 -0.6%$450,310 +2.5%
    2020$3,736 +5.7%$439,480 +5.7%
    2018$3,534 +2%$415,780 +2%
    2017$3,463 +0.4%$407,460 +0.4%
    2016$3,450 +1%$405,830 +1%
    2015$3,417 +3.6%$402,000 +3.6%
    2014$3,300 $388,190

    Find assessor info on the county website

    Neighborhood: McLean Gardens

    Nearby schools

    GreatSchools rating
    Schools provided by the listing agent
    • District: District Of Columbia Public Schools

    Source: Bright MLS. This data may not be complete. We recommend contacting the local school district to confirm school assignments for this home.

    Get a cash offer in 3 minutes
    Find out how much your home could sell for in as little as 3 minutes with a no-obligation cash offer.
    Estimated market value
    $538,000
    Get a cash offer in 3 minutes
    Find out how much your home could sell for in as little as 3 minutes with a no-obligation cash offer.
    Estimated market value
    $538,000