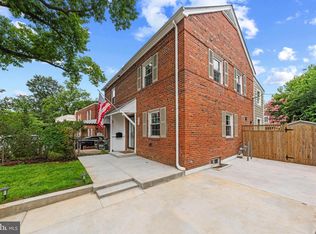
Welcome to the best of Ballston living! This beautifully updated, one-level condo combines modern comfort with an unbeatable location. Tucked within a small, boutique community, you'll enjoy a quieter neighborhood setting while being just moments from everything Ballston has to offer. Inside, you'll find a bright and inviting home with wood flooring throughout and fresh interior paint. The renovated kitchen features crisp white cabinetry and a bright, modern design. Both bathrooms have been newly renovated, and two spacious bedrooms offer plenty of room for comfortable everyday living, guests, or a home office. Exit outside to your own private front patio—an ideal spot for morning coffee, outdoor dining, or simply relaxing at the end of the day. Additional updates include a new HVAC system and new dryer, making this home truly move-in ready. An assigned parking space plus ample visitor parking adds everyday convenience. The location is hard to beat—just one block from Ballston Quarter, a short distance to the Ballston Metro, and close proximity to Target, Total Wine, restaurants, shopping, and everyday conveniences. Enjoy all the energy and amenities of Ballston while coming home to the comfort of a quieter residential setting.
For sale
$715,000
740 N Vermont St, Arlington, VA 22203
2beds
1,131sqft
Condominium
Built in 1982
-- sqft lot
$697,200 Zestimate®
$632/sqft
$532/mo HOA
What's special
Private front patioBright modern designFresh interior paintWood flooring throughoutBright and inviting homeBeautifully updatedNew dryer
- 11 days
- 840
- 33
Likely to sell faster than
Zillow last checked:
Listing updated:
Listed by:
Mara Gemond 571-205-8157,
Redfin Corporation 703-665-6665
Source: Bright MLS,MLS#: VAAR2078408
Facts & features
Interior
Bedrooms & bathrooms
- Bedrooms: 2
- Bathrooms: 2
- Full bathrooms: 2
- Main level bathrooms: 2
- Main level bedrooms: 2
Basement
- Area: 0
Heating
- Heat Pump, Electric
Cooling
- Central Air, Heat Pump, Electric
Appliances
- Included: Microwave, Dryer, Washer, Dishwasher, Disposal, Refrigerator, Ice Maker, Cooktop, Freezer, Electric Water Heater
- Laundry: Dryer In Unit, Washer In Unit, In Unit
Features
- Dining Area, Entry Level Bedroom, Family Room Off Kitchen, Primary Bath(s)
- Flooring: Laminate
- Has basement: No
- Number of fireplaces: 1
- Fireplace features: Screen
Interior area
- Total structure area: 1,131
- Total interior livable area: 1,131 sqft
- Finished area above ground: 1,131
- Finished area below ground: 0
Property
Parking
- Total spaces: 1
- Parking features: Assigned, Parking Lot
- Details: Assigned Parking
Accessibility
- Accessibility features: None
Features
- Levels: One
- Stories: 1
- Patio & porch: Patio
- Pool features: None
Details
- Additional structures: Above Grade, Below Grade
- Parcel number: 13021035
- Zoning: R15-30T
- Special conditions: Standard
Construction
Type & style
- Home type: Condo
- Architectural style: Colonial
- Property subtype: Condominium
- Attached to another structure: Yes
Materials
- Brick
- Foundation: Permanent
Condition
- New construction: No
- Year built: 1982
Utilities & green energy
- Sewer: Public Sewer
- Water: Public
Community & HOA
Community
- Condo and coop fee: $532 monthly
- Subdivision: Ballston Mews I
HOA
- Has HOA: No
- Amenities included: Common Grounds
- Services included: Common Area Maintenance, Maintenance Structure, Management, Parking Fee, Snow Removal, Trash
Location
- Region: Arlington
Financial & listing details
- Price per square foot: $632/sqft
- Tax assessed value: $672,100
- Annual tax amount: $7,077
- Date on market: 8/28/2026
- Listing agreement: Exclusive Right To Sell
- Inclusions: Google Nest Thermostat.
- Ownership: Condominium
Estimated market value
$697,200
$662,000 - $732,000
$3,128/mo
Price history
| Date | Event | Price |
|---|---|---|
| 8/28/2026 | Listed for sale | $715,000+29.8%$632/sqft |
Source:  Bright MLS #VAAR2078408 Report a problem Bright MLS #VAAR2078408 Report a problem | ||
| 1/7/2019 | Sold | $551,000+5%$487/sqft |
Source: Public Record Report a problem | ||
| 11/28/2018 | Pending sale | $525,000$464/sqft |
Source: McEnearney Associates, Inc. #VAAR101374 Report a problem | ||
| 11/23/2018 | Listed for sale | $525,000$464/sqft |
Source: McEnearney Associates, Inc. #VAAR101374 Report a problem | ||
Public tax history
| Year | Property taxes | Tax assessment |
|---|---|---|
| 2025 | $6,485 | $627,800 |
| 2024 | $6,485 +17.6% | $627,800 +17.2% |
| 2023 | $5,517 | $535,600 |
| 2022 | $5,517 | $535,600 |
| 2021 | $5,517 +0.4% | $535,600 |
| 2020 | $5,495 +0.9% | $535,600 +0.9% |
| 2019 | $5,445 +2% | $530,700 |
| 2018 | $5,339 +1.8% | $530,700 +1.8% |
| 2017 | $5,243 +6.1% | $521,200 +4.6% |
| 2016 | $4,940 -0.5% | $498,500 |
| 2015 | $4,965 +10.8% | $498,500 +10.8% |
| 2014 | $4,481 +9.6% | $449,900 +10.7% |
| 2013 | $4,089 +3.6% | $406,500 |
| 2012 | $3,947 +3.2% | -- |
| 2011 | $3,826 | -- |
| 2009 | -- | -- |
| 2008 | -- | -- |
| 2007 | -- | -- |
| 2006 | -- | -- |
| 2005 | -- | -- |
| 2004 | -- | -- |
| 2003 | -- | -- |
| 2002 | -- | -- |
| 2001 | -- | $137,900 |
Find assessor info on the county website
Monthly payment
Est. payment
Payment breakdown
Explore the cost of this home by adjusting the details. Changes won't be saved.Climate risks
Neighborhood: Bluemont
Nearby schools
Schools provided by the listing agent
- Elementary: Ashlawn
- Middle: Swanson
- High: Washington-liberty
- District: Arlington County Public Schools
Source: Bright MLS. This data may not be complete. We recommend contacting the local school district to confirm school assignments for this home.


Similar homes
- $665,0002 bd2 ba1.6k sqftFairlington Villages, Arlington, VA 22206For Sale

 MLS ID #VAAR2076208, Christy Meade, Coldwell Banker Realty. Bright MLS
 - $739,5002 bd2 ba1.5k sqft825 S Ivy St, Arlington, VA 22204For Sale
 MLS ID #VAAR2075866, Jonathan Reed, United Real Estate Premier. Bright MLS
 - $615,0002 bd2 ba1.3k sqftFairlington Villages, Arlington, VA 22206For Sale
 MLS ID #VAAR2077984, Jim Talbert, Century 21 Redwood Realty. Bright MLS
 - $625,0002 bd2 ba1.5k sqftFairlington Glen, Arlington, VA 22206For Sale
 MLS ID #VAAR2078460, Kathleen McDonald, Serhant. Bright MLS
 - $540,0002 bd2 ba1k sqftFairlington Arbor, Arlington, VA 22206For SaleMLS ID #VAAR2076518, Meredith Margolis, Compass. Bright MLS
- $625,0002 bd1 ba923 sqftKentucky Manor, Washington, DC 20003For SaleMLS ID #DCDC2280782, Elizabeth Olaiya, Compass. Bright MLS
- $669,0002 bd3 ba1.5k sqftMclean Gardens Condominium, Washington, DC 20016For SaleMLS ID #DCDC2277484, Ben Dursch, Coldwell Banker Realty - Washington. Bright MLS
- $837,5002 bd3 ba1.3k sqftWesley Heights, Washington, DC 20016For SaleMLS ID #DCDC2271884, Kathleen McGrath, Washington Fine Properties, LLC. Bright MLS
- $825,0002 bd3 ba1.4k sqftObservatory Circle, Washington, DC 20007For SaleMLS ID #DCDC2278196, Phyllis Papkin, KW Metro Center. Bright MLS
- $700,0003 bd2 ba1.3k sqftCleveland Park, Washington, DC 20016For SaleMLS ID #DCDC2264532, Mark Meyerdirk, Urban Brokers, LLC. Bright MLS
- $649,9002 bd3 ba1.3k sqftCleveland Park, Washington, DC 20016For SaleMLS ID #DCDC2271560, Mehrnaz Bazargan, Redfin Corp. Bright MLS
- $850,0003 bd2 ba1.3k sqft1200 N Roosevelt St, Arlington, VA 22205For SaleMLS ID #VAAR2076222, Eve Weber, Long & Foster Real Estate, Inc.. Bright MLS
- $886,6004 bd2 ba1.6k sqft5985 Wilson Blvd, Arlington, VA 22205For SaleMLS ID #VAAR2077388, Shirah Cohen, RLAH @properties. Bright MLS
- $365,0002 bd2 ba1k sqftPark Towers Condo, Falls Church, VA 22046For SaleMLS ID #VAFA2004206, Neyla Brown, Keller Williams Realty. Bright MLS
- $399,0002 bd1 ba1k sqftFairlington Villages, Arlington, VA 22206For SaleMLS ID #VAAR2078388, Thomas Cauley, River City Elite Properties, LLC. Bright MLS
- $618,0002 bd2 ba1.5k sqftFairlington Mews, Arlington, VA 22206For SaleMLS ID #VAAR2074506, Ann Wilson, KW United. Bright MLS
- $819,0002 bd2 ba1.4k sqft108 14th St SE, Washington, DC 20003For SaleMLS ID #DCDC2281610, Nathan Julian Guggenheim, Washington Fine Properties, LLC. Bright MLS
- $669,0002 bd3 ba1.1k sqftMass Mews, Washington, DC 20016For SaleMLS ID #DCDC2254620, Chris Chambers, Samson Properties. Bright MLS
- $624,9002 bd2 ba1.4k sqft4970 Sentinel Dr Unit 11-405, Bethesda, MD 20816For SaleMLS ID #MDMC2236366, Andy Alderdice, Long & Foster Real Estate, Inc.. Bright MLS
- $545,0003 bd2 ba1.1k sqftArl Village Courtyards Condo, Arlington, VA 22204For SaleMLS ID #VAAR2076676, Chrissy ODonnell, RLAH @properties. Bright MLS
