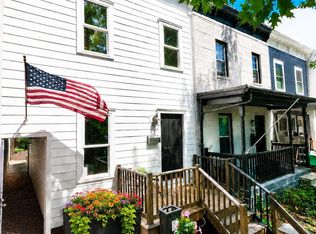
Welcome to this inviting two-bedroom, one-bathroom condo in Kentucky Manor, a charming boutique building ideally situated in the heart of Capitol Hill. Filled with natural light, the spacious open-concept living and dining areas feature a wall of windows, beautiful hardwood floors, and crown molding that blend classic character with everyday comfort. The living room is centered around a cozy fireplace framed by custom built-in shelving and cabinetry, creating a warm and welcoming focal point. The adjoining dining area makes entertaining effortless, while a convenient pass-through to the kitchen offers additional counter space for serving and gathering. The updated kitchen features butcher block countertops, crisp white cabinetry, stainless steel appliances, and recessed lighting over the work areas. Tucked away from the main living spaces, the private Owner’s Suite offers a peaceful retreat with a generous walk-in closet, ceiling fan, and a bright window overlooking the surrounding treetops. The second bedroom provides flexibility for guests, a home office, or a personal workspace. A spacious hall bathroom with a large vanity and a convenient laundry closet with a stackable washer and dryer complete the interior. Step outside to your private balcony and enjoy peaceful treetop views overlooking Kentucky Manor’s beautifully maintained grounds—a perfect spot for morning coffee or evening relaxation. Kentucky Manor is a well-kept, pet-friendly community with additional storage, cable TV, ample green space, and convenient street parking. With its welcoming atmosphere, private outdoor space, and unbeatable Capitol Hill location, this home offers an ideal blend of comfort, character, and city living. Enjoy easy access to the neighborhood’s restaurants, shops, parks, and everything that makes Capitol Hill one of Washington, DC’s most desirable places to call home. Tax Record SF: 923 3rd Party Vendor SF: 1109
For sale
$625,000
233 Kentucky Ave SE APT 21, Washington, DC 20003
2beds
923sqft
Condominium
Built in 1927
-- sqft lot
$612,200 Zestimate®
$677/sqft
$578/mo HOA
What's special
Ample green spaceUpdated kitchenWall of windowsCeiling fanPrivate balconyGenerous walk-in closetButcher block countertops
- 10 days
- 341
- 13
Likely to sell faster than
Zillow last checked:
Listing updated:
Listed by:
Elizabeth Olaiya 240-206-1738,
Compass
Source: Bright MLS,MLS#: DCDC2280782
Facts & features
Interior
Bedrooms & bathrooms
- Bedrooms: 2
- Bathrooms: 1
- Full bathrooms: 1
- Main level bathrooms: 1
- Main level bedrooms: 2
Basement
- Area: 0
Heating
- Central, Electric
Cooling
- Central Air, Electric
Appliances
- Included: Dishwasher, Refrigerator, Stainless Steel Appliance(s), Cooktop, Washer/Dryer Stacked, Electric Water Heater
- Laundry: Washer In Unit, Dryer In Unit, In Unit
Features
- Floor Plan - Traditional, Crown Molding, Formal/Separate Dining Room, Walk-In Closet(s), Ceiling Fan(s), Recessed Lighting
- Flooring: Hardwood, Wood
- Windows: Skylight(s)
- Has basement: No
- Number of fireplaces: 1
Interior area
- Total structure area: 923
- Total interior livable area: 923 sqft
- Finished area above ground: 923
- Finished area below ground: 0
Property
Parking
- Parking features: On Street
- Has uncovered spaces: Yes
Accessibility
- Accessibility features: None
Features
- Levels: One
- Stories: 1
- Exterior features: Storage, Balcony
- Pool features: None
Lot
- Features: Unknown Soil Type
Details
- Additional structures: Above Grade, Below Grade
- Parcel number: 1015/E/2013
- Zoning: RF-1
- Special conditions: Standard
Construction
Type & style
- Home type: Condo
- Architectural style: Contemporary
- Property subtype: Condominium
- Attached to another structure: Yes
Materials
- Brick
Condition
- New construction: No
- Year built: 1927
Utilities & green energy
- Sewer: Public Sewer
- Water: Public
Community & HOA
Community
- Condo and coop fee: $578 monthly
- Subdivision: Old City #1
HOA
- Has HOA: No
- Amenities included: Storage
- Services included: Water, Cable TV, Common Area Maintenance, Maintenance Structure
Location
- Region: Washington
Financial & listing details
- Price per square foot: $677/sqft
- Tax assessed value: $509,520
- Annual tax amount: $3,413
- Date on market: 8/29/2026
- Listing agreement: Exclusive Right To Sell
- Ownership: Condominium
Estimated market value
$612,200
$582,000 - $643,000
$2,684/mo
Price history
| Date | Event | Price |
|---|---|---|
| 8/29/2026 | Listed for sale | $625,000+4.2%$677/sqft |
Source:  Bright MLS #DCDC2280782 Report a problem Bright MLS #DCDC2280782 Report a problem | ||
| 3/10/2023 | Sold | $600,000+0.2%$650/sqft |
Source: Bright MLS #DCDC2083752 Report a problem | ||
| 2/25/2023 | Pending sale | $599,000$649/sqft |
Source: Bright MLS #DCDC2083752 Report a problem | ||
| 2/15/2023 | Listed for sale | $599,000+39.3%$649/sqft |
Source: Bright MLS #DCDC2083752 Report a problem | ||
| 6/2/2020 | Listing removed | $2,600$3/sqft |
Source: Nest DC LLC Report a problem | ||
| 5/14/2020 | Listed for rent | $2,600$3/sqft |
Source: Nest DC LLC Report a problem | ||
| 2/20/2015 | Sold | $430,000+1.2%$466/sqft |
Source: Public Record Report a problem | ||
| 12/31/2014 | Listed for sale | $425,000+9.3%$460/sqft |
Source: Long & Foster Real Estate, Inc. Report a problem | ||
| 10/25/2010 | Sold | $389,000$421/sqft |
Source: Public Record Report a problem | ||
| 9/16/2010 | Listed for sale | $389,000+44.6%$421/sqft |
Source: NRT MidAtlantic #DC7436468 Report a problem | ||
| 7/1/2002 | Sold | $269,000+87.6%$291/sqft |
Source: Public Record Report a problem | ||
| 3/1/1999 | Sold | $143,409$155/sqft |
Source: Public Record Report a problem | ||
Public tax history
| Year | Property taxes | Tax assessment |
|---|---|---|
| 2025 | $3,434 -17.5% | $509,520 +0.9% |
| 2024 | $4,165 +24.5% | $505,150 +2.6% |
| 2023 | $3,344 +4.3% | $492,170 +4.8% |
| 2022 | $3,205 -0.7% | $469,540 +0% |
| 2021 | $3,228 -5.9% | $469,380 -2% |
| 2020 | $3,429 +7.5% | $479,140 +6% |
| 2018 | $3,190 +9.7% | $452,040 +9.1% |
| 2017 | $2,908 -1.5% | $414,520 -1.1% |
| 2016 | $2,952 -3.3% | $419,000 -2.6% |
| 2015 | $3,052 +6.8% | $430,400 +5.9% |
| 2014 | $2,857 +9.5% | $406,350 +1.5% |
| 2013 | $2,608 +9.4% | $400,160 +15% |
| 2012 | $2,385 | $348,080 |
| 2011 | $2,385 +9.4% | $348,080 +7.5% |
| 2010 | $2,180 +7.7% | $323,930 +6% |
| 2009 | $2,023 +0.5% | $305,510 +5.2% |
| 2007 | $2,012 +5.2% | $290,420 +8.4% |
| 2006 | $1,912 -7% | $267,860 +2.4% |
| 2005 | $2,057 +12% | $261,620 +0.6% |
| 2004 | $1,837 +12% | $259,980 +29.5% |
| 2003 | $1,640 +109.4% | $200,820 +80% |
| 2002 | $783 | $111,564 |
| 2001 | $783 | $111,564 |
Find assessor info on the county website
Monthly payment
Est. payment
Payment breakdown
Explore the cost of this home by adjusting the details. Changes won't be saved.Climate risks
Neighborhood: Capitol Hill
Nearby schools
Schools provided by the listing agent
- District: District Of Columbia Public Schools
Source: Bright MLS. This data may not be complete. We recommend contacting the local school district to confirm school assignments for this home.
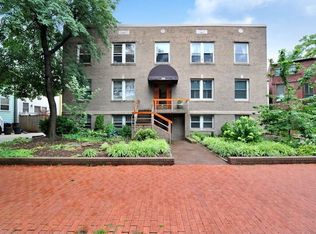
- $460,4002 bd1 ba821 sqft233 Kentucky Ave SE APT 1, Washington, DC 20003Off Market
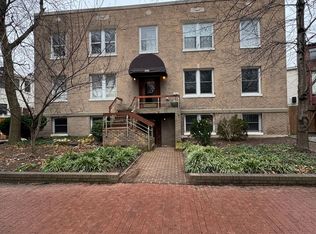
- $391,4001 bd1 ba649 sqft233 Kentucky Ave SE APT 2, Washington, DC 20003Off Market
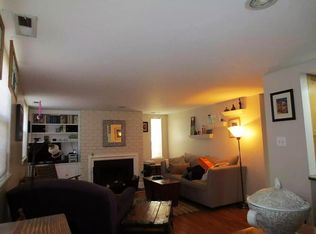
- $327,8001 bd1 ba650 sqft233 Kentucky Ave SE APT 3, Washington, DC 20003Off Market
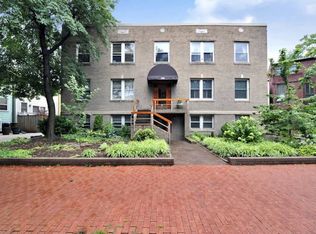
- $418,3001 bd1 ba642 sqft220 13th St SE APT 4, Washington, DC 20003Off Market
Similar homes
- $635,0002 bd1 ba1k sqft914 15th St SE, Washington, DC 20003For Sale
 MLS ID #DCDC2266482, Joel Nelson, Keller Williams Capital Properties. Bright MLS
 - $575,0003 bd3 ba1.3k sqft1512 F St NE APT 2, Washington, DC 20002For Sale
 MLS ID #DCDC2277076, Jason Townsend, Real Broker, LLC. Bright MLS
 - $429,0002 bd1 ba693 sqftOld City 1, Washington, DC 20003For Sale
 MLS ID #DCDC2253134, Mark Vernon, Compass. Bright MLS
 - $619,9992 bd3 ba1.3k sqftColumbia Heights, Washington, DC 20009For Sale
 MLS ID #DCDC2270160, Josh Warner, Serhant. Bright MLS
 - $575,0003 bd2 ba1k sqft649 16th St NE, Washington, DC 20002For SaleMLS ID #DCDC2269254, Joel Nelson, Keller Williams Capital Properties. Bright MLS
- $599,0002 bd2 ba728 sqft606 S St NW, Washington, DC 20001For SaleMLS ID #DCDC2276228, Tamara Miller, Compass. Bright MLS
- $480,0001 bd2 ba910 sqftOld City 1, Washington, DC 20002For SaleMLS ID #DCDC2273990, Sobeida Scherif, Argent Realty, LLC. Bright MLS
- $605,0004 bd4 ba1.1k sqft1268 16th St NE, Washington, DC 20002For SaleMLS ID #DCDC2262158, Andrew Pariser, Long & Foster Real Estate, Inc.. Bright MLS
- $549,9002 bd2 ba966 sqftColumbia Heights, Washington, DC 20010For SaleMLS ID #DCDC2272488, Mike Favazzo, TTR Sotheby's International Realty. Bright MLS
- $524,9002 bd2 ba1.1k sqftColumbia Heights, Washington, DC 20010For SaleMLS ID #DCDC2276780, Eddie R Suarez, TTR Sotheby's International Realty. Bright MLS
- $649,9002 bd3 ba1.3k sqftCleveland Park, Washington, DC 20016For SaleMLS ID #DCDC2271560, Mehrnaz Bazargan, Redfin Corp. Bright MLS
- $640,0001 bd1 ba837 sqftCentral, Washington, DC 20037For SaleMLS ID #DCDC2270016, Ms. Thais Austin, Long & Foster Real Estate, Inc.. Bright MLS
- $599,0002 bd2 ba1.3k sqftCleveland Park, Washington, DC 20016For SaleMLS ID #DCDC2273356, Tanya Salseth, KW United. Bright MLS
- $500,0002 bd2 ba1k sqftKalorama, Washington, DC 20009For SaleMLS ID #DCDC2254108, Summer Davis, Keller Williams Capital Properties. Bright MLS
- $349,9002 bd2 ba800 sqftTrinidad, Washington, DC 20002For SaleMLS ID #DCDC2269122, Chelsea Traylor, Redfin Corp. Bright MLS
- $699,0001 bd1 ba975 sqftThe Madelon, Washington, DC 20007For SaleMLS ID #DCDC2272800, Mattia D'Affuso, TTR Sotheby's International Realty. Bright MLS
- $595,0001 bd1 ba800 sqft4707 Connecticut Ave NW APT 103, Washington, DC 20008For SaleMLS ID #DCDC2255834, Chris Craddock, EXP Realty, LLC. Bright MLS
- $715,0002 bd2 ba1.1k sqft740 N Vermont St, Arlington, VA 22203For SaleMLS ID #VAAR2078408, Mara Gemond, Redfin Corporation. Bright MLS
- $449,9002 bd1 ba828 sqft1823 Gales St NE, Washington, DC 20002For SaleMLS ID #DCDC2231204, Janay Cheek, Compass. Bright MLS
- $464,9002 bd2 ba780 sqft1652 Kramer St NE, Washington, DC 20002For SaleMLS ID #DCDC2266494, Amy Levin, Long & Foster Real Estate, Inc.. Bright MLS
