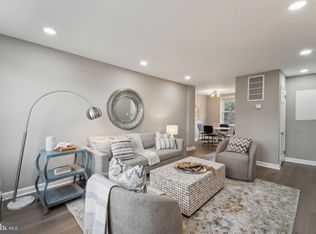
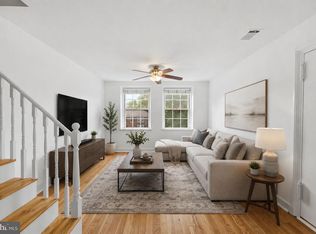
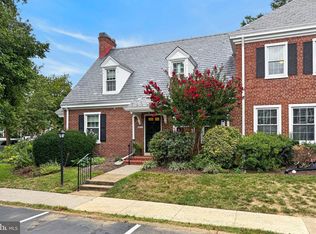
THIS IS IT- STUNNING and CHARMING- this 2 story condo, lives like a house....2 Bedrooms and 2 full baths, plus loft space, perfect for relaxing, reading, etc with a low condo fee which includes pool access! Elegant and Updated kitchen, featuring quartz countertops, stainless steel appliances, and designer backsplash, that flows into with a cozy dining space- prefect for hosting. Generous living room, with so much LIGHT, and ane bedroom and fully updated bathroom on the the main level, plus SO MUCH STORAGE, including multiple closets. Head upstairs to a lux primary suite: loft space, large bedroom with ensuite bathroom including 2 sinks, and walk in closet. Enjoy all things Fairlington: The community offers an abundance of amenities and recreational options, including walkable pathways, scenic courtyards, a pool, GRILLS, sports courts, playgrounds, Community Center, Farmers Market and Shirlington Village, the Bradlee Center, Fairlington Centre, and the Alexandria Gateway. Outdoor enthusiasts will Community Center and the nearby W&OD and Four-Mile Run trails. Super close to King St, Route 7, and I-395 ensures and Pentagon rail station.
For sale
Price cut: $15K (9/23)
$525,000
4520 36th St S APT B2, Arlington, VA 22206
2beds
1,092sqft
Condominium
Built in 1940
-- sqft lot
$520,500 Zestimate®
$481/sqft
$317/mo HOA
What's special
- 21 days
- 385
- 17
Zillow last checked:
Listing updated:
Listed by:
Meredith Margolis 202-607-5877,
Compass (301) 298-1001,
Listing Team: Your P&Rtners
Source: Bright MLS,MLS#: VAAR2080222
Facts & features
Interior
Bedrooms & bathrooms
- Bedrooms: 2
- Bathrooms: 2
- Full bathrooms: 2
- Main level bathrooms: 2
- Main level bedrooms: 2
Basement
- Area: 0
Heating
- Forced Air, Electric
Cooling
- Central Air, Electric
Appliances
- Included: Microwave, Dryer, Washer, Dishwasher, Disposal, Electric Water Heater
- Laundry: In Unit
Features
- Ceiling Fan(s), Bathroom - Tub Shower, Bathroom - Walk-In Shower, Open Floorplan, Kitchen - Gourmet, Primary Bath(s), Recessed Lighting, Upgraded Countertops, Walk-In Closet(s)
- Flooring: Wood
- Has basement: No
- Has fireplace: No
Interior area
- Total structure area: 1,092
- Total interior livable area: 1,092 sqft
- Finished area above ground: 1,092
- Finished area below ground: 0
Property
Parking
- Total spaces: 1
- Parking features: Assigned, Off Street
- Details: Assigned Parking
Accessibility
- Accessibility features: None
Features
- Levels: Two
- Stories: 2
- Pool features: Community
Details
- Additional structures: Above Grade, Below Grade
- Parcel number: 30014407
- Zoning: RA14-26
- Special conditions: Standard
Construction
Type & style
- Home type: Condo
- Architectural style: Colonial
- Property subtype: Condominium
- Attached to another structure: Yes
Materials
- Brick
Condition
- New construction: No
- Year built: 1940
Utilities & green energy
- Sewer: Public Sewer
- Water: Public
Community & HOA
Community
- Condo and coop fee: $317 monthly
- Subdivision: Fairlington Arbors
HOA
- Has HOA: No
- Amenities included: Common Grounds
- Services included: Common Area Maintenance, Maintenance Structure, Insurance, Management
Location
- Region: Arlington
Financial & listing details
- Price per square foot: $481/sqft
- Tax assessed value: $477,700
- Annual tax amount: $2,025
- Date on market: 9/23/2026
- Listing agreement: Exclusive Right To Sell
- Listing terms: Cash,Conventional
- Ownership: Condominium
Estimated market value
$520,500
$494,000 - $547,000
$3,150/mo
Price history
| Date | Event | Price |
|---|---|---|
| 10/11/2026 | Listed for rent | $3,600$3/sqft |
Source: Zillow Rentals Report a problem | ||
| 9/23/2026 | Price change | $525,000-2.8%$481/sqft |
Source:  Bright MLS #VAAR2080222 Report a problem Bright MLS #VAAR2080222 Report a problem | ||
| 9/4/2026 | Price change | $540,000-0.9%$495/sqft |
Source: Bright MLS #VAAR2076518 Report a problem | ||
| 7/10/2026 | Listed for sale | $545,000$499/sqft |
Source: Bright MLS #VAAR2076518 Report a problem | ||
| 7/8/2026 | Listing removed | $545,000$499/sqft |
Source: Bright MLS #VAAR2074022 Report a problem | ||
| 6/27/2026 | Price change | $545,000-0.7%$499/sqft |
Source: Bright MLS #VAAR2074022 Report a problem | ||
| 6/4/2026 | Price change | $549,000-2.8%$503/sqft |
Source: Bright MLS #VAAR2074022 Report a problem | ||
| 5/28/2026 | Listed for sale | $565,000+4.6%$517/sqft |
Source: Bright MLS #VAAR2074022 Report a problem | ||
| 6/30/2023 | Sold | $540,000-4.4%$495/sqft |
Source: Bright MLS #VAAR2031020 Report a problem | ||
| 6/13/2023 | Pending sale | $565,000$517/sqft |
Source: Bright MLS #VAAR2031020 Report a problem | ||
| 6/4/2023 | Contingent | $565,000$517/sqft |
Source: Bright MLS #VAAR2031020 Report a problem | ||
| 5/18/2023 | Listed for sale | $565,000+20.2%$517/sqft |
Source: Bright MLS #VAAR2031020 Report a problem | ||
| 5/23/2019 | Sold | $470,000+80.8%$430/sqft |
Source: Public Record Report a problem | ||
| 12/4/2018 | Sold | $260,000$238/sqft |
Source: Public Record Report a problem | ||
Public tax history
| Year | Property taxes | Tax assessment |
|---|---|---|
| 2025 | $4,935 +6.2% | $477,700 +6.2% |
| 2024 | $4,645 +9.1% | $449,700 +8.8% |
| 2023 | $4,257 +1.7% | $413,300 +1.7% |
| 2022 | $4,184 | $406,200 |
| 2021 | $4,184 +36.7% | $406,200 +36.2% |
| 2020 | $3,060 +9.7% | $298,200 +9.7% |
| 2019 | $2,790 +10.5% | $271,900 +8.3% |
| 2018 | $2,525 +2.5% | $251,000 +2.5% |
| 2017 | $2,464 +4% | $244,900 +2.5% |
| 2016 | $2,368 -0.5% | $239,000 |
| 2015 | $2,380 | $239,000 |
| 2014 | $2,380 +7% | $239,000 +8.1% |
| 2013 | $2,224 -9.1% | $221,100 |
| 2012 | $2,448 +1.4% | -- |
| 2011 | $2,415 | -- |
| 2009 | -- | -- |
| 2008 | -- | -- |
| 2007 | -- | -- |
| 2006 | -- | -- |
| 2005 | -- | -- |
| 2004 | -- | -- |
| 2003 | -- | -- |
| 2002 | -- | -- |
| 2001 | -- | $82,800 |
Find assessor info on the county website
Monthly payment
Est. payment
Payment breakdown
Explore the cost of this home by adjusting the details. Changes won't be saved.Climate risks
Neighborhood: Fairlington-Shirlington
Nearby schools
Schools provided by the listing agent
- Elementary: Claremont
- Middle: Gunston
- High: Wakefield
- District: Arlington County Public Schools
Source: Bright MLS. This data may not be complete. We recommend contacting the local school district to confirm school assignments for this home.


Similar homes
- $599,0002 bd2 ba1.5k sqft4659 36th St S #B, Arlington, VA 22206For Sale

 MLS ID #VAAR2079602, Kay Houghton, EXP Realty, LLC. Bright MLS
 - $599,9002 bd2 ba1.3k sqft3610 24th Rd S, Arlington, VA 22206For Sale
 MLS ID #VAAR2080430, Mustafa Elmi, Samson Properties. Bright MLS
 - $389,0002 bd1 ba1k sqftFairlington Villages, Arlington, VA 22206For Sale
 MLS ID #VAAR2080840, Thomas Cauley, River City Elite Properties, LLC. Bright MLS
 - $565,0001 bd2 ba1.4k sqft4626 34th St S, Arlington, VA 22206For Sale
 MLS ID #VAAR2079978, Mindy Conway, Long & Foster Real Estate, Inc.. Bright MLS
 - $524,5003 bd2 ba1k sqftFairlington Towne, Alexandria, VA 22302For SaleMLS ID #VAAX2066062, Allison Goodhart, Compass. Bright MLS
- $530,0002 bd1 ba990 sqftRosemont Station, Alexandria, VA 22301For SaleMLS ID #VAAX2066494, Faith Saunders, Samson Properties. Bright MLS
- $520,0003 bd2 ba1k sqftFairlington Towne, Alexandria, VA 22302For SaleMLS ID #VAAX2065340, Chris Kuchnicki, Samson Properties. Bright MLS
- $510,0002 bd2 ba835 sqftFairlington Towne, Alexandria, VA 22302For SaleMLS ID #VAAX2064216, Kay Houghton, EXP Realty, LLC. Bright MLS
- $499,9002 bd2 ba1.3k sqftFairlington Towne, Alexandria, VA 22302For SaleMLS ID #VAAX2065744, Kay Houghton, EXP Realty, LLC. Bright MLS
- $509,0002 bd2 ba835 sqftFairlington Towne, Alexandria, VA 22302For SaleMLS ID #VAAX2065224, Josh Dukes, KW Metro Center. Bright MLS
- $499,9002 bd2 ba835 sqftFairlington Towne, Alexandria, VA 22302For SaleMLS ID #VAAX2065222, Kaitlyn Falstad, KW Metro Center. Bright MLS
- $385,0002 bd1 ba875 sqftThe Arlington, Arlington, VA 22206For SaleMLS ID #VAAR2079700, Jill Judge, Real Broker, LLC. Bright MLS
- $375,0002 bd1 ba755 sqftThe Arlington, Arlington, VA 22206For SaleMLS ID #VAAR2079950, Kay Houghton, EXP Realty, LLC. Bright MLS
- $519,0003 bd2 ba1.2k sqft607 Bashford Ln APT 1, Alexandria, VA 22314For SaleMLS ID #VAAX2066460, Kyle Toomey, Compass. Bright MLS
- $509,9003 bd2 ba1.1k sqftArl Village Courtyards Condo, Arlington, VA 22204For SaleMLS ID #VAAR2076676, Chrissy ODonnell, RLAH @properties. Bright MLS
- $517,0002 bd2 ba1.1k sqft2946 Yarling Ct #2946, Falls Church, VA 22042For SaleMLS ID #VAFX2338640, CallCathy Poungmalai, EXP Realty, LLC. Bright MLS
- $600,0003 bd1 ba1.1k sqft1420 Woodbine St, Alexandria, VA 22302For SaleMLS ID #VAAX2065866, Debran McClean, TTR Sotheby's International Realty. Bright MLS
- $324,9001 bd1 ba623 sqftWindgate Of Arl (1, 2, & 3), Arlington, VA 22206For SaleMLS ID #VAAR2078570, Kay Houghton, EXP Realty, LLC. Bright MLS
- $499,0002 bd1 ba1.2k sqftCleveland Park, Washington, DC 20016For SaleMLS ID #DCDC2278050, Ron Sitrin, Long & Foster Real Estate, Inc.. Bright MLS
