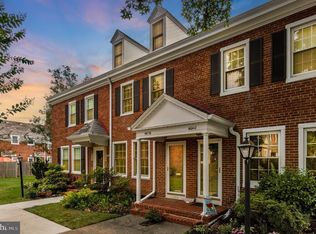
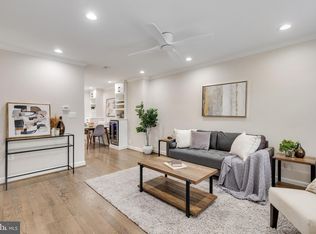
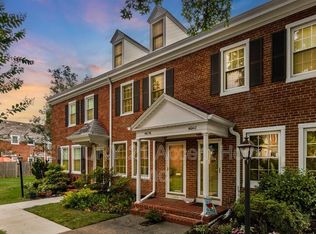
Welcome to Fairlington Mews, one of Arlington’s most beloved historic communities! Charming, beautifully updated, and truly move-in ready, this light-filled home offers one bedroom, two full baths, a beautifully finished lower level, and gorgeous true hardwood floors throughout the main and upper levels. The bright white kitchen features quartz countertops and stainless steel appliances for a fresh, timeless look. The versatile lower level provides wonderful additional living space with custom built-in shelving and storage and a full-sized washer and dryer. A flexible bonus space is perfect for a home office, workout room, or guest space. The extensive 2024 lower-level renovation included new LVP flooring, new windows, and a beautifully renovated full bath with a space-saving pocket door. Upstairs, the full bath was completely renovated in 2025. Both renovated bathrooms feature high-end fixtures and designer tile, adding a polished, elevated feel throughout the home. The entire home has also been freshly painted, and a new water heater was installed in 2022. Step outside to the lovely private, fully fenced back patio—perfect for relaxing, dining, or entertaining. A custom-built shed provides additional storage and conveys with the home. Enjoy a coveted location within the neighborhood, conveniently close to the pool, tennis courts, and playground. An assigned parking space directly in front of the home adds everyday convenience. Ideally located with easy access to I-395, Old Town Alexandria, Pentagon City, and the vibrant restaurants, shops, and entertainment of Shirlington. This is a wonderful opportunity to enjoy one of Arlington’s most sought-after communities, with classic architecture, beautiful updates, and the ease and convenience of Fairlington living. Active: Wednesday, September 23rd. Open House: Sunday, September 27th, 12–2 PM. Come see this beautiful Fairlington gem for yourself—it truly has it all!
For sale
$565,000
4626 34th St S, Arlington, VA 22206
1beds
1,400sqft
Townhouse
Built in 1940
-- sqft lot
$557,500 Zestimate®
$404/sqft
$366/mo HOA
What's special
Light-filled homeFull-sized washer and dryerBeautifully finished lower levelOne bedroomQuartz countertopsBright white kitchenStainless steel appliances
- 2 days
- 219
- 14
Zillow last checked:
Listing updated:
Listed by:
Mindy Conway 301-674-8893,
Long & Foster Real Estate, Inc. 703-437-3800
Source: Bright MLS,MLS#: VAAR2079978
Facts & features
Interior
Bedrooms & bathrooms
- Bedrooms: 1
- Bathrooms: 2
- Full bathrooms: 2
Basement
- Area: 500
Heating
- Forced Air, Electric
Cooling
- Central Air, Electric
Appliances
- Included: Dishwasher, Disposal, Dryer, Microwave, Oven/Range - Electric, Refrigerator, Washer, Electric Water Heater
Features
- Bathroom - Tub Shower, Bathroom - Walk-In Shower, Ceiling Fan(s), Dining Area, Floor Plan - Traditional
- Basement: Windows,Finished,Full
- Has fireplace: No
Interior area
- Total structure area: 1,400
- Total interior livable area: 1,400 sqft
- Finished area above ground: 900
- Finished area below ground: 500
Video & virtual tour
Property
Parking
- Total spaces: 1
- Parking features: Assigned, Parking Lot
- Details: Assigned Parking
Accessibility
- Accessibility features: None
Features
- Levels: Three
- Stories: 3
- Pool features: Community
- Fencing: Back Yard
Details
- Additional structures: Above Grade, Below Grade
- Parcel number: 30021602
- Zoning: RA14-26
- Special conditions: Standard
Construction
Type & style
- Home type: Townhouse
- Architectural style: Colonial
- Property subtype: Townhouse
Materials
- Brick
- Foundation: Block
Condition
- New construction: No
- Year built: 1940
- Major remodel year: 2024
Details
- Builder model: Edgewood
Utilities & green energy
- Sewer: Public Sewer
- Water: Public
Community & HOA
Community
- Condo and coop fee: $366 monthly
- Subdivision: Fairlington Mews
HOA
- Has HOA: No
- Amenities included: Community Center, Pool, Party Room, Tennis Court(s), Tot Lots/Playground
- Services included: Common Area Maintenance, Lawn Care Front, Management, Pool(s), Reserve Funds, Trash
Location
- Region: Arlington
Financial & listing details
- Price per square foot: $404/sqft
- Tax assessed value: $531,000
- Annual tax amount: $5,591
- Date on market: 9/23/2026
- Listing agreement: Exclusive Right To Sell
- Listing terms: Cash,Conventional,FHA,VA Loan
- Inclusions: Shed & Hanging Planters In The Backyard.
- Ownership: Condominium
Estimated market value
$557,500
$530,000 - $585,000
$2,405/mo
Price history
| Date | Event | Price |
|---|---|---|
| 9/23/2026 | Listed for sale | $565,000+16.5%$404/sqft |
Source:  Bright MLS #VAAR2079978 Report a problem Bright MLS #VAAR2079978 Report a problem | ||
| 10/28/2022 | Sold | $485,000+3.4%$346/sqft |
Source: Bright MLS #VAAR2023078 Report a problem | ||
| 10/4/2022 | Pending sale | $469,000$335/sqft |
Source: Bright MLS #VAAR2023078 Report a problem | ||
| 9/29/2022 | Listed for sale | $469,000+19.6%$335/sqft |
Source: Bright MLS #VAAR2023078 Report a problem | ||
| 5/17/2010 | Sold | $392,000+66.8%$280/sqft |
Source: Public Record Report a problem | ||
| 7/22/2002 | Sold | $235,000+66.1%$168/sqft |
Source: Public Record Report a problem | ||
| 6/29/1998 | Sold | $141,480+1.1%$101/sqft |
Source: Agent Provided Report a problem | ||
| 7/31/1995 | Sold | $140,000$100/sqft |
Source: Public Record Report a problem | ||
Public tax history
| Year | Property taxes | Tax assessment |
|---|---|---|
| 2025 | $5,391 +4.3% | $521,900 +4.3% |
| 2024 | $5,168 +2.9% | $500,300 +2.6% |
| 2023 | $5,023 +1.7% | $487,700 +1.7% |
| 2022 | $4,939 | $479,500 |
| 2021 | $4,939 +10.7% | $479,500 +10.3% |
| 2020 | $4,461 +8.4% | $434,800 +8.4% |
| 2019 | $4,114 +6.3% | $401,000 +4.2% |
| 2018 | $3,870 +2.8% | $384,700 +2.8% |
| 2017 | $3,764 +3.2% | $374,200 +1.7% |
| 2016 | $3,647 -0.8% | $368,000 -0.3% |
| 2015 | $3,675 | $369,000 |
| 2014 | $3,675 +3.1% | $369,000 +4.2% |
| 2013 | $3,563 -0.6% | $354,200 |
| 2012 | $3,585 +4.2% | -- |
| 2011 | $3,441 | -- |
| 2009 | -- | -- |
| 2008 | -- | -- |
| 2007 | -- | -- |
| 2006 | -- | -- |
| 2005 | -- | -- |
| 2004 | -- | -- |
| 2003 | -- | -- |
| 2002 | -- | -- |
| 2001 | -- | $150,000 |
Find assessor info on the county website
Monthly payment
Est. payment
Payment breakdown
Explore the cost of this home by adjusting the details. Changes won't be saved.Climate risks
Neighborhood: Fairlington-Shirlington
Nearby schools
Schools provided by the listing agent
- Elementary: Abingdon
- Middle: Gunston
- High: Wakefield
- District: Arlington County Public Schools
Source: Bright MLS. This data may not be complete. We recommend contacting the local school district to confirm school assignments for this home.
Similar homes
- $525,0002 bd3 ba1.1k sqft2923C S Woodley St #1, Arlington, VA 22206For Sale

 MLS ID #VAAR2080136, Blake Davenport, TTR Sotheby's International Realty. Bright MLS
 - $525,0002 bd2 ba1k sqftFairlington Arbor, Arlington, VA 22206For Sale
 MLS ID #VAAR2080222, Meredith Margolis, Compass. Bright MLS
 - $605,0002 bd2 ba1.5k sqftFairlington Mews, Arlington, VA 22206For Sale
 MLS ID #VAAR2079920, Ann Wilson, KW United. Bright MLS
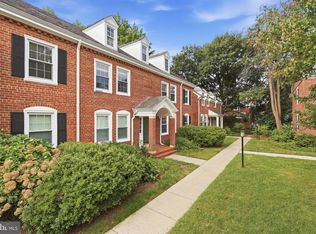
 - $499,9991 bd2 ba1.4k sqft3468 S Stafford St APT A2, Arlington, VA 22206For Sale
 MLS ID #VAAR2080146, Wendy Dean, CENTURY 21 New Millennium. Bright MLS
 - $615,0002 bd2 ba1.5k sqftFairlington Green, Arlington, VA 22206For SaleMLS ID #VAAR2077152, Kay Houghton, EXP Realty, LLC. Bright MLS
- $575,0003 bd2 ba1.2k sqftFairlington Green, Arlington, VA 22206For SaleMLS ID #VAAR2078098, Elvin Merlo, Compass. Bright MLS
- $649,9002 bd2 ba1.5k sqftFairlington Commons, Arlington, VA 22206For SaleMLS ID #VAAR2075818, Kelly Virbickas, Compass. Bright MLS
- $529,9001 bd2 ba1.4k sqftFairlington Villages, Arlington, VA 22206For SaleMLS ID #VAAR2075682, Kay Houghton, EXP Realty, LLC. Bright MLS
- $545,0001 bd2 ba1.2k sqft3301 S Stafford St APT A1, Arlington, VA 22206For SaleMLS ID #VAAR2079224, Sharon Ackerson, Coldwell Banker Realty. Bright MLS
- $575,0003 bd2 ba1.5k sqftParkfairfax, Alexandria, VA 22302For SaleMLS ID #VAAX2066474, John Welch, Samson Properties. Bright MLS
- $630,0003 bd2 ba1.5k sqftFairlington Green, Arlington, VA 22206For SaleMLS ID #VAAR2077426, Albert Pasquali, Redfin Corporation. Bright MLS
- $605,0002 bd2 ba1.3k sqftFairlington Villages, Arlington, VA 22206For SaleMLS ID #VAAR2077984, Jim Talbert, Century 21 Redwood Realty. Bright MLS
- $499,0002 bd2 ba1.5k sqft4231 35th St S Unit B1, Arlington, VA 22206For SaleMLS ID #VAAR2079382, Devon O'Reilly, Compass. Bright MLS
- $524,5003 bd2 ba1k sqftFairlington Towne, Alexandria, VA 22302For SaleMLS ID #VAAX2066062, Allison Goodhart, Compass. Bright MLS
- $630,0002 bd2 ba1.3k sqftFairlington Village, Arlington, VA 22206For SaleMLS ID #VAAX2064626, Dan Moore, Mid Atlantic Property Management. Bright MLS
- $520,0002 bd2 ba1.2k sqftNorthampton Place, Alexandria, VA 22302For SaleMLS ID #VAAX2066656, Gayle Damelin, KW Metro Center. Bright MLS
- $500,0002 bd2 ba1.4k sqft2919 S Buchanan St APT A1, Arlington, VA 22206For SaleMLS ID #VAAR2079230, J. Patrick Stoker, Stoker Residential, LLC. Bright MLS
- $474,9002 bd1 ba930 sqft3118 Wellington Rd, Alexandria, VA 22302For SaleMLS ID #VAAX2066482, Sheryl Lambson, Corcoran McEnearney. Bright MLS
- $375,0002 bd1 ba755 sqftThe Arlington, Arlington, VA 22206For SaleMLS ID #VAAR2079930, Nathan Johnson, Keller Williams Capital Properties. Bright MLS
- $525,0002 bd2 ba1.3k sqftFairlington Towne, Alexandria, VA 22302For SaleMLS ID #VAAX2065744, Kay Houghton, EXP Realty, LLC. Bright MLS
