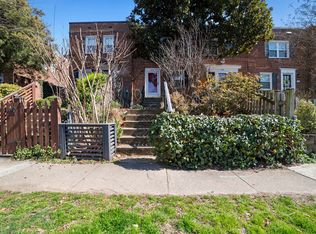
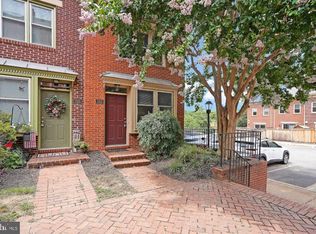
City convenience meets neighborhood charm at this all-brick end-unit townhouse in sought-after Rosemont, perfectly positioned just two blocks from Braddock Road Metro and minutes from the restaurants, coffee shops and neighborhood favorites of Del Ray and Old Town Alexandria. A newly added front portico and freshly sealed front steps create a welcoming arrival through the lushly landscaped, fenced front yard. Inside, hardwood floors extend throughout the main and upper levels, while the end-unit setting brings in abundant natural light from multiple exposures. The main level offers comfortable living and dining spaces along with a separate kitchen featuring granite countertops and gas cooking. Out back, a deck and fenced yard create an inviting extension of the living space—perfect for morning coffee, outdoor dining, entertaining or simply unwinding at the end of the day. Upstairs, two bedrooms share a full bath. The finished lower level adds exceptional flexibility with a second full bath and space that can easily adapt as a guest suite, home office, media room, gym or additional living area. With the location that puts Metro, Del Ray and Old Town within easy reach, this is the kind of home that makes everyday Alexandria living remarkably easy. Some photos virtually staged.
For sale
Price cut: $25K (11/20)
$775,000
309 Mount Vernon Ave, Alexandria, VA 22301
2beds
1,241sqft
Townhouse
Built in 1946
1,827 Square Feet Lot
$760,100 Zestimate®
$624/sqft
$-- HOA
What's special
All-brick end-unit townhouseNewly added front porticoFreshly sealed front steps
- 17 days
- 719
- 85
Likely to sell faster than
Zillow last checked:
Listing updated:
Listed by:
Katrina Schymik Abjornson 202-441-3982,
Compass (301) 298-1001
Source: Bright MLS,MLS#: VAAX2067536
Facts & features
Interior
Bedrooms & bathrooms
- Bedrooms: 2
- Bathrooms: 2
- Full bathrooms: 2
Basement
- Area: 391
Heating
- Forced Air, Natural Gas
Cooling
- Central Air, Electric
Appliances
- Included: Microwave, Dishwasher, Disposal, Dryer, Oven/Range - Gas, Refrigerator, Stainless Steel Appliance(s), Cooktop, Washer, Washer/Dryer Stacked, Water Heater, Gas Water Heater
- Laundry: Lower Level
Features
- Bathroom - Tub Shower, Combination Dining/Living, Dining Area, Open Floorplan, Kitchen - Gourmet
- Flooring: Wood
- Windows: Window Treatments
- Basement: Finished
- Has fireplace: No
Interior area
- Total structure area: 1,241
- Total interior livable area: 1,241 sqft
- Finished area above ground: 850
- Finished area below ground: 391
Property
Parking
- Parking features: On Street
- Has uncovered spaces: Yes
Accessibility
- Accessibility features: None
Features
- Levels: Three
- Stories: 3
- Patio & porch: Deck, Patio
- Exterior features: Sidewalks, Street Lights
- Pool features: None
Lot
- Size: 1,827 Square Feet
Details
- Additional structures: Above Grade, Below Grade
- Parcel number: 12983500
- Zoning: RB
- Special conditions: Standard
Construction
Type & style
- Home type: Townhouse
- Architectural style: Traditional
- Property subtype: Townhouse
Materials
- Brick Veneer
- Foundation: Permanent
Condition
- New construction: No
- Year built: 1946
Utilities & green energy
- Sewer: Public Sewer
- Water: Public
Community & HOA
Community
- Security: Main Entrance Lock, Smoke Detector(s)
- Subdivision: Rosemont
HOA
- Has HOA: No
Location
- Region: Alexandria
Financial & listing details
- Price per square foot: $624/sqft
- Tax assessed value: $788,537
- Annual tax amount: $8,949
- Date on market: 11/5/2026
- Listing agreement: Exclusive Right To Sell
- Ownership: Fee Simple
Estimated market value
$760,100
$722,000 - $798,000
$3,370/mo
Price history
| Date | Event | Price |
|---|---|---|
| 11/20/2026 | Price change | $775,000-3.1%$624/sqft |
Source:  Bright MLS #VAAX2067536 Report a problem | ||
| 11/5/2026 | Listed for sale | $800,000+15.1%$645/sqft |
Source: Bright MLS #VAAX2067536 Report a problem | ||
| 4/2/2020 | Sold | $695,218+0.8%$560/sqft |
Source: Public Record Report a problem | ||
| 2/27/2020 | Listed for sale | $689,900+17.1%$556/sqft |
Source: Redfin Corporation #VAAX243738 Report a problem | ||
| 9/28/2015 | Sold | $589,000+68.3%$475/sqft |
Source: Public Record Report a problem | ||
| 7/23/2015 | Sold | $350,000$282/sqft |
Source: Public Record Report a problem | ||
Public tax history
| Year | Property taxes | Tax assessment |
|---|---|---|
| 2026 | $8,950 +7.8% | $788,537 +7.8% |
| 2025 | $8,305 | $731,723 |
| 2024 | $8,305 +3.1% | $731,723 +0.9% |
| 2023 | $8,053 | $725,508 |
| 2022 | $8,053 +2.1% | $725,508 +10.1% |
| 2021 | $7,890 | $658,981 +3.9% |
| 2020 | -- | $634,341 +4.3% |
| 2019 | -- | $608,381 -1.1% |
| 2018 | $4,667 -20.5% | $614,869 +7% |
| 2017 | $5,872 | $574,438 +2% |
| 2016 | $5,872 +12.5% | $563,038 +12.5% |
| 2015 | $5,221 +5.6% | $500,581 +5.6% |
| 2014 | $4,944 +13.5% | $474,016 +6.5% |
| 2013 | $4,354 +2.6% | $445,228 +2.6% |
| 2012 | $4,244 +3.8% | $433,918 +3.8% |
| 2011 | $4,088 +4.8% | $417,996 +4.8% |
| 2010 | $3,901 +5.5% | $398,842 -2.6% |
| 2009 | $3,699 +3.8% | $409,633 -2.9% |
| 2008 | $3,563 +3.1% | $421,665 +1.3% |
| 2007 | $3,455 -2.6% | $416,287 -4.4% |
| 2006 | $3,549 -8% | $435,400 +20.8% |
| 2005 | $3,857 +31.7% | $360,500 +31.7% |
| 2004 | $2,930 +17.9% | $273,800 +17.9% |
| 2003 | $2,485 +31.9% | $232,200 +31.9% |
| 2002 | $1,883 +19.6% | $176,000 +19.6% |
| 2001 | $1,575 | $147,200 |
Find assessor info on the county website
Monthly payment
Est. payment
Payment breakdown
Explore the cost of this home by adjusting the details. Changes won't be saved.Climate risks
Neighborhood: Potomac West
Nearby schools
Schools provided by the listing agent
- District: Alexandria City Public Schools
Source: Bright MLS. This data may not be complete. We recommend contacting the local school district to confirm school assignments for this home.

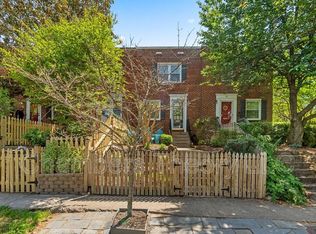
Similar homes
- $785,0002 bd2 ba1.1k sqft8 E Masonic View Ave, Alexandria, VA 22301For Sale

 MLS ID #VAAX2064580, Dina Thomas, RLAH @properties. Bright MLS
- $745,0002 bd2 ba1.1k sqft245 Buchanan St, Alexandria, VA 22314For Sale
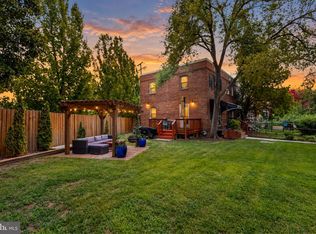 MLS ID #VAAX2068362, Megan Thiel, Long & Foster Real Estate, Inc.. Bright MLS
- $799,0002 bd2 ba1.1k sqft18 E Myrtle St #1/2, Alexandria, VA 22301For Sale
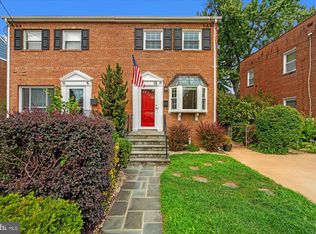 MLS ID #VAAX2063746, Bonnie Rivkin, Compass. Bright MLS
- $795,0003 bd2 ba1.2k sqftColecroft, Alexandria, VA 22314For Sale
 MLS ID #VAAX2063642, Amanda Jordan, RE/MAX Gateway, LLC. Bright MLS
- $900,0003 bd2 ba1.3k sqft19 E Custis Ave #A, Alexandria, VA 22301For SaleMLS ID #VAAX2065804, Allison Goodhart, Compass. Bright MLS
- $824,9002 bd2 ba1.3k sqft1217 Colonial Ave, Alexandria, VA 22314For SaleMLS ID #VAAX2068030, Jonathan Eng, Century 21 Redwood Realty. Bright MLS
- $765,0002 bd3 ba1.5k sqft230 Aspen St, Alexandria, VA 22305For SaleMLS ID #VAAX2067046, Hugh McDermott, TTR Sotheby's International Realty. Bright MLS
- $815,0003 bd2 ba1.4k sqft1022 Vernon St, Alexandria, VA 22314For SaleMLS ID #VAAX2067028, Ashley Spencer, KW United. Bright MLS
- $825,0002 bd3 ba1.5k sqftNethergate, Alexandria, VA 22314For SaleMLS ID #VAAX2064918, Casey Aboulafia, Compass. Bright MLS
- $625,0003 bd2 ba1.4k sqft52 W Taylor Run Pkwy, Alexandria, VA 22314For SaleMLS ID #VAAX2068432, April L Hessenius Myers, RLAH @properties. Bright MLS
- $649,9992 bd2 ba1.2k sqft5924 Edgehill Ct, Alexandria, VA 22303For SaleMLS ID #VAFX2345206, Allen McBride, Capital Property Management, LLC. Bright MLS
- $717,0002 bd1 ba1k sqftLynhaven, Alexandria, VA 22305For SaleMLS ID #VAAX2056376, Donna Chong, Samson Properties. Bright MLS
- $639,9993 bd2 ba1k sqft2802 Farmington Dr, Alexandria, VA 22303For SaleMLS ID #VAFX2332858, Natalie McArtor, Samson Properties. Bright MLS
- $549,0002 bd2 ba1.2k sqft2219 Arlington Ter, Alexandria, VA 22303For SaleMLS ID #VAFX2349752, Derek Cole, Samson Properties. Bright MLS
- $699,0003 bd3 ba1.5k sqft2715 Albemarle Dr, Alexandria, VA 22303For SaleMLS ID #VAFX2343610, Derek Cole, Samson Properties. Bright MLS
- $599,0002 bd2 ba890 sqftFairlington Towne, Alexandria, VA 22302For SaleMLS ID #VAAX2067694, Joseph Bernstein, Compass. Bright MLS
- $995,0004 bd3 ba1.5k sqft519 S Saint Asaph St, Alexandria, VA 22314For SaleMLS ID #VAAX2062464, Aaron Nichols, Real Broker, LLC. Bright MLS
- $775,0003 bd4 ba1.6k sqft733 Hamilton St NW, Washington, DC 20011For SaleMLS ID #DCDC2286656, Laura Emmett, TTR Sotheby's International Realty. Bright MLS
- $819,0002 bd2 ba1.4k sqft108 14th St SE, Washington, DC 20003For SaleMLS ID #DCDC2281610, Nathan Julian Guggenheim, Washington Fine Properties, LLC. Bright MLS
- $509,0003 bd2 ba1.2k sqft607 Bashford Ln APT 1, Alexandria, VA 22314For SaleMLS ID #VAAX2068162, Kyle Toomey, Compass. Bright MLS
