Offer deadline Monday 11/13 at noon. Welcome to 305 Mount Vernon Avenue in coveted Rosemont! This classic colonial townhome beautifully merges modern living with timeless charm. A veritable urban oasis in the heart of Alexandria, this home exudes tranquil appeal from the moment you step through the front gate and ascend the steps to the entry garden and pretty brick/white facade. Featuring two bedrooms, two full bathrooms, and a fully finished basement, this pristine single-family home is designed to accommodate your needs with 1,100 finished square feet, and lots of outdoor area to maximize your living and entertaining experience. The main level is light and bright, with newly refinished mid-tone hardwood floors and soft white walls with crown molding. The open plan living/dining areas are well proportioned and welcoming - large enough to comfortably entertain and cozy enough to relax at home. The modern open kitchen was completely redone last year and features quartz countertops, brushed gold finishes and upgraded stainless steel appliances. There is plenty of countertop space and cabinets for ample storage in this gourmet kitchen. The back window sits atop the modern farmer sink and imbues the space with natural light from sky and treetop views. There is also a dining area right off the kitchen to enjoy a morning coffee while looking out to the rear deck through the Georgian style back door. The roomy deck has been newly repainted and offers space for a full outdoor suite of furniture to dine or relax (or work!) al fresco. Steps lead down to the back yard and garden area which is finished in matching brick and features mixed borders of perennial plantings. Private fencing completes the back area with a gate to the rear alley and a heavy duty plastic storage bin for your use. The Upper level also features hardwood flooring, two bedrooms and a full bath. The primary bedroom has tall ceilings, two ample closets with built-ins, a ceiling fan with light, and lots of natural light streaming in from the front of the property - and view of the trees. The 2nd bedroom is flooded with light from the rear-facing window and features a large closet with built-ins. This space can equally be used as an office or den. The classic-style full bathroom completes this level and features a soaking tub, wainscoted walls and a Georgian window overlooking the back yard. The lower level was renovated in 2018 with an added full bathroom, complete with glass shower. The fully finished basement area comprises 300 square feet of living space, recessed lighting, two front-facing windows, brand new carpet and paint. This flex space can be used equally as a living room or as a 3rd bedroom/in-law suite. The laundry/storage room contains the HVAC unit which was replaced in 2020. The space has been newly painted with storage shelves added, and a rear door leading to the back yard/garden. With winding, tree-lined streets and classic architecture, Rosemont is one of Alexandria's most sought-after areas. Just a half mile to Braddock Road Metro and one mile to King Street Metro, your commute options are limitless. Experience the ease of city living as you're just minutes away from the historic charm of Old Town, with its cobblestone streets and waterfront views. Lena's, Grape & Bean, The Tasting Room are all within walking distance. Whole Foods and Trader Joe's are close by, as well as Solidcore, CVS and more. Conveniently located to Reagan National Airport (DCA), Pentagon and downtown DC. Welcome Home!
Sold for $749,900
$749,900
305 Mount Vernon Ave, Alexandria, VA 22301
2beds
1,100sqft
Townhouse
Built in 1946
1,307 Square Feet Lot
$809,000 Zestimate®
$682/sqft
$3,262 Estimated rent
Home value
$809,000
$769,000 - $849,000
$3,262/mo
Zestimate® history
Owner options
List your home for rent
$3,262/mo
Rent Zestimate®
Find your next renter with Zillow Rental Manager. Plus, with online applications, you can quickly screen prospective tenants – for free.
$3,262/mo
Rent Zestimate®
Refinance and save
$4,634/mo
Est. payment
Refinancing to a lower rate could help reduce your monthly payments and save thousands over the life of the loan.
$4,634/mo
Est. payment
Explore your selling options
Work with a Zillow partner agent
Leverage their expertise and Zillow's premium Showcase listings to get your home seen by more buyers.
Get startedList with your own agent
Get your home in front of millions of buyers by listing it on Zillow.
Learn how to do itSell it yourself
Take full control of how buyers see your home on Zillow by listing For Sale by Owner (FSBO).
List your homeWhat's special
Tree-lined streetsStorage shelvesFlex spacePrivate fencingModern open kitchenQuartz countertopsClassic colonial townhome
Zillow last checked:
Listing updated:
Listed by:
Bridget Rigato 443-934-7362,
TTR Sotheby's International Realty
Bought with:
Scott Sachs, 0225089239
Compass
Jesse Johnson, SP40001944
Compass
Source: Bright MLS,MLS#: VAAX2029018
Facts & features
Interior
Bedrooms & bathrooms
- Bedrooms: 2
- Bathrooms: 2
- Full bathrooms: 2
Rooms
- Room types: Living Room, Dining Room, Bedroom 2, Kitchen, Game Room, Basement, Bedroom 1, Utility Room
Basement
- Area: 300
Heating
- Forced Air, Natural Gas
Cooling
- Ceiling Fan(s), Central Air, Electric
Appliances
- Included: Dryer, Oven/Range - Gas, Refrigerator, Washer, Gas Water Heater
- Laundry: In Basement, Dryer In Unit, Washer In Unit
Features
- Dining Area, Floor Plan - Traditional, Built-in Features, Ceiling Fan(s), Combination Dining/Living, Crown Molding, Open Floorplan, Kitchen - Gourmet, Recessed Lighting, Soaking Tub, Bathroom - Stall Shower, Bathroom - Tub Shower, Upgraded Countertops, Wainscotting, Walk-In Closet(s)
- Flooring: Wood, Hardwood, Carpet, Ceramic Tile
- Basement: Rear Entrance,Walk-Out Access,Finished,Improved,Heated,Windows,Sump Pump,Exterior Entry
- Has fireplace: No
Interior area
- Total structure area: 1,100
- Total interior livable area: 1,100 sqft
- Finished area above ground: 800
- Finished area below ground: 300
Property
Parking
- Parking features: On Street
- Has uncovered spaces: Yes
Accessibility
- Accessibility features: None
Features
- Levels: Three
- Stories: 3
- Patio & porch: Deck
- Pool features: None
- Fencing: Back Yard,Full,Picket,Wood,Privacy
Lot
- Size: 1,307 Square Feet
Details
- Additional structures: Above Grade, Below Grade
- Parcel number: 12982500
- Zoning: RB
- Special conditions: Standard
Construction
Type & style
- Home type: Townhouse
- Architectural style: Colonial
- Property subtype: Townhouse
Materials
- Brick
- Foundation: Permanent
Condition
- Very Good
- New construction: No
- Year built: 1946
Utilities & green energy
- Sewer: Public Sewer
- Water: Public
Community & HOA
Community
- Subdivision: Rosemont
HOA
- Has HOA: No
Location
- Region: Alexandria
Financial & listing details
- Price per square foot: $682/sqft
- Tax assessed value: $741,358
- Annual tax amount: $8,229
- Date on market: 11/8/2023
- Listing agreement: Exclusive Right To Sell
- Ownership: Fee Simple
Price history
| Date | Event | Price |
|---|---|---|
| 12/4/2023 | Sold | $749,900$682/sqft |
Source:  Bright MLS #VAAX2029018 Report a problem Bright MLS #VAAX2029018 Report a problem | ||
| 11/14/2023 | Pending sale | $749,900$682/sqft |
Source: Bright MLS #VAAX2029018 Report a problem | ||
| 11/8/2023 | Listed for sale | $749,900+46.5%$682/sqft |
Source: Bright MLS #VAAX2029018 Report a problem | ||
| 2/5/2014 | Sold | $512,000-1.3%$465/sqft |
Source: Public Record Report a problem | ||
| 6/26/2012 | Sold | $519,000+5.2%$472/sqft |
Source: Public Record Report a problem | ||
| 8/2/2010 | Sold | $493,500+38.4%$449/sqft |
Source: Public Record Report a problem | ||
| 6/14/2004 | Sold | $356,500+197.1%$324/sqft |
Source: Public Record Report a problem | ||
| 10/7/1994 | Sold | $120,000$109/sqft |
Source: Public Record Report a problem | ||
Public tax history
| Year | Property taxes | Tax assessment |
|---|---|---|
| 2026 | $9,110 +7.5% | $802,612 +7.5% |
| 2025 | $8,471 | $746,372 |
| 2024 | $8,471 +2.9% | $746,372 +0.7% |
| 2023 | $8,229 | $741,358 |
| 2022 | $8,229 +2.7% | $741,358 +10.6% |
| 2021 | $8,015 | $670,241 +3.8% |
| 2020 | -- | $645,847 +4.1% |
| 2019 | -- | $620,147 +3.9% |
| 2018 | $4,865 -12.3% | $596,687 +9.9% |
| 2017 | $5,545 | $542,966 +2.1% |
| 2016 | $5,545 +0.9% | $531,680 +0.9% |
| 2015 | $5,498 +6.2% | $527,146 +6.2% |
| 2014 | $5,176 +13.3% | $496,304 +6.2% |
| 2013 | $4,570 +3% | $467,307 +3% |
| 2012 | $4,438 +3.9% | $453,786 +3.9% |
| 2011 | $4,272 +13% | $436,767 +13% |
| 2010 | $3,780 +5.5% | $386,509 -2.6% |
| 2009 | $3,585 +2.8% | $396,967 -3.8% |
| 2008 | $3,487 +3% | $412,649 +1.1% |
| 2007 | $3,387 -1.5% | $408,068 -3.2% |
| 2006 | $3,437 -8% | $421,700 +20.8% |
| 2005 | $3,736 +31.7% | $349,200 +31.7% |
| 2004 | $2,838 +18% | $265,200 +18% |
| 2003 | $2,405 +32% | $224,800 +32% |
| 2002 | $1,822 +19.6% | $170,300 +19.6% |
| 2001 | $1,524 | $142,400 |
Find assessor info on the county website
Neighborhood: Potomac West
Nearby homes
- $1,143,6004 bd3 ba2.5k sqft300 Mount Vernon Ave, Alexandria, VA 22301Off Market

- $1,213,2004 bd3 ba1.6k sqft300 Mount Vernon Ave UNIT 1, Alexandria, VA 22301Off Market
- $799,1003 bd2 ba1.2k sqft303 Mount Vernon Ave, Alexandria, VA 22301Off Market
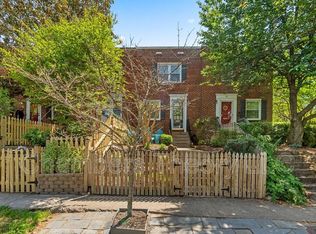
- $728,9002 bd2 ba1k sqft307 Mount Vernon Ave, Alexandria, VA 22301Off Market

- $1,085,6004 bd3 ba1.7k sqft302 Mount Vernon Ave, Alexandria, VA 22301Off Market
- $777,1002 bd1 ba850 sqft301 Mount Vernon Ave, Alexandria, VA 22301Off Market
- $840,5002 bd2 ba1.2k sqft309 Mount Vernon Ave, Alexandria, VA 22301Off Market
- $801,900-- bd-- ba-- sqft308 Mount Vernon Ave, Alexandria, VA 22301Off Market
Nearby schools
GreatSchools rating
- 8/10Maury Elementary SchoolGrades: PK-5Distance: 0.5 mi
- 2/10Jefferson-Houston PreK-8 SchoolGrades: PK-8Distance: 0.2 mi
- 2/10Alexandria City High SchoolGrades: 9-12Distance: 1.8 mi
Schools provided by the listing agent
- District: Alexandria City Public Schools
Source: Bright MLS. This data may not be complete. We recommend contacting the local school district to confirm school assignments for this home.
Get a cash offer in 3 minutes
Find out how much your home could sell for in as little as 3 minutes with a no-obligation cash offer.
Estimated market value
$809,000
Get a cash offer in 3 minutes
Find out how much your home could sell for in as little as 3 minutes with a no-obligation cash offer.
Estimated market value
$809,000
- Virginia
- Alexandria City
- Alexandria
- 22301
- Potomac West
- 305 Mount Vernon Ave
Nearby cities
Nearby neighborhoods
Nearby zip codes
Other Alexandria Topics
