Skip main navigation
Sold for $552,400
  • $552,400

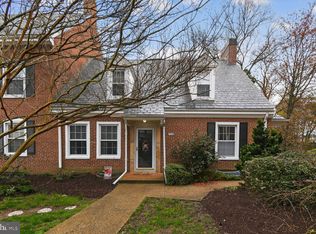
    4518 36th St S APT B1, Arlington, VA 22206

    2beds
    1,148sqft
    Condominium
    Built in 1940
    -- sqft lot
    $557,200 Zestimate®
    $481/sqft
    $2,948 Estimated rent

    Home value

    $557,200

    $518,000 - $602,000

    $2,948/mo

    Zestimate® history
    Loading
    Loading...

    Owner options

    List your home for rent

    $2,948/mo

    Rent Zestimate®

    Find your next renter with Zillow Rental Manager. Plus, with online applications, you can quickly screen prospective tenants – for free.

    Learn more

    $2,948/mo

    Rent Zestimate®

    Refinance and save

    $3,419/mo

    Est. payment

    Refinancing to a lower rate could help reduce your monthly payments and save thousands over the life of the loan.

    See today's rates

    $3,419/mo

    Est. payment

    Explore your selling options

    Work with a Zillow partner agent

    Leverage their expertise and Zillow's premium Showcase listings to get your home seen by more buyers.

    Get started

    List with your own agent

    Get your home in front of millions of buyers by listing it on Zillow.

    Learn how to do it

    Sell it yourself

    Take full control of how buyers see your home on Zillow by listing For Sale by Owner (FSBO).

    List your home

    What's special

    Bonus storageFull-sized washer and dryerQuartz countersSpacious floor planLuxury vinyl plank floorsRecessed lightingTop floor unit
    Welcome home to this meticulously renovated 2-bedroom, 2-full bathroom Braddock model in Fairlington Arbor with exceptionally low condo fees! This top floor unit offers 1,148 sqft across two light-filled levels. Upon entering enjoy luxury vinyl plank floors throughout, recessed lighting and a spacious floor plan perfect for entertaining. The expanded gourmet kitchen features quartz counters, solid wood shaker cabinets, SS appliances, and a custom coffee bar with bonus storage. The main level bathroom features all-new tile, vanity, fixtures and a shower-tub combo. As you venture upstairs, you will find custom built-in shelving, perfect for a reading nook and extra storage. The primary suite boasts a spacious bedroom with a walk-in closet, as well as an expanded bathroom featuring luxurious floor-to-ceiling tile, a 60-in vanity and an oversized walk-in shower. No need to travel downstairs for your laundry room, which showcases full-sized washer and dryer. Additional upgrades include fresh paint, electrical, trim, hardware and windows (installed 4/10). This home comes with one assigned parking space and ample street parking. Take advantage of easy access to I-395 and the incredible community amenities historic Fairlington has to offer, including access to pools, tennis and basketball courts, tot lots, a local farmer's market, trails, a dog park and more. Walk to downtown Shirlington, or hop in a 10-min car ride to Del Ray and Old Town, Alexandria. All information deemed reliable but not guaranteed. Buyer to verify all information.

    Zillow last checked:

    Listing updated:

    Listed by:

    Andy Hewitt 703-791-9654,

    Compass

    Bought with:

    Rachel Lima, 0225233747

    KW United

    Source: Bright MLS,MLS#: VAAR2055084MLS Logo

    Facts & features

    Interior

    Bedrooms & bathrooms
    • Bedrooms: 2
    • Bathrooms: 2
    • Full bathrooms: 2
    • Main level bathrooms: 1
    • Main level bedrooms: 1
    Basement
    • Area: 0
    Heating
    • Central, Electric
    Cooling
    • Central Air, Electric
    Appliances
    • Included: Microwave, Dryer, Washer, Dishwasher, Disposal, Refrigerator, Cooktop, Electric Water Heater
    • Laundry: Dryer In Unit, Washer In Unit, Upper Level, In Unit
    Features
    • Bathroom - Tub Shower, Bathroom - Walk-In Shower, Built-in Features, Dining Area, Entry Level Bedroom, Primary Bath(s), Walk-In Closet(s)
    • Flooring: Luxury Vinyl
    • Has basement: No
    • Has fireplace: No
    Interior area
    • Total structure area: 1,148
    • Total interior livable area: 1,148 sqft
    • Finished area above ground: 1,148
    • Finished area below ground: 0

    Property

    Parking
    • Parking features: Assigned, On Street, Parking Lot
    • Has uncovered spaces: Yes
    • Details: Assigned Parking, Assigned Space #: 369
    Accessibility
    • Accessibility features: None
    Features
    • Levels: Two
    • Stories: 2
    • Pool features: Community
    Details
    • Additional structures: Above Grade, Below Grade
    • Parcel number: 30014401
    • Zoning: RA14-26
    • Special conditions: Standard

    Construction

    Type & style
    • Home type: Condo
    • Architectural style: Colonial
    • Property subtype: Condominium
    • Attached to another structure: Yes
    Materials
    • Brick
    • Foundation: Brick/Mortar
    • Roof: Shingle
    Condition
    • Excellent
    • New construction: No
    • Year built: 1940
    Details
    • Builder model: Braddock

    Utilities & green energy

    • Sewer: Public Sewer
    • Water: Public
    • Utilities for property: Cable Available, Electricity Available

    Community & HOA

    Community
    • Condo and coop fee: $305 monthly
    • Subdivision: Fairlington Arbors
    HOA
    • Has HOA: No
    • Amenities included: Basketball Court, Common Grounds, Jogging Path, Pool, Tennis Court(s), Tot Lots/Playground
    • Services included: Common Area Maintenance, Maintenance Grounds, Pool(s), Sewer, Snow Removal, Trash, Water
    • HOA name: National Realty Partners
    Location
    • Region: Arlington

    Financial & listing details

    • Price per square foot: $481/sqft
    • Tax assessed value: $331,900
    • Annual tax amount: $3,429
    • Date on market: 4/3/2025
    • Listing agreement: Exclusive Right To Sell
    • Listing terms: Cash,Conventional,FHA,VA Loan
    • Ownership: Fee Simple

    Price history

    DateEventPrice
    5/1/2025Sold$552,400+0.5%$481/sqft
    Source: Bright MLS #VAAR2055084 Report a problem
    4/8/2025Contingent$549,900$479/sqft
    Source: Bright MLS #VAAR2055084 Report a problem
    4/3/2025Listed for sale$549,900+31.7%$479/sqft
    Source: Bright MLS #VAAR2055084 Report a problem
    12/6/2024Sold$417,500+4.4%$364/sqft
    Source: Bright MLS #VAAR2049164 Report a problem
    11/20/2024Pending sale$399,900$348/sqft
    Source: Bright MLS #VAAR2049164 Report a problem
    11/17/2024Listed for sale$399,900+213.6%$348/sqft
    Source: Bright MLS #VAAR2049164 Report a problem
    5/20/2019Listing removed$1,850$2/sqft
    Source: CENTURY 21 Accent Homes, Inc. #VAAR148548 Report a problem
    5/3/2019Listed for rent$1,850+12.1%$2/sqft
    Source: CENTURY 21 Accent Homes, Inc. #VAAR148548 Report a problem
    4/23/2014Listing removed$1,650$1/sqft
    Source: Century 21 Accent Homes #AR8251424 Report a problem
    3/18/2014Price change$1,650-2.9%$1/sqft
    Source: Century 21 Accent Homes #AR8251424 Report a problem
    2/18/2014Price change$1,700-5.6%$1/sqft
    Source: Century 21 Accent Homes #AR8251424 Report a problem
    1/11/2014Listed for rent$1,800+9.1%$2/sqft
    Source: Century 21 Accent Homes #AR8251424 Report a problem
    6/27/2013Listing removed$1,650$1/sqft
    Source: Century 21 Accent Homes #AR8050805 Report a problem
    6/22/2013Price change$1,650-5.7%$1/sqft
    Source: Century 21 Accent Homes #AR8050805 Report a problem
    5/17/2013Price change$1,750-6.7%$2/sqft
    Source: Century 21 Accent Homes #AR8050805 Report a problem
    4/11/2013Price change$1,875-6%$2/sqft
    Source: Century 21 Accent Homes #AR8050805 Report a problem
    4/6/2013Listed for rent$1,995+14%$2/sqft
    Source: Century 21 Accent Homes #AR8046824 Report a problem
    3/8/2011Listing removed$1,750$2/sqft
    Source: Century 21 Accent Homes #AR7507795 Report a problem
    3/4/2011Price change$1,750-2.8%$2/sqft
    Source: Century 21 Accent Homes #AR7507795 Report a problem
    2/17/2011Price change$1,800-2.7%$2/sqft
    Source: Century 21 Accent Homes #AR7507795 Report a problem
    1/27/2011Listed for rent$1,850$2/sqft
    Source: Century 21 Accent Homes #AR7507795 Report a problem
    9/27/1994Sold$127,500$111/sqft
    Source: Public Record Report a problem

    Public tax history

    YearProperty taxesTax assessment
    2025$5,017 +46.3%$485,700 +46.3%
    2024$3,429 +4.4%$331,900 +4.1%
    2023$3,284 $318,800
    2022$3,284 $318,800
    2021$3,284 +4.5%$318,800 +4.1%
    2020$3,142 +9.4%$306,200 +9.4%
    2019$2,872 +10.2%$279,900 +8.1%
    2018$2,606 +2.4%$259,000 +2.4%
    2017$2,544 +3.9%$252,900 +2.4%
    2016$2,448 -0.5%$247,000
    2015$2,460 $247,000
    2014$2,460 +6.7%$247,000 +7.8%
    2013$2,305 -8.7%$229,100
    2012$2,526 +4.6%--
    2011$2,415 --
    2009-- --
    2008-- --
    2007-- --
    2006-- --
    2005-- --
    2004-- --
    2003-- --
    2002-- --
    2001-- $82,800
    Find assessor info on the county website

    Neighborhood: Fairlington-Shirlington

    Nearby schools

    GreatSchools rating
    Schools provided by the listing agent
    • Elementary: Abingdon
    • Middle: Gunston
    • High: Wakefield
    • District: Arlington County Public Schools

    Source: Bright MLS. This data may not be complete. We recommend contacting the local school district to confirm school assignments for this home.

    Get a cash offer in 3 minutes
    Find out how much your home could sell for in as little as 3 minutes with a no-obligation cash offer.
    Estimated market value
    $557,200
    Get a cash offer in 3 minutes
    Find out how much your home could sell for in as little as 3 minutes with a no-obligation cash offer.
    Estimated market value
    $557,200