Open 4P - 7P on Thursday, June 12! Welcome to a remarkable transformation in Fairlington. This expanded Braddock model features luxury finishes, cathedral ceilings with exposed, wooden beams in the upper level, and gorgeous hardwood floors. The kitchen features a stylish balance of colors with wood-tones, gray, cream, and black, featuring a concave-patterned backsplash, quartz countertops, black hardware and pendant lights, and shaker cabinets. The main floor bathroom shows dark, textured tile with a wood vanity and bronze hardware. Abundant light pours through the south-facing windows on the front of the home. A newly-constructed, wood staircase leads to the stunning loft area that features a bedroom with stunning, crested ceilings, wooden beams and a walk-in closet. A high-end bathroom showcases gray floor tiles, a wood vanity, and a glass-doored shower with veined wall tile. A sizable second room offers opportunities for an office, studio, or home theater. A dedicated laundry space is also on this level. No detail is spared in this amazing, remodeled home, where modern meets classic in one of the most popular neighborhoods in the DC area. Amenities are plentiful in and around Fairlington with walkable pathways, scenic courtyards, a pool, sports courts, playgrounds, and the Fairlington Community Center nearby. Shirlington Village, the Bradlee Center, Fairlington Centre, and the Alexandria Gateway offer fantastic restaurants, shopping, and entertainment options, all within walking distance. For commuters, Route 7 and I-395 are immediately adjacent for travel and a neighborhood Metrobus line, with a stop just steps from the home, connects quickly to the Pentagon rail station and other parts of the DC/NoVa area. For biking, walking, and exercise options, the Fairlington Community Center and the W&OD and Four-Mile Run trails are nearby.
Sold for $625,000
$625,000
4505 36th St S APT B2, Arlington, VA 22206
2beds
1,400sqft
Condominium
Built in 1940
-- sqft lot
$627,100 Zestimate®
$446/sqft
$3,255 Estimated rent
Home value
$627,100
$583,000 - $677,000
$3,255/mo
Zestimate® history
Owner options
List your home for rent
$3,255/mo
Rent Zestimate®
Find your next renter with Zillow Rental Manager. Plus, with online applications, you can quickly screen prospective tenants – for free.
$3,255/mo
Rent Zestimate®
Refinance and save
$4,079/mo
Est. payment
Refinancing to a lower rate could help reduce your monthly payments and save thousands over the life of the loan.
$4,079/mo
Est. payment
Explore your selling options
Work with a Zillow partner agent
Leverage their expertise and Zillow's premium Showcase listings to get your home seen by more buyers.
Get startedList with your own agent
Get your home in front of millions of buyers by listing it on Zillow.
Learn how to do itSell it yourself
Take full control of how buyers see your home on Zillow by listing For Sale by Owner (FSBO).
List your homeWhat's special
Stunning loft areaDedicated laundry spaceCrested ceilingsGorgeous hardwood floorsAbundant lightWalk-in closetHigh-end bathroom
Zillow last checked:
Listing updated:
Listed by:
Chris Weathers 703-402-4648,
TTR Sotheby's International Realty,
Co-Listing Agent: M. Joseph Reef 703-981-8980,
TTR Sotheby's International Realty
Bought with:
Launa Klimowicz, 0225220886
Century 21 Redwood Realty
Source: Bright MLS,MLS#: VAAR2059028
Facts & features
Interior
Bedrooms & bathrooms
- Bedrooms: 2
- Bathrooms: 2
- Full bathrooms: 2
- Main level bathrooms: 1
- Main level bedrooms: 1
Rooms
- Room types: Living Room, Dining Room, Primary Bedroom, Bedroom 2, Kitchen, Office, Bathroom 2, Primary Bathroom
Primary bedroom
- Features: Flooring - HardWood, Walk-In Closet(s)
- Level: Upper
- Area: 204 Square Feet
- Dimensions: 17 x 12
Bedroom 2
- Features: Flooring - HardWood
- Level: Main
- Area: 160 Square Feet
- Dimensions: 16 x 10
Primary bathroom
- Features: Flooring - Ceramic Tile
- Level: Upper
- Area: 64 Square Feet
- Dimensions: 8 x 8
Bathroom 2
- Features: Flooring - Ceramic Tile
- Level: Main
- Area: 54 Square Feet
- Dimensions: 6 x 9
Dining room
- Features: Flooring - HardWood, Lighting - Ceiling, Window Treatments
- Level: Main
- Area: 72 Square Feet
- Dimensions: 9 x 8
Kitchen
- Features: Flooring - HardWood, Lighting - Pendants, Eat-in Kitchen, Kitchen Island, Countertop(s) - Quartz
- Level: Main
- Area: 170 Square Feet
- Dimensions: 10 x 17
Living room
- Features: Flooring - HardWood
- Level: Main
- Area: 216 Square Feet
- Dimensions: 18 x 12
Office
- Features: Flooring - HardWood
- Level: Upper
- Area: 120 Square Feet
- Dimensions: 12 x 10
Heating
- Central, Heat Pump, Electric
Cooling
- Central Air, Heat Pump, Electric
Appliances
- Included: Dishwasher, Disposal, Oven/Range - Electric, Refrigerator, Water Heater, Microwave, Stainless Steel Appliance(s), Electric Water Heater
- Laundry: Dryer In Unit, Washer In Unit, In Unit
Features
- Attic, Ceiling Fan(s), Dining Area, Floor Plan - Traditional, Kitchen - Gourmet, Upgraded Countertops, Walk-In Closet(s)
- Flooring: Hardwood, Wood
- Windows: Double Hung, Double Pane Windows, Window Treatments
- Has basement: No
- Has fireplace: No
Interior area
- Total structure area: 1,400
- Total interior livable area: 1,400 sqft
- Finished area above ground: 1,400
- Finished area below ground: 0
Property
Parking
- Total spaces: 1
- Parking features: Assigned, Off Street, On Street, Parking Lot
- Has uncovered spaces: Yes
- Details: Assigned Parking, Assigned Space #: 294
Accessibility
- Accessibility features: None
Features
- Levels: Two
- Stories: 2
- Pool features: Community
- Has view: Yes
- View description: Garden, Trees/Woods
Lot
- Features: Suburban
Details
- Additional structures: Above Grade, Below Grade
- Parcel number: 30013135
- Zoning: RA14-26
- Special conditions: Standard
Construction
Type & style
- Home type: Condo
- Architectural style: Colonial
- Property subtype: Condominium
- Attached to another structure: Yes
Materials
- Brick
- Roof: Slate
Condition
- Excellent
- New construction: No
- Year built: 1940
- Major remodel year: 2025
Details
- Builder model: Braddock (Expanded)
Utilities & green energy
- Sewer: Public Sewer
- Water: Public
- Utilities for property: Electricity Available, Cable Available
Community & HOA
Community
- Features: Pool
- Condo and coop fee: $282 monthly
- Subdivision: Fairlington Arbors
HOA
- Has HOA: No
- Amenities included: Basketball Court, Community Center, Picnic Area, Pool, Tennis Court(s), Tot Lots/Playground
- Services included: Maintenance Grounds, Management, Pool(s), Reserve Funds, Snow Removal, Trash, Water, Common Area Maintenance, Maintenance Structure, Parking Fee, Sewer
- HOA name: Fairlington Arbor
Location
- Region: Arlington
Financial & listing details
- Price per square foot: $446/sqft
- Tax assessed value: $323,900
- Annual tax amount: $3,346
- Date on market: 6/12/2025
- Listing agreement: Exclusive Right To Sell
- Listing terms: Cash,FHA,Conventional,VA Loan
- Ownership: Condominium
Price history
| Date | Event | Price |
|---|---|---|
| 8/15/2025 | Sold | $625,000-1.6%$446/sqft |
Source:  Bright MLS #VAAR2059028 Report a problem Bright MLS #VAAR2059028 Report a problem | ||
| 7/31/2025 | Pending sale | $635,000$454/sqft |
Source: Bright MLS #VAAR2059028 Report a problem | ||
| 7/21/2025 | Contingent | $635,000$454/sqft |
Source: Bright MLS #VAAR2059028 Report a problem | ||
| 6/12/2025 | Listed for sale | $635,000+89.8%$454/sqft |
Source: Bright MLS #VAAR2059028 Report a problem | ||
| 10/11/2024 | Sold | $334,500$239/sqft |
Source: Bright MLS #VAAR2048704 Report a problem | ||
| 9/21/2024 | Pending sale | $334,500$239/sqft |
Source: Bright MLS #VAAR2048704 Report a problem | ||
Public tax history
| Year | Property taxes | Tax assessment |
|---|---|---|
| 2025 | $3,544 +5.9% | $343,100 +5.9% |
| 2024 | $3,346 +4.5% | $323,900 +4.2% |
| 2023 | $3,201 | $310,800 |
| 2022 | $3,201 | $310,800 |
| 2021 | $3,201 +4.6% | $310,800 +4.2% |
| 2020 | $3,060 +9.7% | $298,200 +9.7% |
| 2019 | $2,790 +10.5% | $271,900 +8.3% |
| 2018 | $2,525 +2.5% | $251,000 +2.5% |
| 2017 | $2,464 +4% | $244,900 +2.5% |
| 2016 | $2,368 -0.5% | $239,000 |
| 2015 | $2,380 | $239,000 |
| 2014 | $2,380 +7% | $239,000 +8.1% |
| 2013 | $2,224 -9.1% | $221,100 |
| 2012 | $2,448 +1.4% | -- |
| 2011 | $2,415 | -- |
| 2009 | -- | -- |
| 2008 | -- | -- |
| 2007 | -- | -- |
| 2006 | -- | -- |
| 2005 | -- | -- |
| 2004 | -- | -- |
| 2003 | -- | -- |
| 2002 | -- | -- |
| 2001 | -- | $82,800 |
Find assessor info on the county website
Neighborhood: Fairlington-Shirlington
Nearby homes
- $570,0001 bd2 ba1.4k sqft4503 36th St S, Arlington, VA 22206Sold

- $521,2001 bd2 ba1.4k sqft4501 36th St S, Arlington, VA 22206Off Market
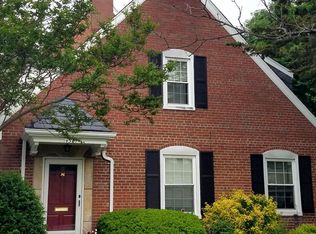
- $3,5002 bd2 ba1.5k sqft4507 36th St S, Arlington, VA 22206For Rent

- $640,0002 bd2 ba1.5k sqft4449 36th St S, Arlington, VA 22206Sold

- $525,0002 bd2 ba1k sqft4520 36th St S APT B2, Arlington, VA 22206For Sale
- $605,0002 bd2 ba1.5k sqft3535 S Wakefield St, Arlington, VA 22206Sold
- $666,1003 bd2 ba1.2k sqft4517 36th St S, Arlington, VA 22206Off Market
- $619,3002 bd2 ba1.5k sqft4515 36th St S, Arlington, VA 22206Off Market
Nearby schools
GreatSchools rating
- 3/10Abingdon Elementary SchoolGrades: PK-5Distance: 0.6 mi
- 7/10Gunston Middle SchoolGrades: 6-8Distance: 1.7 mi
- 4/10Wakefield High SchoolGrades: 9-12Distance: 1.6 mi
Schools provided by the listing agent
- Elementary: Abingdon
- Middle: Gunston
- High: Wakefield
- District: Arlington County Public Schools
Source: Bright MLS. This data may not be complete. We recommend contacting the local school district to confirm school assignments for this home.
Get a cash offer in 3 minutes
Find out how much your home could sell for in as little as 3 minutes with a no-obligation cash offer.
Estimated market value
$627,100
Get a cash offer in 3 minutes
Find out how much your home could sell for in as little as 3 minutes with a no-obligation cash offer.
Estimated market value
$627,100
- Virginia
- Arlington County
- Arlington
- 22206
- Fairlington-Shirlington
- 4505 36th St S Apartment B2
