Welcome to Fairlington Arbor! This beautifully updated three-level townhouse combines classic Fairlington charm with the modern finishes everyone is looking for—and it’s just steps from the pool and Fairlington Community Center. Step inside to a bright, open main level featuring gorgeous hardwood floors, abundant natural light, and recessed lighting throughout. The showstopper is the fully renovated kitchen with central island designed to feel both stylish and functional. Crisp white shaker cabinetry pairs beautifully with quartz countertops, stainless steel appliances, a classic subway tile backsplash, and a separate pantry for all your baking wear. Open to the living and dining areas, it’s the perfect setup for entertaining or everyday living. Just off the main level, step outside to your own private, beautifully maintained patio—an ideal spot for morning coffee, grilling with friends, gardening, or simply relaxing at the end of the day. Upstairs, hardwood floors continue to two spacious bedrooms. The light-filled primary bedroom offers both a walk-in closet and additional closet space. The charming retro full bath feels fresh and classic with new vanity and lighting. The finished lower level adds even more flexibility with luxury vinyl plank flooring, recessed lighting, a spacious bonus room, additional den/flex space, a full renovated bathroom, and laundry—perfect for guests, a home office, workout space, or movie nights. And then there’s the location! Fairlington is loved for its tree-lined streets, walking paths, pools, playgrounds, sports courts, and beautiful green spaces. Shirlington Village, Bradlee Shopping Center, Fairlington Centre, the W&OD Trail, and Four-Mile Run are all close by, offering tons of options for dining, shopping, entertainment, walking, and biking. Commuting is easy too, with quick access to I-395, Route 7, Metrobus service, the Pentagon, Pentagon City, and Washington, DC. Beautifully renovated, incredibly convenient, and full of Fairlington charm—this one checks all the boxes!
For sale
$649,000
4449 36th St S, Arlington, VA 22206
2beds
1,500sqft
Townhouse
Built in 1940
-- sqft lot
$642,700 Zestimate®
$433/sqft
$483/mo HOA
What's special
Private beautifully maintained patioBright open main levelRecessed lighting throughoutFully renovated kitchenSeparate pantryAbundant natural lightGorgeous hardwood floors
- 12 hours
- 66
- 8
Zillow last checked:
Listing updated:
Listed by:
Kerri Ralston 703-350-8086,
Samson Properties 7039352308
Source: Bright MLS,MLS#: VAAR2078786
Facts & features
Interior
Bedrooms & bathrooms
- Bedrooms: 2
- Bathrooms: 2
- Full bathrooms: 2
Rooms
- Room types: Dining Room, Primary Bedroom, Bedroom 2, Kitchen, Den, Foyer
Primary bedroom
- Features: Flooring - HardWood
- Level: Upper
Bedroom 2
- Features: Flooring - HardWood
- Level: Upper
Den
- Features: Flooring - Tile/Brick
- Level: Lower
Dining room
- Features: Flooring - HardWood
- Level: Main
Foyer
- Features: Flooring - HardWood
- Level: Main
Kitchen
- Level: Main
Heating
- Forced Air, Central, Electric
Cooling
- Central Air, Electric
Appliances
- Included: Dishwasher, Disposal, Dryer, Microwave, Cooktop, Refrigerator, Washer, Water Heater, Electric Water Heater
- Laundry: Has Laundry, Lower Level
Features
- Dining Area, Open Floorplan, Dry Wall, Plaster Walls
- Flooring: Hardwood, Luxury Vinyl, Wood
- Doors: Insulated
- Windows: Insulated Windows, Window Treatments
- Basement: Finished,Improved
- Has fireplace: No
Interior area
- Total structure area: 1,500
- Total interior livable area: 1,500 sqft
- Finished area above ground: 1,000
- Finished area below ground: 500
Property
Parking
- Total spaces: 1
- Parking features: Assigned, Free, Parking Lot
- Details: Assigned Parking, Assigned Space #: 314
Accessibility
- Accessibility features: None
Features
- Levels: Three
- Stories: 3
- Exterior features: Tennis Court(s), Street Lights
- Pool features: Community
- Fencing: Wood
- Has view: Yes
- View description: Garden
Lot
- Features: Backs to Trees
Details
- Additional structures: Above Grade, Below Grade
- Parcel number: 30013129
- Zoning: RA14-26
- Special conditions: Standard
Construction
Type & style
- Home type: Townhouse
- Architectural style: Colonial
- Property subtype: Townhouse
Materials
- Brick
- Foundation: Block
- Roof: Slate
Condition
- Excellent
- New construction: No
- Year built: 1940
- Major remodel year: 2016
Details
- Builder model: CLARENDON
Utilities & green energy
- Sewer: Public Sewer
- Water: Public
- Utilities for property: Cable Available, Electricity Available, Sewer Available, Water Available, Fiber Optic
Community & HOA
Community
- Security: Smoke Detector(s)
- Condo and coop fee: $483 monthly
- Subdivision: Fairlington
HOA
- Has HOA: No
- Amenities included: Common Grounds, Meeting Room, Party Room, Pool, Recreation Facilities, Reserved/Assigned Parking, Tennis Court(s), Tot Lots/Playground
- Services included: Maintenance Structure, Lawn Care Front, Lawn Care Rear, Lawn Care Side, Maintenance Grounds, Management, Insurance, Parking Fee, Pool(s), Recreation Facility, Reserve Funds, Road Maintenance, Sewer, Snow Removal, Trash, Water
- HOA name: Fairlington Hoa
Location
- Region: Arlington
Financial & listing details
- Price per square foot: $433/sqft
- Tax assessed value: $636,400
- Annual tax amount: $6,701
- Date on market: 9/10/2026
- Listing agreement: Exclusive Right To Sell
- Listing terms: Cash,Conventional,VA Loan,Other
- Ownership: Condominium
Estimated market value
$642,700
$611,000 - $675,000
$3,008/mo
Price history
| Date | Event | Price |
|---|---|---|
| 9/10/2026 | Listed for sale | $649,000+39.6%$433/sqft |
Source:  Bright MLS #VAAR2078786 Report a problem Bright MLS #VAAR2078786 Report a problem | ||
| 2/1/2016 | Sold | $465,000-2.1%$310/sqft |
Source: Public Record Report a problem | ||
| 12/30/2015 | Pending sale | $474,900$317/sqft |
Source: RE/MAX ALLEGIANCE #AR9530851 Report a problem | ||
| 12/3/2015 | Listed for sale | $474,900+15.8%$317/sqft |
Source: RE/MAX Allegiance #AR9530851 Report a problem | ||
| 1/1/2015 | Sold | $410,000$273/sqft |
Source:  Long & Foster Broker Feed #1001570121_100 Report a problem Long & Foster Broker Feed #1001570121_100 Report a problem | ||
| 5/29/2012 | Sold | $410,000$273/sqft |
Source: Public Record Report a problem | ||
Public tax history
| Year | Property taxes | Tax assessment |
|---|---|---|
| 2025 | $6,460 +6.1% | $625,400 +6.1% |
| 2024 | $6,087 +4.6% | $589,300 +4.3% |
| 2023 | $5,817 +1.7% | $564,800 +1.7% |
| 2022 | $5,719 +2.6% | $555,200 +2.6% |
| 2021 | $5,574 +4.7% | $541,200 +4.3% |
| 2020 | $5,322 +8.8% | $518,700 +8.8% |
| 2019 | $4,893 +9.8% | $476,900 +7.7% |
| 2018 | $4,455 +5.2% | $442,800 +5.2% |
| 2017 | $4,235 +3.2% | $421,000 +1.7% |
| 2016 | $4,103 -0.5% | $414,000 |
| 2015 | $4,123 | $414,000 |
| 2014 | $4,123 +4.3% | $414,000 +5.3% |
| 2013 | $3,954 -0.7% | $393,000 |
| 2012 | $3,981 +1.4% | -- |
| 2011 | $3,928 | -- |
| 2009 | -- | -- |
| 2008 | -- | -- |
| 2007 | -- | -- |
| 2006 | -- | -- |
| 2005 | -- | -- |
| 2004 | -- | -- |
| 2003 | -- | -- |
| 2002 | -- | -- |
| 2001 | -- | $166,900 |
Find assessor info on the county website
Monthly payment
Est. payment
Payment breakdown
Explore the cost of this home by adjusting the details. Changes won't be saved.Climate risks
Neighborhood: Fairlington-Shirlington
Nearby schools
Schools provided by the listing agent
- District: Arlington County Public Schools
Source: Bright MLS. This data may not be complete. We recommend contacting the local school district to confirm school assignments for this home.



Similar homes
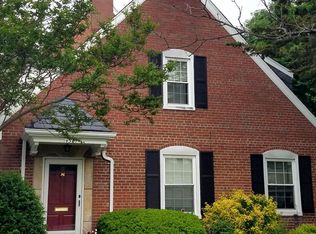
- $660,0003 bd2 ba1.1k sqft1508 Woodbine St, Alexandria, VA 22302For Sale
 MLS ID #VAAX2064548, Danielle Johnson, Roberts Real Estate, LLC.. Bright MLS
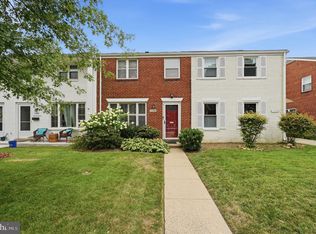
 - $475,0002 bd1 ba913 sqftWindgate Of Arl (1, 2, & 3), Arlington, VA 22206For Sale
 MLS ID #VAAR2078994, Nick Gashel, Samson Properties. Bright MLS
 - $633,2003 bd4 ba1.6k sqft7026 Leebrad St, Springfield, VA 22151For Sale
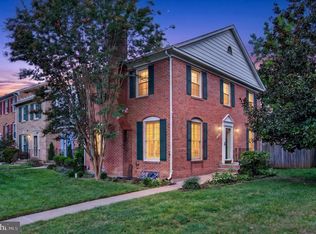 MLS ID #VAFX2338264, Michael Thomas, Coldwell Banker Realty. Bright MLS
 - $634,9002 bd2 ba1.2k sqft851 S Ivy St, Arlington, VA 22204For Sale
 MLS ID #VAAR2077224, Rosa Farry, RE/MAX Allegiance. Bright MLS
 - $675,0002 bd2 ba1k sqft123 S Glebe Rd, Arlington, VA 22204For SaleMLS ID #VAAR2078156, Ms. Donald-Peters, Coldwell Banker Realty. Bright MLS
- $639,0003 bd4 ba1.7k sqft10272 Colony Park Dr, Fairfax, VA 22032For SaleMLS ID #VAFX2332546, Connie Chung, KW United. Bright MLS
- $875,0003 bd4 ba1.9k sqft2133 N Lincoln St, Arlington, VA 22207For SaleMLS ID #VAAR2077872, Charlene Chesley, CENTURY 21 New Millennium. Bright MLS
- $595,0003 bd3 ba1.2k sqftLake Braddock, Burke, VA 22015For SaleMLS ID #VAFX2339884, Doris Perry, KW Metro Center. Bright MLS
- $599,0002 bd3 ba1.6k sqft5312 Chieftain Cir, Alexandria, VA 22312For SaleMLS ID #VAFX2326704, Raghava Pallapolu, Fairfax Realty 50/66 LLC. Bright MLS
- $775,0003 bd2 ba1.3k sqft3039 Manning St, Alexandria, VA 22305For SaleMLS ID #VAAX2062188, Al Baker, Town & Country Properties, Inc.. Bright MLS
- $560,0003 bd3 ba1.3k sqft6584 Yadkin Ct, Alexandria, VA 22310For SaleMLS ID #VAFX2334462, Bob Swartz, Samson Properties. Bright MLS
- $539,9003 bd3 ba1.7k sqft7733 Durer Ct, Springfield, VA 22153For SaleMLS ID #VAFX2336780, Natalie Wiggins, Redfin Corporation. Bright MLS
- $599,9003 bd4 ba1.5k sqft7741 Duvall Parish Ln, Alexandria, VA 22315For SaleMLS ID #VAFX2338614, Omar Howard, EXP Realty, LLC. Bright MLS
- $630,0002 bd3 ba1.3k sqftCovington, Fairfax, VA 22031For SaleMLS ID #VAFX2335086, Steve Chapman, RE/MAX Executives. Bright MLS
- $525,0004 bd4 ba1.9k sqft4014 Blakney Ln SE, Washington, DC 20032For SaleMLS ID #DCDC2280184, Jose Gonzalez, Solutions Realty Group LLC. Bright MLS
- $724,9002 bd3 ba1.9k sqft952 Harrison Cir, Alexandria, VA 22304For SaleMLS ID #VAAX2064310, Basu Satyal, Yeti Realty LLC. Bright MLS
