OPEN HOUSES CANCELLED! UNDER CONTRACT ON 1st DAY*Great end-unit Clarendon I model with one of the largest patios I've seen*Vintage, solid wood floors on main and upper levels just re-finished ; gorgeous over-sized Porcelanosa imported tile floor on the lower level (2023)*Entire home just painted a bright shade of white; fresh and clean*2023 kitchen remodel includes a new island, cabinetry, and quartz countertops and backsplash as well as under cabinet lighting and range hood that vents to the outside*2023 upper level bath remodel with new vanity, Kohler toilet, Moen fixtures, and Porcelanosa tile*2023 lower level bath updated as well, including brand new cabinets over clothes washer and brand new clothes dryer, new vanity, new shower surround, new mirror and light fixture*LED recessed lighting throughout main and lower levels*17 SEER compressor*FIOS*Rear patio totally fenced, opening to common green space*1 assigned parking (#319)*EZ to Fairlington Arbor tot lot, outdoor swimming pool, tennis courts*Convenient to three shopping centers: Bradlee, Shirlington, Fairlington Center*Pet friendly community*Trash pick-up curbside, 6 days a week*Fairlington Farmer's Market not far.
Sold for $665,000
$665,000
4435 36th St S, Arlington, VA 22206
2beds
1,500sqft
Townhouse
Built in 1940
-- sqft lot
$673,700 Zestimate®
$443/sqft
$3,008 Estimated rent
Home value
$673,700
$640,000 - $707,000
$3,008/mo
Zestimate® history
Owner options
List your home for rent
$3,008/mo
Rent Zestimate®
Find your next renter with Zillow Rental Manager. Plus, with online applications, you can quickly screen prospective tenants – for free.
$3,008/mo
Rent Zestimate®
Refinance and save
$4,224/mo
Est. payment
Refinancing to a lower rate could help reduce your monthly payments and save thousands over the life of the loan.
$4,224/mo
Est. payment
Explore your selling options
Work with a Zillow partner agent
Leverage their expertise and Zillow's premium Showcase listings to get your home seen by more buyers.
Get startedList with your own agent
Get your home in front of millions of buyers by listing it on Zillow.
Learn how to do itSell it yourself
Take full control of how buyers see your home on Zillow by listing For Sale by Owner (FSBO).
List your homeWhat's special
Zillow last checked:
Listing updated:
Listed by:
John Mentis 202-549-0081,
Long & Foster Real Estate, Inc.
Bought with:
John Moore, 0225220952
Compass
Source: Bright MLS,MLS#: VAAR2036522
Facts & features
Interior
Bedrooms & bathrooms
- Bedrooms: 2
- Bathrooms: 2
- Full bathrooms: 2
Rooms
- Room types: Living Room, Dining Room, Bedroom 2, Kitchen, Bedroom 1, Recreation Room, Full Bath
Basement
- Area: 500
Heating
- Heat Pump, Electric
Cooling
- Heat Pump, Electric
Appliances
- Included: Dishwasher, Disposal, Dryer, Ice Maker, Refrigerator, Cooktop, Washer, Electric Water Heater
- Laundry: Has Laundry
Features
- Attic, Attic/House Fan, Floor Plan - Traditional, Formal/Separate Dining Room, Kitchen - Galley
- Flooring: Wood, Tile/Brick
- Doors: Storm Door(s)
- Windows: Double Hung, Double Pane Windows
- Basement: Connecting Stairway,Interior Entry
- Has fireplace: No
Interior area
- Total structure area: 1,500
- Total interior livable area: 1,500 sqft
- Finished area above ground: 1,000
- Finished area below ground: 500
Property
Parking
- Total spaces: 1
- Parking features: Assigned, Parking Lot
- Details: Assigned Parking, Assigned Space #: 319
Accessibility
- Accessibility features: None
Features
- Levels: Three
- Stories: 3
- Patio & porch: Patio
- Pool features: Community
- Fencing: Back Yard
Lot
- Features: Rear Yard, Suburban
Details
- Additional structures: Above Grade, Below Grade
- Parcel number: 30013116
- Zoning: RA14-26
- Special conditions: Standard
Construction
Type & style
- Home type: Townhouse
- Architectural style: Colonial
- Property subtype: Townhouse
Materials
- Brick
- Foundation: Other
- Roof: Slate
Condition
- Very Good
- New construction: No
- Year built: 1940
- Major remodel year: 2023
Utilities & green energy
- Sewer: Public Sewer
- Water: Public
Community & HOA
Community
- Condo and coop fee: $432 monthly
- Subdivision: Fairlington Arbors
HOA
- Has HOA: No
- Amenities included: Pool, Tennis Court(s), Tot Lots/Playground, Common Grounds, Community Center
- Services included: Common Area Maintenance, Maintenance Structure, Management, Insurance, Pool(s), Reserve Funds, Road Maintenance, Sewer, Snow Removal, Trash, Water
- HOA name: Fairlington Arbor
Location
- Region: Arlington
Financial & listing details
- Price per square foot: $443/sqft
- Tax assessed value: $564,800
- Annual tax amount: $5,817
- Date on market: 11/3/2023
- Listing agreement: Exclusive Right To Sell
- Listing terms: Conventional,Cash,VA Loan
- Inclusions: Countertop Microwave; Exhaust Hood In Kitchen; Attic Exhaust Fan
- Exclusions: Anchored Artwork
- Ownership: Condominium
- Road surface type: Black Top
Price history
| Date | Event | Price |
|---|---|---|
| 11/16/2023 | Sold | $665,000+9%$443/sqft |
Source:  Bright MLS #VAAR2036522 Report a problem Bright MLS #VAAR2036522 Report a problem | ||
| 11/3/2023 | Pending sale | $610,000$407/sqft |
Source: Bright MLS #VAAR2036522 Report a problem | ||
| 11/3/2023 | Listed for sale | $610,000$407/sqft |
Source: Bright MLS #VAAR2036522 Report a problem | ||
Public tax history
| Year | Property taxes | Tax assessment |
|---|---|---|
| 2025 | $6,460 +6.1% | $625,400 +6.1% |
| 2024 | $6,087 +4.6% | $589,300 +4.3% |
| 2023 | $5,817 +1.7% | $564,800 +1.7% |
| 2022 | $5,719 +2.6% | $555,200 +2.6% |
| 2021 | $5,574 +4.7% | $541,200 +4.3% |
| 2020 | $5,322 +8.8% | $518,700 +8.8% |
| 2019 | $4,893 +9.8% | $476,900 +7.7% |
| 2018 | $4,455 +5.2% | $442,800 +5.2% |
| 2017 | $4,235 +3.2% | $421,000 +1.7% |
| 2016 | $4,103 -0.5% | $414,000 |
| 2015 | $4,123 | $414,000 |
| 2014 | $4,123 +4.3% | $414,000 +5.3% |
| 2013 | $3,954 -0.7% | $393,000 |
| 2012 | $3,981 +1.4% | -- |
| 2011 | $3,928 | -- |
| 2009 | -- | -- |
| 2008 | -- | -- |
| 2007 | -- | -- |
| 2006 | -- | -- |
| 2005 | -- | -- |
| 2004 | -- | -- |
| 2003 | -- | -- |
| 2002 | -- | -- |
| 2001 | -- | $166,900 |
Find assessor info on the county website
Neighborhood: Fairlington-Shirlington
Nearby homes
- $308,1251 bd1 ba711 sqft4431 36th St S APT B1, Arlington, VA 22206Sold

- $649,0002 bd2 ba1.5k sqft4449 36th St S, Arlington, VA 22206For Sale

- $680,0002 bd2 ba1.5k sqft3520 S Utah St, Arlington, VA 22206Sold

- $645,0002 bd2 ba1.5k sqft3518 S Utah St, Arlington, VA 22206Sold
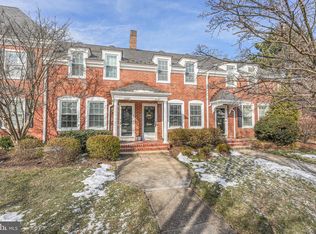
- $614,8002 bd2 ba1.5k sqft4421 36th St S, Arlington, VA 22206Sold
- $535,6001 bd2 ba1.4k sqft4505 36th St S APT A2, Arlington, VA 22206Off Market
- $538,8002 bd2 ba1.4k sqft4505 36th St S APT A1, Arlington, VA 22206Off Market
- $467,7002 bd2 ba1.3k sqft4505 36th St S APT B1, Arlington, VA 22206Off Market
Nearby schools
GreatSchools rating
- 3/10Abingdon Elementary SchoolGrades: PK-5Distance: 0.6 mi
- 7/10Gunston Middle SchoolGrades: 6-8Distance: 1.6 mi
- 4/10Wakefield High SchoolGrades: 9-12Distance: 1.6 mi
Schools provided by the listing agent
- Elementary: Abingdon
- Middle: Gunston
- High: Wakefield
- District: Arlington County Public Schools
Source: Bright MLS. This data may not be complete. We recommend contacting the local school district to confirm school assignments for this home.
Get a cash offer in 3 minutes
Find out how much your home could sell for in as little as 3 minutes with a no-obligation cash offer.
Estimated market value
$673,700
Get a cash offer in 3 minutes
Find out how much your home could sell for in as little as 3 minutes with a no-obligation cash offer.
Estimated market value
$673,700
