New Price! Welcome to this beautiful and bright "Clarendon" model end-unit townhouse located in the sought-after Fairlington Arbor community! This exceptional 2-bedroom, 2-bathroom home features a charming portico entrance and is filled with natural light and updates. The unique kitchen layout, with its dual entrances, provides a fantastic flow for cooking and entertaining. It boasts gorgeous granite countertops, modern appliances updated in 2023, and ample amount of cabinet and counter space. The main and upper levels feature hardwood floors, with brand new carpeting just installed on the stairs. The lower level offers a versatile living space with durable bamboo flooring, recessed lighting, and a fully finished look throughout with a bathroom. This home has been meticulously maintained, with the popcorn ceilings professionally removed and the entire unit professionally painted in 2023. Step outside to your private, fenced-in slate patio – a perfect spot for grilling or relaxing. A convenient gate opens directly onto common green space, extending your living area outdoors. Parking is a breeze with an assigned large parking space (#330). Enjoy unparalleled convenience! This home is ideally located just a short distance from the Fairlington Community Center, Bradlee Shopping Center, the Village at Shirlington's renowned restaurants and shops, the Pentagon, and Reagan National Airport (DCA). Commuting is simple with I-395 less than a mile away.
Sold for $614,800
Zillow last checked:
Listing updated:
Bought with:
Lindsay Stuckey, SP200205164
RLAH @properties
Source: Bright MLS,MLS#: VAAR2058890
Price history
| Date | Event | Price |
|---|---|---|
| 8/20/2025 | Listed for sale | $614,800$410/sqft |
Source:  WMLS #BMTVAAR2058890 Report a problem WMLS #BMTVAAR2058890 Report a problem | ||
| 8/15/2025 | Sold | $614,800$410/sqft |
Source:  Bright MLS #VAAR2058890 Report a problem Bright MLS #VAAR2058890 Report a problem | ||
| 7/16/2025 | Contingent | $614,800$410/sqft |
Source: Bright MLS #VAAR2058890 Report a problem | ||
| 6/26/2025 | Price change | $614,800-3.2%$410/sqft |
Source: Bright MLS #VAAR2058890 Report a problem | ||
| 6/12/2025 | Listed for sale | $635,000+33.7%$423/sqft |
Source: Bright MLS #VAAR2058890 Report a problem | ||
| 8/23/2017 | Sold | $474,900$317/sqft |
Source: Public Record Report a problem | ||
| 7/15/2017 | Pending sale | $474,900$317/sqft |
Source: Long & Foster Real Estate, Inc. #AR9999524 Report a problem | ||
| 7/12/2017 | Listed for sale | $474,900+6%$317/sqft |
Source: Long & Foster Real Estate, Inc. #AR9999524 Report a problem | ||
| 1/1/2015 | Sold | $448,000$299/sqft |
Source:  Long & Foster Broker Feed #1001577765_100 Report a problem Long & Foster Broker Feed #1001577765_100 Report a problem | ||
| 4/19/2013 | Sold | $448,000+173.2%$299/sqft |
Source: Agent Provided Report a problem | ||
| 4/23/1997 | Sold | $164,000$109/sqft |
Source: Public Record Report a problem | ||
Nearby homes
- $535,6001 bd2 ba1.4k sqft4505 36th St S APT A2, Arlington, VA 22206Off Market

- $538,8002 bd2 ba1.4k sqft4505 36th St S APT A1, Arlington, VA 22206Off Market
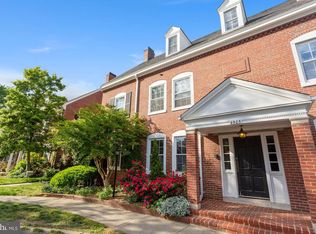
- $467,7002 bd2 ba1.3k sqft4505 36th St S APT B1, Arlington, VA 22206Off Market
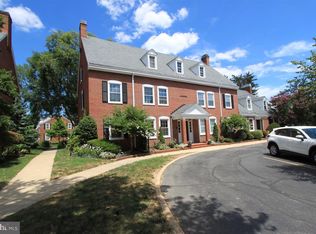
- $502,4001 bd2 ba1.4k sqft4437 36th St S APT A1, Arlington, VA 22206Off Market

Get a cash offer in 3 minutes
Find out how much your home could sell for in as little as 3 minutes with a no-obligation cash offer.
Estimated market value
$616,100
