This Dominion I model -- townhouse-style condo, 4 ft. wider than the Clarendon models -- was loved and updated for many years*Real wood floors on main and bedroom levels*Tons of sunlight from all the vinyl replacement, double-paned windows; as an end unit, that's three sides of sunshine!*Upper level bath totally re-done with beautiful fixtures and marble tile*Lower level bath has also been updated, but unlike many Fairlington townhouses, the clothes washer and dryer (both Asko brand) are in a closet in the adjacent den*The photos show you the beautifully appointed kitchen with plenty of cabinet space, title backsplash, granite counters plus an "appliance garage," under cabinet lighting, and Sub-Zero refrigerator*Rear, fenced patio opens to green, grassy common space; the sweeping rose bush is magnificent and storybook-like*Pet friendly community has regular farmer's market, play ground, tennis courts, outdoor swimming pools, and baseball field as well as rec center*Metro bus runs through the community; a short ride to DCA or DC proper*Super convenient to dining, groceries, Starbucks, post offices, movie theatre, public library, Signature Theatre, and more at Bradlee Shopping center as well as Shirlington*Approved for VA and FHA loans*1 dedicated parking,space #325 in front of home*Any/all offers DUE NOON Tuesday, May 19*Don't miss it!
Sold for $852,628
$852,628
4425 36th St S, Arlington, VA 22206
3beds
1,830sqft
Townhouse
Built in 1940
-- sqft lot
$840,600 Zestimate®
$466/sqft
$3,318 Estimated rent
Home value
$840,600
$790,000 - $891,000
$3,318/mo
Zestimate® history
Owner options
List your home for rent
$3,318/mo
Rent Zestimate®
Find your next renter with Zillow Rental Manager. Plus, with online applications, you can quickly screen prospective tenants – for free.
$3,318/mo
Rent Zestimate®
Refinance and save
$5,416/mo
Est. payment
Refinancing to a lower rate could help reduce your monthly payments and save thousands over the life of the loan.
$5,416/mo
Est. payment
Explore your selling options
Work with a Zillow partner agent
Leverage their expertise and Zillow's premium Showcase listings to get your home seen by more buyers.
Get startedList with your own agent
Get your home in front of millions of buyers by listing it on Zillow.
Learn how to do itSell it yourself
Take full control of how buyers see your home on Zillow by listing For Sale by Owner (FSBO).
List your homeWhat's special
Zillow last checked:
Listing updated:
Listed by:
John Mentis 202-549-0081,
Long & Foster Real Estate, Inc.
Bought with:
Simon Sarver, 0225214035
Compass
Source: Bright MLS,MLS#: VAAR2072438
Facts & features
Interior
Bedrooms & bathrooms
- Bedrooms: 3
- Bathrooms: 2
- Full bathrooms: 2
Rooms
- Room types: Living Room, Dining Room, Kitchen, Den, Recreation Room, Bathroom 1, Bathroom 2
Bathroom 1
- Level: Upper
Bathroom 2
- Level: Lower
Den
- Level: Lower
Dining room
- Level: Main
Kitchen
- Level: Main
Living room
- Level: Main
Recreation room
- Level: Lower
Heating
- Forced Air, Electric
Cooling
- Central Air, Electric
Appliances
- Included: Microwave, Dishwasher, Disposal, Dryer, Exhaust Fan, Oven/Range - Electric, Stainless Steel Appliance(s), Water Heater, Electric Water Heater
- Laundry: In Basement, Dryer In Unit, Washer In Unit
Features
- Attic, Bathroom - Tub Shower, Dining Area, Floor Plan - Traditional, Recessed Lighting, Upgraded Countertops
- Flooring: Carpet, Ceramic Tile, Wood, Tile/Brick
- Doors: Storm Door(s), French Doors
- Windows: Double Hung, Double Pane Windows, Screens
- Basement: Interior Entry
- Has fireplace: No
Interior area
- Total structure area: 1,830
- Total interior livable area: 1,830 sqft
- Finished area above ground: 1,220
- Finished area below ground: 610
Property
Parking
- Parking features: Assigned, Parking Lot
- Details: Assigned Parking, Assigned Space #: 325
Accessibility
- Accessibility features: None
Features
- Levels: Three
- Stories: 3
- Patio & porch: Patio
- Pool features: Community
- Fencing: Back Yard,Wood
Lot
- Features: Suburban
Details
- Additional structures: Above Grade, Below Grade
- Parcel number: 30013108
- Zoning: RA14-26
- Special conditions: Standard
Construction
Type & style
- Home type: Townhouse
- Architectural style: Colonial
- Property subtype: Townhouse
Materials
- Brick
- Foundation: Other
- Roof: Slate
Condition
- New construction: No
- Year built: 1940
Details
- Builder model: Dominion I
Utilities & green energy
- Sewer: Public Sewer
- Water: Public
Community & HOA
Community
- Condo and coop fee: $570 monthly
- Subdivision: Fairlington Arbors
HOA
- Has HOA: No
- Amenities included: Common Grounds, Picnic Area, Pool, Recreation Facilities, Tennis Court(s), Tot Lots/Playground, Other
- Services included: Common Area Maintenance, Maintenance Structure, Management, Pool(s), Snow Removal, Trash, Recreation Facility
- HOA name: Fairlington Arbor
Location
- Region: Arlington
Financial & listing details
- Price per square foot: $466/sqft
- Tax assessed value: $732,900
- Annual tax amount: $7,571
- Date on market: 5/14/2026
- Listing agreement: Exclusive Right To Sell
- Listing terms: Cash,Conventional,FHA,VA Loan
- Ownership: Condominium
Price history
| Date | Event | Price |
|---|---|---|
| 6/15/2026 | Sold | $852,628+10%$466/sqft |
Source:  Bright MLS #VAAR2072438 Report a problem Bright MLS #VAAR2072438 Report a problem | ||
| 5/29/2026 | Pending sale | $775,000$423/sqft |
Source: Bright MLS #VAAR2072438 Report a problem | ||
| 5/21/2026 | Listing removed | $775,000$423/sqft |
Source:  Long & Foster Broker Feed #VAAR2072438 Report a problem Long & Foster Broker Feed #VAAR2072438 Report a problem | ||
| 5/14/2026 | Listed for sale | $775,000$423/sqft |
Source: Bright MLS #VAAR2072438 Report a problem | ||
Public tax history
| Year | Property taxes | Tax assessment |
|---|---|---|
| 2025 | $7,571 +8.7% | $732,900 +8.7% |
| 2024 | $6,964 +4.6% | $674,200 +4.3% |
| 2023 | $6,656 +1.7% | $646,200 +1.7% |
| 2022 | $6,543 +1.7% | $635,200 +1.7% |
| 2021 | $6,431 +9% | $624,400 +8.6% |
| 2020 | $5,898 +6.2% | $574,900 +6.2% |
| 2019 | $5,554 +9.8% | $541,300 +7.7% |
| 2018 | $5,058 +6.5% | $502,800 +6.5% |
| 2017 | $4,748 +3.2% | $472,000 +1.7% |
| 2016 | $4,600 -0.5% | $464,200 |
| 2015 | $4,623 | $464,200 |
| 2014 | $4,623 +3.1% | $464,200 +4.2% |
| 2013 | $4,483 -0.6% | $445,600 |
| 2012 | $4,511 +1.4% | -- |
| 2011 | $4,451 | -- |
| 2009 | -- | -- |
| 2008 | -- | -- |
| 2007 | -- | -- |
| 2006 | -- | -- |
| 2005 | -- | -- |
| 2004 | -- | -- |
| 2003 | -- | -- |
| 2002 | -- | -- |
| 2001 | -- | $191,200 |
Find assessor info on the county website
Neighborhood: Fairlington-Shirlington
Nearby homes
- $614,8002 bd2 ba1.5k sqft4421 36th St S, Arlington, VA 22206Sold
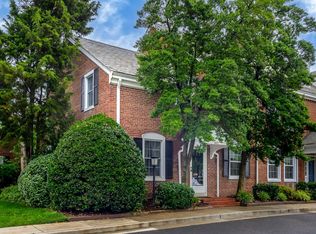
- $638,4002 bd2 ba1.5k sqft4453 36th St S, Arlington, VA 22206Off Market
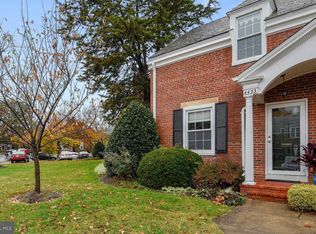
- $651,0002 bd2 ba1.5k sqft4429 36th St S, Arlington, VA 22206Sold

- $569,5002 bd2 ba1k sqft4451 36th St S, Arlington, VA 22206Off Market
- $502,4001 bd2 ba1.4k sqft4437 36th St S APT A1, Arlington, VA 22206Off Market
- $684,4002 bd2 ba1k sqft4447 36th St S, Arlington, VA 22206Off Market
- $535,6001 bd2 ba1.4k sqft4505 36th St S APT A2, Arlington, VA 22206Off Market
- $538,8002 bd2 ba1.4k sqft4505 36th St S APT A1, Arlington, VA 22206Off Market
Nearby schools
GreatSchools rating
- 3/10Abingdon Elementary SchoolGrades: PK-5Distance: 0.7 mi
- 7/10Gunston Middle SchoolGrades: 6-8Distance: 1.6 mi
- 4/10Wakefield High SchoolGrades: 9-12Distance: 1.6 mi
Schools provided by the listing agent
- Elementary: Abingdon
- Middle: Gunston
- High: Wakefield
- District: Arlington County Public Schools
Source: Bright MLS. This data may not be complete. We recommend contacting the local school district to confirm school assignments for this home.
Get a cash offer in 3 minutes
Find out how much your home could sell for in as little as 3 minutes with a no-obligation cash offer.
Estimated market value
$840,600
Get a cash offer in 3 minutes
Find out how much your home could sell for in as little as 3 minutes with a no-obligation cash offer.
Estimated market value
$840,600
