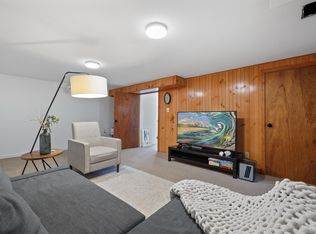
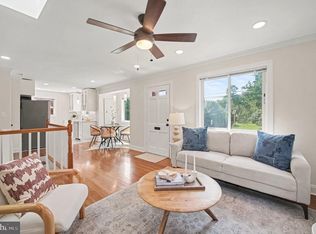
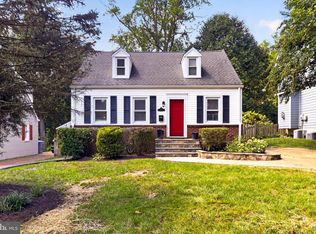
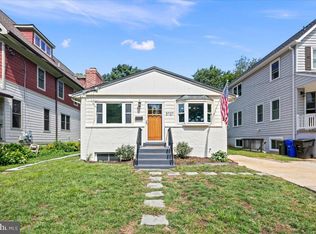
Charming rambler in sought-after Falls Church Park, offering versatile living across two levels! The main level blends timeless character with thoughtful updates, featuring lovely hardwood floors, previously updated windows, two bedrooms, and a full bathroom. A brand-new architectural shingle roof has just been installed and New HVAC system, adding extra value and peace of mind for the next owner. The eat-in kitchen shines with stainless steel appliances, granite counters, and ample cabinet storage. Downstairs, the finished lower level adds even more living space with a cozy family room featuring custom built-in bookshelves, an additional bedroom, a full bathroom, a laundry room, and a utility/work area — ideal for guests, a home office, or extra storage. Step outside to a huge deck overlooking a private, fully fenced backyard — perfect for entertaining or quiet mornings with coffee. Zoned for highly rated Arlington schools: Tuckahoe Elementary and Williamsburg Middle School (both 10/10 GreatSchools rated) and Yorktown High School (8/10); Tuckahoe families also have the option to apply to Escuela Key, Arlington's Spanish immersion elementary program. A commuter's dream — stroll to the East Falls Church Metro in about 8 minutes, hop on a bike to reach the shops and restaurants of Westover Village in under 10, and enjoy an easy 15-minute drive to Rosslyn or about 25 minutes into downtown DC.
For sale
Price cut: $25K (9/10)
$825,000
1200 N Roosevelt St, Arlington, VA 22205
3beds
1,336sqft
Single Family Residence
Built in 1941
5,376 Square Feet Lot
$816,800 Zestimate®
$618/sqft
$-- HOA
What's special
Cozy family roomFinished lower levelBrand-new architectural shingle roofPrivate fully fenced backyardGranite countersEat-in kitchenUpdated windows
- 54 days
- 1,877
- 121
Zillow last checked:
Listing updated:
Listed by:
Eve Weber 571-218-2503,
Long & Foster Real Estate, Inc. 703-777-2900
Source: Bright MLS,MLS#: VAAR2076222
Facts & features
Interior
Bedrooms & bathrooms
- Bedrooms: 3
- Bathrooms: 2
- Full bathrooms: 2
- Main level bathrooms: 1
- Main level bedrooms: 2
Basement
- Area: 445
Heating
- Central, Forced Air, Natural Gas
Cooling
- Central Air, Electric
Appliances
- Included: Disposal, Dishwasher, Microwave, Washer, Dryer, Refrigerator, Cooktop, Gas Water Heater
- Laundry: Lower Level
Features
- Dining Area, Upgraded Countertops
- Flooring: Ceramic Tile, Hardwood, Wood
- Windows: Window Treatments
- Basement: Finished,Improved,Exterior Entry,Interior Entry
- Has fireplace: No
Interior area
- Total structure area: 1,336
- Total interior livable area: 1,336 sqft
- Finished area above ground: 891
- Finished area below ground: 445
Video & virtual tour
Property
Parking
- Total spaces: 2
- Parking features: Asphalt, Driveway
- Uncovered spaces: 2
Accessibility
- Accessibility features: None
Features
- Levels: Two
- Stories: 2
- Patio & porch: Deck, Patio
- Pool features: None
- Fencing: Wood
- Has view: Yes
- View description: Trees/Woods
Lot
- Size: 5,376 Square Feet
Details
- Additional structures: Above Grade, Below Grade
- Parcel number: 11024020
- Zoning: R-6
- Special conditions: Standard
Construction
Type & style
- Home type: SingleFamily
- Architectural style: Ranch/Rambler
- Property subtype: Single Family Residence
Materials
- Vinyl Siding
- Foundation: Block
- Roof: Architectural Shingle
Condition
- New construction: No
- Year built: 1941
Utilities & green energy
- Sewer: Public Sewer
- Water: Public
Community & HOA
Community
- Subdivision: Falls Church Park
HOA
- Has HOA: No
Location
- Region: Arlington
Financial & listing details
- Price per square foot: $618/sqft
- Tax assessed value: $758,000
- Annual tax amount: $7,982
- Date on market: 7/18/2026
- Listing agreement: Exclusive Right To Sell
- Ownership: Fee Simple
Estimated market value
$816,800
$776,000 - $858,000
$3,622/mo
Price history
| Date | Event | Price |
|---|---|---|
| 9/10/2026 | Price change | $825,000-2.9%$618/sqft |
Source:  Bright MLS #VAAR2076222 Report a problem Bright MLS #VAAR2076222 Report a problem | ||
| 7/27/2026 | Price change | $850,000-2.9%$636/sqft |
Source: Bright MLS #VAAR2076222 Report a problem | ||
| 7/18/2026 | Listed for sale | $875,000+52.2%$655/sqft |
Source: Bright MLS #VAAR2076222 Report a problem | ||
| 1/11/2024 | Listing removed | -- |
Source: Zillow Rentals Report a problem | ||
| 1/6/2024 | Listed for rent | $3,300+22.2%$2/sqft |
Source: Zillow Rentals Report a problem | ||
| 5/31/2018 | Sold | $575,000$430/sqft |
Source: Public Record Report a problem | ||
| 5/4/2018 | Listed for sale | $575,000+4.5%$430/sqft |
Source: Redfin Corporation #1000483192 Report a problem | ||
| 12/20/2014 | Listing removed | $2,700$2/sqft |
Source: CENTURY 21 New Millennium #AR8516119 Report a problem | ||
| 12/10/2014 | Listed for rent | $2,700$2/sqft |
Source: Century 21 New Millennium Report a problem | ||
| 12/8/2014 | Listing removed | $550,000$412/sqft |
Source: Redfin Corporation #AR8496352 Report a problem | ||
| 11/6/2014 | Price change | $550,000-12%$412/sqft |
Source: Redfin Corporation #AR8496352 Report a problem | ||
| 10/29/2014 | Price change | $625,000+8.7%$468/sqft |
Source: CENTURY 21 New Millennium #AR8361421 Report a problem | ||
| 10/14/2014 | Price change | $575,000-8%$430/sqft |
Source: CENTURY 21 New Millennium #AR8361421 Report a problem | ||
| 5/30/2014 | Listed for sale | $625,000+26.3%$468/sqft |
Source: Century 21 New Millennium #AR8361421 Report a problem | ||
| 5/28/2010 | Sold | $495,000-9.8%$371/sqft |
Source: Public Record Report a problem | ||
| 1/18/2010 | Listed for sale | $549,000-4.5%$411/sqft |
Source: Weichert Realtors #AR7239239 Report a problem | ||
| 8/31/2005 | Sold | $575,000+228.6%$430/sqft |
Source: Public Record Report a problem | ||
| 9/29/1998 | Sold | $175,000$131/sqft |
Source: Public Record Report a problem | ||
Public tax history
| Year | Property taxes | Tax assessment |
|---|---|---|
| 2025 | $7,731 +0.3% | $748,400 +0.3% |
| 2024 | $7,706 +0.5% | $746,000 +0.2% |
| 2023 | $7,671 +6.8% | $744,800 +6.8% |
| 2022 | $7,186 +6.9% | $697,700 +6.9% |
| 2021 | $6,723 +6.2% | $652,700 +5.8% |
| 2020 | $6,329 +3.9% | $616,900 +3.9% |
| 2019 | $6,093 +1.4% | $593,900 -0.6% |
| 2018 | $6,008 +3.4% | $597,200 +3.4% |
| 2017 | $5,813 +10.9% | $577,800 +9.2% |
| 2016 | $5,241 -2.6% | $528,900 -2.1% |
| 2015 | $5,383 +9.2% | $540,500 +9.2% |
| 2014 | $4,929 -1.1% | $494,900 -0.1% |
| 2013 | $4,986 +3.6% | $495,600 |
| 2012 | $4,812 +1.4% | -- |
| 2011 | $4,748 | -- |
| 2009 | -- | -- |
| 2008 | -- | -- |
| 2007 | -- | -- |
| 2006 | -- | -- |
| 2005 | -- | -- |
| 2004 | -- | -- |
| 2003 | -- | -- |
| 2002 | -- | -- |
| 2001 | -- | $194,600 |
Find assessor info on the county website
Monthly payment
Est. payment
Payment breakdown
Explore the cost of this home by adjusting the details. Changes won't be saved.Climate risks
Neighborhood: Arlington-East Falls
Nearby schools
Schools provided by the listing agent
- Elementary: Tuckahoe
- Middle: Williamsburg
- High: Yorktown
- District: Arlington County Public Schools
Source: Bright MLS. This data may not be complete. We recommend contacting the local school district to confirm school assignments for this home.
Similar homes
- $886,6004 bd2 ba1.6k sqft5985 Wilson Blvd, Arlington, VA 22205For Sale
 MLS ID #VAAR2077388, Shirah Cohen, RLAH @properties. Bright MLS
 - $789,0003 bd2 ba1.4k sqft2840 W George Mason Rd, Falls Church, VA 22042For Sale
 MLS ID #VAFX2337770, Crystal Street, EXP Realty, LLC. Bright MLS
 - $825,0003 bd2 ba1.9k sqft2722 Woodley Pl, Falls Church, VA 22046For Sale
 MLS ID #VAFX2298168, Robert Wittman, Redfin Corporation. Bright MLS
 - $1,025,0004 bd3 ba1.8k sqft5727 6th St N, Arlington, VA 22205For Sale
 MLS ID #VAAR2077914, Eli Tucker, RLAH @properties. Bright MLS
 - $739,5002 bd2 ba1.5k sqft825 S Ivy St, Arlington, VA 22204For SaleMLS ID #VAAR2075866, Jonathan Reed, United Real Estate Premier. Bright MLS
- $998,5003 bd3 ba1.8k sqft2539 Washington Blvd, Arlington, VA 22201For SaleMLS ID #VAAR2074760, Debbie Gonzalez, Compass. Bright MLS
- $669,9994 bd2 ba1.8k sqft3227 Wayne Rd, Falls Church, VA 22042For SaleMLS ID #VAFX2332844, Kristie Zimmerman, Compass. Bright MLS
- $750,0004 bd3 ba1.7k sqft6011 Hibbling Ave, Springfield, VA 22150For SaleMLS ID #VAFX2332234, Lilly Mail, Coldwell Banker Realty. Bright MLS
- $879,0002 bd2 ba1.3k sqft1217 Colonial Ave, Alexandria, VA 22314For SaleMLS ID #VAAX2066202, Jonathan Eng, Century 21 Redwood Realty. Bright MLS
- $975,0003 bd3 ba1.6k sqftWesley Heights, Washington, DC 20016For SaleMLS ID #DCDC2281550, Kate Bohlender, Compass. Bright MLS
- $825,0002 bd2 ba1.1k sqft8 E Masonic View Ave, Alexandria, VA 22301For SaleMLS ID #VAAX2064580, Dina Thomas, RLAH @properties. Bright MLS
- $849,9004 bd3 ba1.8k sqft8915 Battery Rd, Alexandria, VA 22308For SaleMLS ID #VAFX2338214, Sandy Chandler, CENTURY 21 New Millennium. Bright MLS
- $850,0004 bd3 ba1.8k sqft630 Blossom Dr, Rockville, MD 20850For SaleMLS ID #MDMC2245960, Megan Meekin, Compass. Bright MLS
- $624,9003 bd3 ba1.7k sqft3158 Ellenwood Dr, Fairfax, VA 22031For SaleMLS ID #VAFX2340156, Frances McGlaughlin, RE/MAX Realty Services. Bright MLS
- $739,0003 bd3 ba1.3k sqft1601 Hamlin St NE, Washington, DC 20018For SaleMLS ID #DCDC2274270, Matt Fermin, RE/MAX Excellence Realty. Bright MLS
- $899,9994 bd3 ba1.7k sqft1501 Alexandria Ave, Alexandria, VA 22308For SaleMLS ID #VAFX2328886, Sheena Saydam, Keller Williams Capital Properties. Bright MLS
- $725,0003 bd2 ba1.7k sqft9129 Walden Rd, Silver Spring, MD 20901For SaleMLS ID #MDMC2252638, Donna Kerr, Donna Kerr Group. Bright MLS
- $945,0003 bd4 ba1.8k sqft307 Gundry Dr, Falls Church, VA 22046For SaleMLS ID #VAFA2003866, Chip Benjamin, Long & Foster Real Estate, Inc.. Bright MLS
- $475,0003 bd3 ba1.5k sqft1111 Anacostia Rd SE, Washington, DC 20019For SaleMLS ID #DCDC2282156, Andy Hewitt, Compass. Bright MLS
- $699,9993 bd2 ba1.6k sqft4430 14th St NE, Washington, DC 20017For SaleMLS ID #DCDC2280634, Joel Nelson, Keller Williams Capital Properties. Bright MLS
