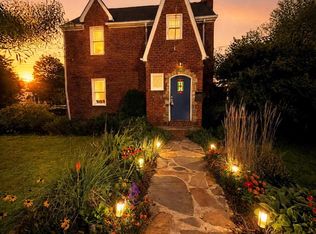
NEWLY RELAUNCHED! Exceptional Arlington Opportunity! Watch the attached video and fall in love! Flexible seller credit that gives you the freedom to allocate funds toward a rate buy-down, property improvements, or closing costs; you choose! Welcome to 2539 Washington Blvd, a stylish and inviting Arlington home offering a wonderful combination of comfort, convenience, and location. Thoughtfully designed with a unique floor plan with two large bedrooms and a stylish full bath upstairs; spacious fully renovated kitchen on the main level, along with a den/office, bright living area with fire place, powder room and back exit/entry to trek deck and large yard outside. The fully finished walk-up basement offers an ample space for entertaining its with its own full bath. This home offers the flexibility and ease of living today’s buyers are looking for. No HOA and hence, you are welcome to make any personal changes to your new home as you wish. Enjoy being just moments from the restaurants, shops, entertainment, and everyday conveniences that make Arlington such a desirable place to call home. The location provides easy access to major commuter routes while keeping you close to the energy and amenities of the surrounding neighborhoods. Inside, you’ll find a home that is both comfortable and versatile, with spaces designed for everyday living as well as entertaining. Whether you’re relaxing at home, enjoying dinner with friends, or taking advantage of everything Arlington has to offer, this property delivers an exceptional lifestyle. (HVAC 2014, Roof 2018). Don’t miss your opportunity to own this beautifully updated gem. Schedule your showing today and experience everything 2539 Washington Blvd has to offer!
For sale
Price cut: $52.6K (10/12)
$945,900
2539 Washington Blvd, Arlington, VA 22201
3beds
1,856sqft
Single Family Residence
Built in 1941
6,211 Square Feet Lot
$936,800 Zestimate®
$510/sqft
$-- HOA
What's special
Elegant tile flooringGleaming hardwood floorsAttic for extra spaceBasement for added versatility
- 128 days
- 1,035
- 80
Zillow last checked:
Listing updated:
Listed by:
Debbie Gonzalez 571-426-1871,
Compass 7037837485
Source: Bright MLS,MLS#: VAAR2074760
Facts & features
Interior
Bedrooms & bathrooms
- Bedrooms: 3
- Bathrooms: 3
- Full bathrooms: 2
- 1/2 bathrooms: 1
- Main level bathrooms: 1
- Main level bedrooms: 1
Basement
- Description: Percent Finished: 100.0
- Area: 0
Heating
- Forced Air, Central, Natural Gas
Cooling
- Central Air, Electric
Appliances
- Included: Microwave, Trash Compactor, Dishwasher, Disposal, Dryer, Instant Hot Water, Stainless Steel Appliance(s), Cooktop, Washer, Electric Water Heater
- Laundry: In Basement
Features
- Flooring: Ceramic Tile, Hardwood
- Windows: Wood Frames
- Basement: Connecting Stairway,Full,Finished,Heated,Interior Entry,Exterior Entry,Rear Entrance
- Number of fireplaces: 1
- Fireplace features: Brick
Interior area
- Total structure area: 1,856
- Total interior livable area: 1,856 sqft
- Finished area above ground: 1,856
- Finished area below ground: 0
Video & virtual tour
Property
Parking
- Total spaces: 1
- Parking features: Concrete, Driveway
- Uncovered spaces: 1
Accessibility
- Accessibility features: None
Features
- Levels: Two
- Stories: 2
- Pool features: None
Lot
- Size: 6,211 Square Feet
Details
- Additional structures: Above Grade, Below Grade
- Parcel number: 18061007
- Zoning: R-5
- Special conditions: Standard
Construction
Type & style
- Home type: SingleFamily
- Architectural style: Colonial
- Property subtype: Single Family Residence
Materials
- Brick
- Foundation: Concrete Perimeter
Condition
- Excellent
- New construction: No
- Year built: 1941
Utilities & green energy
- Sewer: Public Sewer
- Water: Public
- Utilities for property: Electricity Available, Cable Available
Community & HOA
Community
- Subdivision: Lyon Park
HOA
- Has HOA: No
Location
- Region: Arlington
Financial & listing details
- Price per square foot: $510/sqft
- Tax assessed value: $945,800
- Annual tax amount: $9,770
- Date on market: 6/13/2026
- Listing agreement: Exclusive Right To Sell
- Listing terms: Cash,Conventional,FHA,VA Loan
- Ownership: Fee Simple
Estimated market value
$936,800
$890,000 - $984,000
$5,051/mo
Price history
| Date | Event | Price |
|---|---|---|
| 10/12/2026 | Price change | $945,900-5.3%$510/sqft |
Source:  Bright MLS #VAAR2074760 Report a problem Bright MLS #VAAR2074760 Report a problem | ||
| 8/21/2026 | Price change | $998,500-8.8%$538/sqft |
Source: Bright MLS #VAAR2074760 Report a problem | ||
| 7/10/2026 | Price change | $1,095,000-8.4%$590/sqft |
Source: Bright MLS #VAAR2074760 Report a problem | ||
| 6/13/2026 | Listed for sale | $1,195,000+37.4%$644/sqft |
Source: Bright MLS #VAAR2074760 Report a problem | ||
| 7/19/2023 | Listing removed | -- |
Source: Zillow Rentals Report a problem | ||
| 7/7/2023 | Listed for rent | $3,650+1.4%$2/sqft |
Source: Zillow Rentals Report a problem | ||
| 10/29/2022 | Listing removed | -- |
Source: Zillow Rental Manager Report a problem | ||
| 10/27/2022 | Listing removed | $869,999$469/sqft |
Source: Bright MLS #VAAR2019354 Report a problem | ||
| 9/28/2022 | Listed for rent | $3,600+9.1%$2/sqft |
Source: Zillow Rental Manager Report a problem | ||
| 9/8/2022 | Price change | $869,999-5.9%$469/sqft |
Source: Bright MLS #VAAR2019354 Report a problem | ||
| 8/11/2022 | Price change | $924,999-2.6%$498/sqft |
Source: Bright MLS #VAAR2019354 Report a problem | ||
| 7/26/2022 | Listed for sale | $950,000+59.7%$512/sqft |
Source: Bright MLS #VAAR2019354 Report a problem | ||
| 12/21/2019 | Listing removed | $3,299$2/sqft |
Source: Century 21 Redwood Realty #VAAR157328 Report a problem | ||
| 12/6/2019 | Listed for rent | $3,299$2/sqft |
Source: Century 21 Redwood Realty #VAAR157328 Report a problem | ||
| 10/31/2013 | Sold | $595,000-0.8%$321/sqft |
Source: Public Record Report a problem | ||
| 9/24/2013 | Pending sale | $599,900$323/sqft |
Source: Keller Williams Realty McLean/Great Falls #AR8096503 Report a problem | ||
| 9/12/2013 | Price change | $599,900-2.4%$323/sqft |
Source: Keller Williams Realty McLean/Great Falls #AR8096503 Report a problem | ||
| 8/17/2013 | Price change | $614,900-0.8%$331/sqft |
Source: Keller Williams Realty McLean/Great Falls #AR8096503 Report a problem | ||
| 8/2/2013 | Price change | $619,900-0.8%$334/sqft |
Source: Keller Williams Realty McLean/Great Falls #AR8096503 Report a problem | ||
| 6/29/2013 | Price change | $624,900+0.8%$337/sqft |
Source: Keller Williams Realty McLean/Great Falls #AR8096503 Report a problem | ||
| 6/26/2013 | Listed for sale | $620,000+7.8%$334/sqft |
Source: Owner Report a problem | ||
| 8/18/2011 | Listing removed | $574,900$310/sqft |
Source: Terra Group Mclean LLC, dba Keller Williams Realty #AR7579304 Report a problem | ||
| 6/21/2011 | Price change | $574,900-1.7%$310/sqft |
Source: Terra Group Mclean LLC, dba Keller Williams Realty #AR7579304 Report a problem | ||
| 5/7/2011 | Price change | $584,900-2.5%$315/sqft |
Source: Terra Group Mclean LLC, dba Keller Williams Realty #AR7579304 Report a problem | ||
| 4/17/2011 | Listed for sale | $599,900+257.1%$323/sqft |
Source: Terra Group Mclean LLC, dba Keller Williams Realty #AR7579304 Report a problem | ||
| 3/31/1998 | Sold | $168,000+24.4%$91/sqft |
Source: Public Record Report a problem | ||
| 3/26/1997 | Sold | $135,000$73/sqft |
Source: Public Record Report a problem | ||
Public tax history
| Year | Property taxes | Tax assessment |
|---|---|---|
| 2025 | $9,770 +4.2% | $945,800 +4.2% |
| 2024 | $9,380 +2% | $908,000 +1.7% |
| 2023 | $9,194 +2.8% | $892,600 +2.8% |
| 2022 | $8,943 +3.5% | $868,300 +3.5% |
| 2021 | $8,639 +8.4% | $838,700 +8% |
| 2020 | $7,971 +4.2% | $776,900 +4.2% |
| 2019 | $7,651 +3.4% | $745,700 +1.4% |
| 2018 | $7,398 +1.1% | $735,400 +1.1% |
| 2017 | $7,318 +12.5% | $727,400 +10.9% |
| 2016 | $6,503 +5.7% | $656,200 +6.2% |
| 2015 | $6,152 +5% | $617,700 +5% |
| 2014 | $5,859 +4.3% | $588,300 +5.3% |
| 2013 | $5,619 +3.6% | $558,600 |
| 2012 | $5,424 +3.2% | -- |
| 2011 | $5,257 | -- |
| 2009 | -- | -- |
| 2008 | -- | -- |
| 2007 | -- | -- |
| 2006 | -- | -- |
| 2005 | -- | -- |
| 2004 | -- | -- |
| 2003 | -- | -- |
| 2002 | -- | -- |
| 2001 | -- | $202,800 |
Find assessor info on the county website
Monthly payment
Est. payment
Payment breakdown
Explore the cost of this home by adjusting the details. Changes won't be saved.Climate risks
Neighborhood: Lyon Park
Nearby schools
Schools provided by the listing agent
- District: Arlington County Public Schools
Source: Bright MLS. This data may not be complete. We recommend contacting the local school district to confirm school assignments for this home.
- $955,6002 bd2 ba1.6k sqft2535 Washington Blvd, Arlington, VA 22201Off Market
- $1,895,3006 bd5 ba3.4k sqft2543 Washington Blvd, Arlington, VA 22201Off Market
- $1,041,6005 bd2 ba2.1k sqft2531 Washington Blvd, Arlington, VA 22201Off Market
- $1,075,2004 bd2 ba2.1k sqft2547 Washington Blvd, Arlington, VA 22201Off Market
Similar homes
- $825,0003 bd2 ba1.6k sqft1401 S Monroe St, Arlington, VA 22204For Sale
 MLS ID #VAAR2080084, Ruth Garvey, Samson Properties. Bright MLS
 - $1,165,0003 bd3 ba1.8k sqft2416 S Eads St, Arlington, VA 22202For Sale
 MLS ID #VAAR2080060, James P Andors, Keller Williams Realty. Bright MLS
 - $899,0003 bd3 ba1.9k sqft3054 Hazelton St, Falls Church, VA 22044For Sale
 MLS ID #VAFX2334122, Martha Deal, Coldwell Banker Realty. Bright MLS
 - $900,0004 bd3 ba2.2k sqft4323 Fessenden St NW, Washington, DC 20016For Sale
 MLS ID #DCDC2287884, Julia Gallagher, Compass. Bright MLS
 - $950,0003 bd3 ba1.9k sqft2322 Windsor Rd, Alexandria, VA 22307For SaleMLS ID #VAFX2334810, Sarita Sethi, Long & Foster Real Estate, Inc.. Bright MLS
- $1,199,9003 bd3 ba2.4k sqft1522 N Buchanan St, Arlington, VA 22205For SaleMLS ID #VAAR2077790, Tori McKinney, KW Metro Center. Bright MLS
- $1,199,0003 bd3 ba2.6k sqft2617 S Arlington Ridge Rd, Arlington, VA 22202For SaleMLS ID #VAAR2077922, Tonya McKee Finlay, KW Metro Center. Bright MLS
- $865,0004 bd3 ba2.7k sqft8340 Bound Brook Ln, Alexandria, VA 22309For SaleMLS ID #VAFX2345868, Monique Milucky, Berkshire Hathaway HomeServices PenFed Realty. Bright MLS
- $1,295,0004 bd2 ba2k sqft2601 Military Rd, Arlington, VA 22207For SaleMLS ID #VAAR2079164, Brittany Camacho, Century 21 Redwood Realty. Bright MLS
- $950,0004 bd4 ba2.7k sqft1018 McCeney Ave, Silver Spring, MD 20901For SaleMLS ID #MDMC2242460, Darleen Smith, CattaWood Spring Realty LLC. Bright MLS
- $1,049,9004 bd4 ba2.5k sqft1920 Kearny St NE, Washington, DC 20018For SaleMLS ID #DCDC2287822, Andrew Glasow, Coldwell Banker Realty - Washington. Bright MLS
- $1,250,0004 bd4 ba2.1k sqft2811 Old Dominion Blvd, Alexandria, VA 22305For SaleMLS ID #VAAX2067232, Vicki Van Horne, Long & Foster Real Estate, Inc.. Bright MLS
- $879,9995 bd3 ba2k sqft8524 Wagon Wheel Rd, Alexandria, VA 22309For SaleMLS ID #VAFX2344666, Kristina Inglis, EXP Realty, LLC. Bright MLS
- $950,0004 bd3 ba2.1k sqft4509 Wakefield Chapel Rd, Annandale, VA 22003For SaleMLS ID #VAFX2328706, Tammy Le, Redfin Corporation. Bright MLS
- $899,0004 bd3 ba2.2k sqft8511 Freyman Dr, Chevy Chase, MD 20815For SaleMLS ID #MDMC2248352, Jan Brito, Compass. Bright MLS
- $950,0004 bd3 ba2.5k sqft710 Wayne Ave, Silver Spring, MD 20910For SaleMLS ID #MDMC2239378, Kerri Murphy, RLAH @properties. Bright MLS
- $919,0003 bd4 ba1.8k sqft307 Gundry Dr, Falls Church, VA 22046For SaleMLS ID #VAFA2004268, Chip Benjamin, Long & Foster Real Estate, Inc.. Bright MLS
- $925,0004 bd4 ba2.4k sqft8403 Greeley Blvd, Springfield, VA 22152For SaleMLS ID #VAFX2342142, Jillian Keck Hogan, Corcoran McEnearney. Bright MLS
- $774,9995 bd2 ba2.2k sqft5800 Ashfield Rd, Alexandria, VA 22315For SaleMLS ID #VAFX2341794, Anastasia Roze, Samson Properties. Bright MLS
