Set on a spacious 6,809sf corner lot, this inviting 3 bed, 3 bath home features a large enclosed front porch and tons of curb appeal. Gleaming hardwood floors are carried throughout the main and upper levels and highlight a functional main level floor plan. Foyer entry with coat closet, spacious formal living room with fireplace, elegant formal dining room with bay window, and a main level bedroom suite provides for multi-generational living. A well-appointed eat-in kitchen with granite countertops and stainless appliances is adjacent to the dining room. The upper-level features two spacious bedrooms, including an owner’s suite complete with large walk-in closet and generous bathroom complete with double vanity and jetted tub. Additionally, a second bedroom, a hall bathroom and a linen closet complete the upper level. Lower level includes abundant storage space, full size washer/dryer, utility area and space for a workshop. Fully fenced backyard with mature landscaping and extensive hardscaping, including built-in firepit with seating and a lovely back deck. Driveway parking for many cars.
For sale
$1,165,000
2416 S Eads St, Arlington, VA 22202
3beds
1,845sqft
Single Family Residence
Built in 1930
6,809 Square Feet Lot
$1,139,500 Zestimate®
$631/sqft
$-- HOA
What's special
Lovely back deckTons of curb appealLarge enclosed front porchGleaming hardwood floorsBuilt-in firepit with seating
- 10 days
- 558
- 29
Likely to sell faster than
Zillow last checked:
Listing updated:
Listed by:
James P Andors 703-203-1117,
Keller Williams Realty 703-636-7300,
Listing Team: Andors Real Estate Group
Source: Bright MLS,MLS#: VAAR2080060
Facts & features
Interior
Bedrooms & bathrooms
- Bedrooms: 3
- Bathrooms: 3
- Full bathrooms: 3
- Main level bathrooms: 1
- Main level bedrooms: 1
Rooms
- Room types: Living Room, Dining Room, Primary Bedroom, Bedroom 2, Bedroom 3, Kitchen, Foyer, Breakfast Room, Study, Bathroom 2, Bathroom 3, Primary Bathroom
Primary bedroom
- Features: Walk-In Closet(s)
- Level: Upper
- Area: 208 Square Feet
- Dimensions: 13 X 16
Bedroom 2
- Level: Upper
- Area: 156 Square Feet
- Dimensions: 12 X 13
Bedroom 3
- Level: Main
- Area: 130 Square Feet
- Dimensions: 10 X 13
Primary bathroom
- Level: Upper
- Area: 90 Square Feet
- Dimensions: 9 X 10
Bathroom 2
- Level: Upper
- Area: 70 Square Feet
- Dimensions: 7 X 10
Bathroom 3
- Level: Main
- Area: 49 Square Feet
- Dimensions: 7 X 7
Breakfast room
- Level: Main
- Area: 110 Square Feet
- Dimensions: 10 X 11
Dining room
- Level: Main
- Area: 192 Square Feet
- Dimensions: 12 X 16
Foyer
- Level: Main
- Area: 120 Square Feet
- Dimensions: 8 X 15
Kitchen
- Level: Main
- Area: 120 Square Feet
- Dimensions: 10 X 12
Living room
- Features: Fireplace - Gas
- Level: Main
- Area: 270 Square Feet
- Dimensions: 15 X 18
Screened porch
- Level: Main
- Area: 144 Square Feet
- Dimensions: 8 X 18
Study
- Level: Main
- Area: 99 Square Feet
- Dimensions: 9 X 11
Heating
- Forced Air, Heat Pump, Electric
Cooling
- Central Air, Ceiling Fan(s), Electric
Appliances
- Included: Electric Water Heater
- Laundry: Has Laundry
Features
- Basement: Unfinished
- Number of fireplaces: 1
Interior area
- Total structure area: 1,845
- Total interior livable area: 1,845 sqft
- Finished area above ground: 1,845
- Finished area below ground: 0
Property
Parking
- Total spaces: 3
- Parking features: Driveway
- Uncovered spaces: 3
Accessibility
- Accessibility features: None
Features
- Levels: Three
- Stories: 3
- Patio & porch: Screened Porch
- Pool features: None
- Fencing: Partial
Lot
- Size: 6,809 Square Feet
Details
- Additional structures: Above Grade, Below Grade
- Parcel number: 36043010
- Zoning: R-5
- Special conditions: Standard
Construction
Type & style
- Home type: SingleFamily
- Architectural style: Craftsman
- Property subtype: Single Family Residence
Materials
- Vinyl Siding
- Foundation: Other, Block
Condition
- New construction: No
- Year built: 1930
- Major remodel year: 2013
Utilities & green energy
- Sewer: Public Sewer
- Water: Public
Community & HOA
Community
- Subdivision: Aurora Hills
HOA
- Has HOA: No
Location
- Region: Arlington
Financial & listing details
- Price per square foot: $631/sqft
- Tax assessed value: $1,156,400
- Annual tax amount: $12,177
- Date on market: 10/8/2026
- Listing agreement: Exclusive Right To Sell
- Ownership: Fee Simple
Estimated market value
$1,139,500
$1.08M - $1.20M
$4,536/mo
Price history
| Date | Event | Price |
|---|---|---|
| 10/8/2026 | Listed for sale | $1,165,000+45.8%$631/sqft |
Source:  Bright MLS #VAAR2080060 Report a problem Bright MLS #VAAR2080060 Report a problem | ||
| 10/31/2013 | Sold | $799,000$433/sqft |
Source: Public Record Report a problem | ||
| 9/10/2013 | Pending sale | $799,000$433/sqft |
Source: Keller Williams Realty McLean/Great Falls #AR8174388 Report a problem | ||
| 9/6/2013 | Listed for sale | $799,000+12.9%$433/sqft |
Source: Keller Williams Realty McLean/Great Falls #AR8174388 Report a problem | ||
| 7/27/2010 | Sold | $707,500-2.4%$383/sqft |
Source: Public Record Report a problem | ||
| 5/14/2010 | Price change | $724,900-3.3%$393/sqft |
Source: PenFed Realty, LLC #AR7255368 Report a problem | ||
| 4/22/2010 | Price change | $749,900-3.2%$406/sqft |
Source: PenFed Realty, LLC #AR7255368 Report a problem | ||
| 4/2/2010 | Price change | $774,900-3.1%$420/sqft |
Source: PenFed Realty, LLC #AR7255368 Report a problem | ||
| 3/9/2010 | Price change | $799,900-3%$434/sqft |
Source: PenFed Realty, LLC #AR7255368 Report a problem | ||
| 2/18/2010 | Listed for sale | $824,900+117.1%$447/sqft |
Source: PenFed Realty, LLC #AR7255368 Report a problem | ||
| 9/14/2009 | Sold | $380,000+153.3%$206/sqft |
Source: Public Record Report a problem | ||
| 7/30/1996 | Sold | $150,000$81/sqft |
Source: Public Record Report a problem | ||
Public tax history
| Year | Property taxes | Tax assessment |
|---|---|---|
| 2025 | $11,659 +0.8% | $1,128,700 +0.8% |
| 2024 | $11,564 +2.4% | $1,119,500 +2.1% |
| 2023 | $11,296 +6.4% | $1,096,700 +6.4% |
| 2022 | $10,618 +5.7% | $1,030,900 +5.7% |
| 2021 | $10,048 +5.2% | $975,500 +4.8% |
| 2020 | $9,553 +7.5% | $931,100 +7.5% |
| 2019 | $8,886 +4.8% | $866,100 +2.7% |
| 2018 | $8,481 +3.7% | $843,000 +3.7% |
| 2017 | $8,175 -2.4% | $812,600 -3.8% |
| 2016 | $8,374 +8.4% | $845,000 +8.9% |
| 2015 | $7,728 -1.3% | $775,900 -1.3% |
| 2014 | $7,831 +8.9% | $786,200 +10% |
| 2013 | $7,190 +8.9% | $714,700 |
| 2012 | $6,600 +1.4% | -- |
| 2011 | $6,512 | -- |
| 2009 | -- | -- |
| 2008 | -- | -- |
| 2007 | -- | -- |
| 2006 | -- | -- |
| 2005 | -- | -- |
| 2004 | -- | -- |
| 2003 | -- | -- |
| 2002 | -- | -- |
| 2001 | -- | $258,700 |
Find assessor info on the county website
Monthly payment
Est. payment
Payment breakdown
Explore the cost of this home by adjusting the details. Changes won't be saved.Climate risks
Neighborhood: Aurora Highlands
Nearby schools
Schools provided by the listing agent
- Elementary: Oakridge
- Middle: Gunston
- High: Wakefield
- District: Arlington County Public Schools
Source: Bright MLS. This data may not be complete. We recommend contacting the local school district to confirm school assignments for this home.

Similar homes
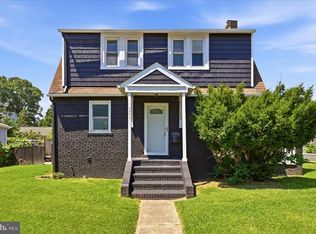
- $1,199,0003 bd3 ba2.6k sqft2617 S Arlington Ridge Rd, Arlington, VA 22202For Sale

 MLS ID #VAAR2077922, Tonya McKee Finlay, KW Metro Center. Bright MLS
 - $1,175,0004 bd3 ba1.9k sqft2312 Valley Dr, Alexandria, VA 22302For Sale
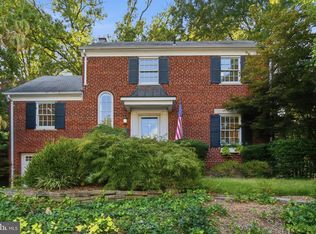 MLS ID #VAAX2064884, Jessica Richardson, Compass. Bright MLS
 - $1,250,0004 bd4 ba2.1k sqft2811 Old Dominion Blvd, Alexandria, VA 22305For Sale
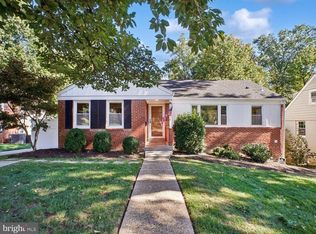 MLS ID #VAAX2067232, Vicki Van Horne, Long & Foster Real Estate, Inc.. Bright MLS
 - $945,9003 bd3 ba1.8k sqft2539 Washington Blvd, Arlington, VA 22201For Sale
 MLS ID #VAAR2074760, Debbie Gonzalez, Compass. Bright MLS
 - $1,049,9004 bd4 ba2.5k sqft1920 Kearny St NE, Washington, DC 20018For SaleMLS ID #DCDC2287822, Andrew Glasow, Coldwell Banker Realty - Washington. Bright MLS
- $1,050,0003 bd2 ba2k sqft6237 12th St N, Arlington, VA 22205For SaleMLS ID #VAAR2078532, Heidi Robbins, RLAH @properties. Bright MLS
- $875,0004 bd2 ba1.8k sqft4145 6th St S, Arlington, VA 22204For SaleMLS ID #VAAR2079798, Marga Pirozzoli, Compass. Bright MLS
- $1,199,0003 bd3 ba2k sqft4839 Yuma St NW, Washington, DC 20016For SaleMLS ID #DCDC2283928, Lee Murphy, Washington Fine Properties, LLC. Bright MLS
- $949,9993 bd2 ba975 sqft3917 17th St N, Arlington, VA 22207For SaleMLS ID #VAAR2080416, Virginia Lash, RLAH @properties. Bright MLS
- $1,175,0004 bd4 ba2.4k sqft300 Mount Vernon Ave, Alexandria, VA 22301For SaleMLS ID #VAAX2066186, Cindy Schneider, Long & Foster Real Estate, Inc.. Bright MLS
- $1,079,0003 bd2 ba2.1k sqft1204 Holly St NW, Washington, DC 20012For SaleMLS ID #DCDC2285380, JT Burton, Compass. Bright MLS
- $995,0005 bd3 ba2.4k sqft3343 Slade Run Dr, Falls Church, VA 22042For SaleMLS ID #VAFX2342680, Vicky Noufal, Real Broker, LLC. Bright MLS
- $900,0004 bd3 ba2.2k sqft4323 Fessenden St NW, Washington, DC 20016For SaleMLS ID #DCDC2287884, Julia Gallagher, Compass. Bright MLS
- $594,9002 bd2 ba1.5k sqft3509 S Stafford St #A, Arlington, VA 22206For SaleMLS ID #VAAR2080754, Kay Houghton, EXP Realty, LLC. Bright MLS
- $1,425,0003 bd4 ba2.6k sqft605 Johnston Pl, Alexandria, VA 22301For SaleMLS ID #VAAX2066558, Wendy Smith, Compass. Bright MLS
- $899,0003 bd3 ba1.9k sqft3054 Hazelton St, Falls Church, VA 22044For SaleMLS ID #VAFX2334122, Martha Deal, Coldwell Banker Realty. Bright MLS
- $1,249,0004 bd3 ba1.4k sqft1000 Westwood Dr NE, Vienna, VA 22180For SaleMLS ID #VAFX2343212, Steve Bingham, Realty ONE Group Capital. Bright MLS
- $950,0003 bd3 ba1.9k sqft2322 Windsor Rd, Alexandria, VA 22307For SaleMLS ID #VAFX2334810, Sarita Sethi, Long & Foster Real Estate, Inc.. Bright MLS
- $1,175,0004 bd3 ba2.3k sqft6412 Hollins Dr, Bethesda, MD 20817For SaleMLS ID #MDMC2251592, Katie Katzenberger Rubin, Keller Williams Realty Centre. Bright MLS
