Welcome to this beautiful, sunlit, original midcentury home in the highly sought-after and tree-lined Sleepy Hollow Manor neighborhood. Filled with inviting details like natural hardwood floors throughout the main level, windows overlooking the greenery of the quiet neighborhood, and a finished lower level. The main-level bedrooms offer added convenience, and the sun-filled open concept living and dining rooms feature a beautiful bay window and cozy gas fireplace - perfect for relaxing on winter evenings. The kitchen combines character and functionality with butcher block countertops and updated cabinetry. The spacious walk-out lower level offers luxury vinyl plank flooring, built-in cabinetry, a powder room, and a workshop/laundry area with washer and dryer. Additional attic storage provides plenty of room for seasonal and household items. An in-ground sprinkler system is installed and currently disconnected. Step outside to the newly refinished rear deck overlooking lush greenery, a forested backyard with a charming brook, creating a private outdoor setting ideal for relaxing or entertaining. Commuters will appreciate easy access to the nearby East Falls Church Metro Station, serving both the Orange and Silver Lines. Residents also enjoy all that Falls Church City has to offer, including popular restaurants, local shopping, farmers markets, community events, and recreational opportunities. Sleepy Hollow Manor offers the perfect blend of convenience and tranquility, with quiet tree-lined streets and a warm, welcoming neighborhood atmosphere. Ideally located near Seven Corners, the Mosaic District, and Tysons Corner, this home provides abundant shopping, dining, and entertainment options while still offering a peaceful retreat.
For sale
Price cut: $6K (9/25)
$899,000
3054 Hazelton St, Falls Church, VA 22044
3beds
1,918sqft
Single Family Residence
Built in 1956
0.39 Acres Lot
$889,000 Zestimate®
$469/sqft
$-- HOA
What's special
Cozy gas fireplaceBeautiful bay windowFinished lower levelNewly refinished rear deckLuxury vinyl plank flooringUpdated cabinetrySpacious walk-out lower level
- 37 days
- 758
- 57
Zillow last checked:
Listing updated:
Listed by:
Martha Deal 703-622-6797,
Coldwell Banker Realty 7035188300
Source: Bright MLS,MLS#: VAFX2334122
Facts & features
Interior
Bedrooms & bathrooms
- Bedrooms: 3
- Bathrooms: 3
- Full bathrooms: 2
- 1/2 bathrooms: 1
- Main level bathrooms: 2
- Main level bedrooms: 3
Rooms
- Room types: Living Room, Dining Room, Primary Bedroom, Bedroom 2, Bedroom 3, Kitchen, Recreation Room, Utility Room, Bathroom 2, Primary Bathroom, Half Bath
Primary bedroom
- Features: Flooring - HardWood
- Level: Main
- Area: 143 Square Feet
- Dimensions: 11 X 13
Bedroom 2
- Features: Flooring - HardWood
- Level: Main
- Area: 132 Square Feet
- Dimensions: 12 X 11
Bedroom 3
- Features: Flooring - HardWood
- Level: Main
- Area: 99 Square Feet
- Dimensions: 9 X 11
Primary bathroom
- Features: Flooring - Ceramic Tile, Bathroom - Walk-In Shower
- Level: Main
Bathroom 2
- Features: Flooring - Ceramic Tile, Bathroom - Tub Shower
- Level: Main
Dining room
- Features: Flooring - HardWood
- Level: Main
- Area: 121 Square Feet
- Dimensions: 11 X 11
Half bath
- Level: Lower
Kitchen
- Features: Kitchen - Gas Cooking, Lighting - Ceiling, Lighting - LED
- Level: Main
- Area: 91 Square Feet
- Dimensions: 7 X 13
Living room
- Features: Fireplace - Gas, Flooring - HardWood, Attic - Walk-Up
- Level: Main
- Area: 216 Square Feet
- Dimensions: 12 X 18
Recreation room
- Features: Flooring - Luxury Vinyl Plank, Basement - Partially Finished, Built-in Features
- Level: Lower
- Area: 648 Square Feet
- Dimensions: 27 X 24
Utility room
- Level: Lower
- Area: 460 Square Feet
- Dimensions: 23 X 20
Heating
- Forced Air, Natural Gas
Cooling
- Central Air, Electric
Appliances
- Included: Microwave, Built-In Range, Dishwasher, Disposal, Dryer, Ice Maker, Oven/Range - Gas, Refrigerator, Washer, Gas Water Heater
- Laundry: Has Laundry, Lower Level
Features
- Attic, Ceiling Fan(s), Kitchen - Galley, Primary Bath(s), Entry Level Bedroom, Open Floorplan, Upgraded Countertops
- Flooring: Hardwood, Wood
- Windows: Bay/Bow, Window Treatments
- Basement: Full,Partial,Partially Finished,Rear Entrance,Walk-Out Access
- Number of fireplaces: 1
- Fireplace features: Gas/Propane
Interior area
- Total structure area: 1,918
- Total interior livable area: 1,918 sqft
- Finished area above ground: 1,270
- Finished area below ground: 648
Property
Parking
- Total spaces: 2
- Parking features: Driveway
- Uncovered spaces: 2
Accessibility
- Accessibility features: None
Features
- Levels: Two
- Stories: 2
- Patio & porch: Deck
- Exterior features: Underground Lawn Sprinkler
- Pool features: None
- Fencing: Back Yard
Lot
- Size: 0.39 Acres
- Features: Backs to Trees, Front Yard, Landscaped, Rear Yard, SideYard(s)
Details
- Additional structures: Above Grade, Below Grade
- Parcel number: 0513 11 0063
- Zoning: 130
- Special conditions: Standard
Construction
Type & style
- Home type: SingleFamily
- Architectural style: Raised Ranch/Rambler
- Property subtype: Single Family Residence
Materials
- Other
- Foundation: Block
Condition
- Excellent
- New construction: No
- Year built: 1956
Utilities & green energy
- Sewer: Other, Public Sewer
- Water: Public
Community & HOA
Community
- Subdivision: Sleepy Hollow Manor
HOA
- Has HOA: No
Location
- Region: Falls Church
Financial & listing details
- Price per square foot: $469/sqft
- Tax assessed value: $799,180
- Annual tax amount: $10,000
- Date on market: 9/15/2026
- Listing agreement: Exclusive Right To Sell
- Listing terms: Cash,Conventional,FHA,VA Loan
- Ownership: Fee Simple
Estimated market value
$889,000
$845,000 - $933,000
$3,863/mo
Price history
| Date | Event | Price |
|---|---|---|
| 9/25/2026 | Price change | $899,000-0.7%$469/sqft |
Source:  Bright MLS #VAFX2334122 Report a problem Bright MLS #VAFX2334122 Report a problem | ||
| 9/15/2026 | Listed for sale | $904,999+11%$472/sqft |
Source: Bright MLS #VAFX2334122 Report a problem | ||
| 2/27/2024 | Sold | $815,000+2%$425/sqft |
Source: Bright MLS #VAFX2158374 Report a problem | ||
| 12/21/2023 | Pending sale | $799,000+26.8%$417/sqft |
Source: Bright MLS #VAFX2158374 Report a problem | ||
| 6/25/2019 | Sold | $630,000+0.8%$328/sqft |
Source: Public Record Report a problem | ||
| 5/17/2019 | Listed for sale | $625,000+13.6%$326/sqft |
Source: Cranford & Associates #VAFX1062024 Report a problem | ||
| 3/26/2008 | Sold | $550,000+129.2%$287/sqft |
Source: Public Record Report a problem | ||
| 2/17/1999 | Sold | $240,000$125/sqft |
Source: Public Record Report a problem | ||
Public tax history
| Year | Property taxes | Tax assessment |
|---|---|---|
| 2025 | $9,765 +1.6% | $779,180 +1.3% |
| 2024 | $9,612 +6% | $769,180 +2.3% |
| 2023 | $9,065 +5% | $751,820 +6.5% |
| 2022 | $8,633 | $706,000 +10.4% |
| 2021 | -- | $639,450 +10.6% |
| 2020 | $7,282 +0.5% | $578,190 +0.8% |
| 2019 | $7,244 +1.3% | $573,770 +1% |
| 2018 | $7,148 +4.7% | $568,190 +2.9% |
| 2017 | $6,826 +7.6% | $552,060 +7.9% |
| 2016 | $6,347 +3.5% | $511,420 |
| 2015 | $6,129 +3.7% | $511,420 +3.7% |
| 2014 | $5,910 | $493,170 +11.3% |
| 2013 | -- | $442,920 +2.5% |
| 2012 | -- | $431,960 -6.4% |
| 2011 | -- | $461,540 -5.2% |
| 2010 | -- | $486,760 -4.7% |
| 2009 | -- | $510,590 -6% |
| 2008 | -- | $543,140 +0.4% |
| 2007 | -- | $541,170 +62.5% |
| 2003 | -- | $333,110 +15% |
| 2002 | -- | $289,660 +16.6% |
| 2001 | -- | $248,340 |
Find assessor info on the county website
Monthly payment
Est. payment
Payment breakdown
Explore the cost of this home by adjusting the details. Changes won't be saved.Climate risks
Neighborhood: 22044
Nearby schools
Schools provided by the listing agent
- Elementary: Sleepy Hollow
- Middle: Glasgow
- High: Justice
- District: Fairfax County Public Schools
Source: Bright MLS. This data may not be complete. We recommend contacting the local school district to confirm school assignments for this home.
- $815,3003 bd2 ba1.3k sqft3056 Hazelton St, Falls Church, VA 22044Off Market
- $914,4006 bd3 ba2.9k sqft3052 Hazelton St, Falls Church, VA 22044Off Market
- $891,7004 bd3 ba2.9k sqft3058 Hazelton St, Falls Church, VA 22044Off Market
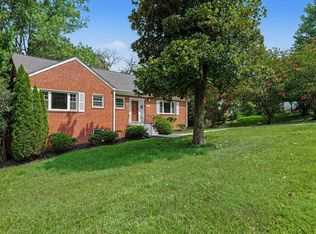
- $775,9004 bd2 ba1.3k sqft3050 Hazelton St, Falls Church, VA 22044Off Market
Similar homes
- $885,0003 bd3 ba2.3k sqft3210 Patrick Henry Dr, Falls Church, VA 22044For Sale
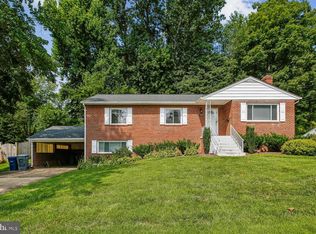
 MLS ID #VAFX2327066, Jim Shirey, Corcoran McEnearney. Bright MLS
 - $948,5004 bd2 ba2.2k sqft998 N Roosevelt St, Falls Church, VA 22046For Sale
 MLS ID #VAFA2004324, Suzanne Parisi, Century 21 Redwood Realty. Bright MLS
 - $995,0005 bd3 ba2.4k sqft3343 Slade Run Dr, Falls Church, VA 22042For Sale
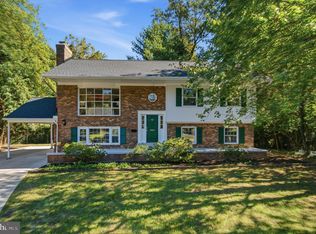 MLS ID #VAFX2342680, Vicky Noufal, Real Broker, LLC. Bright MLS
 - $875,0004 bd2 ba1.8k sqft4145 6th St S, Arlington, VA 22204For Sale
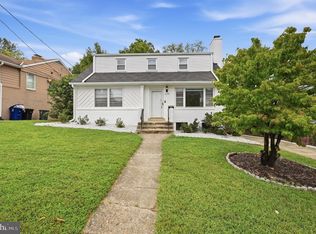 MLS ID #VAAR2079798, Marga Pirozzoli, Compass. Bright MLS
 - $919,0003 bd4 ba1.8k sqft307 Gundry Dr, Falls Church, VA 22046For SaleMLS ID #VAFA2004268, Chip Benjamin, Long & Foster Real Estate, Inc.. Bright MLS
- $1,050,0004 bd2 ba2.3k sqft4612 9th St S, Arlington, VA 22204For SaleMLS ID #VAAR2081234, Joan Reimann, Corcoran McEnearney. Bright MLS
- $800,0004 bd3 ba2.4k sqft7217 Wilburdale Dr, Annandale, VA 22003For SaleMLS ID #VAFX2343160, Rachel Rajala, EXP Realty, LLC. Bright MLS
- $860,0004 bd2 ba2.2k sqft4636 Taney Ave, Alexandria, VA 22304For SaleMLS ID #VAAX2065096, Dana Elam, Pearson Smith Realty, LLC. Bright MLS
- $798,8884 bd3 ba2.7k sqftFountainbleau, Annandale, VA 22003For SaleMLS ID #VAFX2326744, Nathan Arnold, eXp Realty LLC. Bright MLS
- $825,0003 bd2 ba1.6k sqft1401 S Monroe St, Arlington, VA 22204For SaleMLS ID #VAAR2080084, Ruth Garvey, Samson Properties. Bright MLS
- $886,0005 bd3 ba2.6k sqft7840 Brompton St, Springfield, VA 22152For SaleMLS ID #VAFX2344522, Steve McIlvaine, KW United. Bright MLS
- $800,0004 bd3 ba2.7k sqft3426 Pellinore Pl, Annandale, VA 22003For SaleMLS ID #VAFX2339060, Cole Kelly, KW United. Bright MLS
- $900,0004 bd3 ba2.2k sqft4323 Fessenden St NW, Washington, DC 20016For SaleMLS ID #DCDC2287884, Julia Gallagher, Compass. Bright MLS
- $925,0004 bd4 ba2.4k sqft8403 Greeley Blvd, Springfield, VA 22152For SaleMLS ID #VAFX2342142, Jillian Keck Hogan, Corcoran McEnearney. Bright MLS
- $865,0004 bd3 ba2.7k sqft8340 Bound Brook Ln, Alexandria, VA 22309For SaleMLS ID #VAFX2345868, Monique Milucky, Berkshire Hathaway HomeServices PenFed Realty. Bright MLS
- $895,0004 bd4 ba2.3k sqft9065 Northedge Dr, Springfield, VA 22153For SaleMLS ID #VAFX2339984, Michelle Doherty, RLAH @properties. Bright MLS
- $879,9995 bd3 ba2k sqft8524 Wagon Wheel Rd, Alexandria, VA 22309For SaleMLS ID #VAFX2344666, Kristina Inglis, EXP Realty, LLC. Bright MLS
- $950,0003 bd3 ba1.9k sqft2322 Windsor Rd, Alexandria, VA 22307For SaleMLS ID #VAFX2334810, Sarita Sethi, Long & Foster Real Estate, Inc.. Bright MLS
- $950,0004 bd3 ba2.1k sqft4509 Wakefield Chapel Rd, Annandale, VA 22003For SaleMLS ID #VAFX2328706, Tammy Le, Redfin Corporation. Bright MLS
