Convenient location truly doesn't get better than this! Welcome to the heart of Falls Church City, one of Northern Virginia's most desirable communities, where award-winning schools, small-town charm, and exceptional convenience come together. Walk to the East Falls Church Metro, neighborhood parks, restaurants, shops, and one of the region's premier trail systems. With quick access to Arlington, Tysons, Washington, D.C., and major employment centers, this is a location that buyers wait for. Inside, this well maintained home has been thoughtfully updated. The kitchen has been expanded to create an open, inviting gathering space and features brand new, high-efficiency appliances. Brand-new flooring throughout the main level and abundant natural light make the home feel fresh and welcoming. On the main level you'll find three spacious bedrooms and a beautifully renovated hall bathroom. The walkout lower level adds incredible flexibility with a large recreation room or home office, a fourth bedroom, full bathroom, and an additional finished room with laundry that could serve as a hobby room, fitness space, or extra storage. Step outside to your own private backyard retreat featuring a large deck, mature perennial gardens, blooming roses, and a fully fenced yard—perfect for entertaining, gardening, or simply relaxing. An attached garage, updated HVAC compressor (2022), gas line replaced in the past year and numerous improvements make this home truly move-in ready. Whether you're searching for your forever home or a smart investment in one of the area's most sought-after locations, 998 N. Roosevelt Street offers the perfect combination of lifestyle, location, and long-term value. OPEN HOUSE SATURDAY. 7/18 12:00-2:00!
For sale
$998,500
998 N Roosevelt St, Falls Church, VA 22046
4beds
2,276sqft
:
Get pre-qualified$6,389/mo
Single Family Residence
Built in 1952
10,276 Square Feet Lot
$-- Zestimate®
$439/sqft
$-- HOA
What's special
Well maintained homeFully fenced yardAttached garageBrand new high-efficiency appliancesPrivate backyard retreatThoughtfully updatedBeautifully renovated hall bathroom
- 13 days |
- 1,057 |
- 67 |
Likely to sell faster than
Zillow last checked:
Listing updated:
Listed by:
Suzanne Parisi 571-214-9934,
Century 21 Redwood Realty (703) 790-1850,
Co-Listing Agent: Ronald Parisi 703-772-3166,
Century 21 Redwood Realty
Source: Bright MLS,MLS#: VAFA2004110
Facts & features
Interior
Bedrooms & bathrooms
- Bedrooms: 4
- Bathrooms: 2
- Full bathrooms: 2
- Main level bathrooms: 1
- Main level bedrooms: 3
Rooms
- Room types: Living Room, Dining Room, Primary Bedroom, Bedroom 2, Bedroom 3, Bedroom 4, Kitchen, Foyer, Office, Recreation Room, Utility Room, Bathroom 1, Bathroom 2, Bonus Room
Primary bedroom
- Level: Main
- Area: 160 Square Feet
- Dimensions: 10 X 16
Bedroom 2
- Level: Main
- Area: 143 Square Feet
- Dimensions: 11 X 13
Bedroom 3
- Level: Main
- Area: 130 Square Feet
- Dimensions: 10 X 13
Bedroom 4
- Level: Lower
- Area: 160 Square Feet
- Dimensions: 8 X 20
Bathroom 1
- Features: Bathroom - Tub Shower
- Level: Main
- Area: 56 Square Feet
- Dimensions: 8 X 7
Bathroom 2
- Features: Bathroom - Walk-In Shower
- Level: Lower
- Area: 60 Square Feet
- Dimensions: 5 X 12
Bonus room
- Level: Lower
- Area: 143 Square Feet
- Dimensions: 13 X 11
Dining room
- Level: Main
- Area: 160 Square Feet
- Dimensions: 16 X 10
Foyer
- Level: Lower
- Area: 154 Square Feet
- Dimensions: 14 X 11
Kitchen
- Level: Main
- Area: 256 Square Feet
- Dimensions: 16 X 16
Living room
- Level: Main
- Area: 308 Square Feet
- Dimensions: 14 X 22
Office
- Level: Main
- Area: 112 Square Feet
- Dimensions: 7 X 16
Recreation room
- Level: Lower
- Area: 198 Square Feet
- Dimensions: 22 X 9
Utility room
- Level: Lower
- Area: 72 Square Feet
- Dimensions: 12 X 6
Heating
- Forced Air, Natural Gas
Cooling
- Central Air, Electric
Appliances
- Included: Microwave, Cooktop, Dishwasher, Disposal, Dryer, Energy Efficient Appliances, Exhaust Fan, Oven, Washer, Refrigerator, Gas Water Heater
- Laundry: Lower Level
Features
- Flooring: Engineered Wood, Ceramic Tile
- Basement: Finished,Walk-Out Access,Rear Entrance,Exterior Entry
- Number of fireplaces: 1
- Fireplace features: Wood Burning
Interior area
- Total structure area: 2,352
- Total interior livable area: 2,276 sqft
- Finished area above ground: 1,436
- Finished area below ground: 840
Video & virtual tour
Property
Parking
- Total spaces: 1
- Parking features: Garage Faces Front, Inside Entrance, Asphalt, Attached
- Attached garage spaces: 1
- Has uncovered spaces: Yes
- Details: Garage Sqft: 140
Accessibility
- Accessibility features: None
Features
- Levels: Two
- Stories: 2
- Patio & porch: Patio, Porch
- Pool features: None
- Fencing: Wood,Back Yard
- Has view: Yes
- View description: Garden
Lot
- Size: 10,276 Square Feet
- Features: Landscaped, Corner Lot
Details
- Additional structures: Above Grade, Below Grade
- Parcel number: 53212014
- Zoning: R-1B
- Zoning description: DENSITY RESIDENTIAL
- Special conditions: Standard
Construction
Type & style
- Home type: SingleFamily
- Architectural style: Ranch/Rambler
- Property subtype: Single Family Residence
Materials
- Vinyl Siding
- Foundation: Concrete Perimeter
- Roof: Asphalt,Shingle
Condition
- Very Good
- New construction: No
- Year built: 1952
Utilities & green energy
- Sewer: Public Sewer
- Water: Public
Community & HOA
Community
- Subdivision: Whistling Pines
HOA
- Has HOA: No
Location
- Region: Falls Church
Financial & listing details
- Price per square foot: $439/sqft
- Tax assessed value: $1,129,800
- Annual tax amount: $13,671
- Date on market: 7/16/2026
- Listing agreement: Exclusive Right To Sell
- Ownership: Fee Simple
Estimated market value
Not available
Estimated sales range
Not available
Not available
Price history
| Date | Event | Price |
|---|---|---|
| 7/16/2026 | Listed for sale | $998,500-4.8%$439/sqft |
Source:  Bright MLS #VAFA2004110 Report a problem Bright MLS #VAFA2004110 Report a problem | ||
| 7/8/2026 | Listing removed | $1,049,000$461/sqft |
Source: Bright MLS #VAFA2003886 Report a problem | ||
| 6/20/2026 | Price change | $1,049,000-4.6%$461/sqft |
Source: Bright MLS #VAFA2003886 Report a problem | ||
| 5/30/2026 | Price change | $1,100,000-10.2%$483/sqft |
Source: Bright MLS #VAFA2003886 Report a problem | ||
| 5/21/2026 | Price change | $1,225,000-2%$538/sqft |
Source: Bright MLS #VAFA2003886 Report a problem | ||
| 5/20/2026 | Listed for sale | $1,250,000+410.2%$549/sqft |
Source: Bright MLS #VAFA2003886 Report a problem | ||
| 9/4/1997 | Sold | $245,000$108/sqft |
Source: Public Record Report a problem | ||
Public tax history
| Year | Property taxes | Tax assessment |
|---|---|---|
| 2025 | $13,380 +1.7% | $1,129,800 +5.3% |
| 2024 | $13,157 +1% | $1,073,200 +3.3% |
| 2023 | $13,027 +26.8% | $1,038,700 +0.9% |
| 2022 | $10,277 +0.9% | $1,029,300 +36.9% |
| 2021 | $10,184 +1.5% | $751,600 +1.5% |
| 2020 | $10,032 -5.3% | $740,400 +4.8% |
| 2018 | $10,593 +12.7% | $706,200 +3.8% |
| 2017 | $9,399 +1.1% | $680,500 |
| 2016 | $9,297 +0.1% | $680,500 |
| 2015 | $9,291 +0.7% | $680,500 |
| 2014 | $9,223 | $680,500 +5% |
| 2013 | -- | $647,900 +2.6% |
| 2012 | -- | $631,600 +9.5% |
| 2011 | -- | $576,700 |
| 2010 | -- | $576,700 |
| 2009 | -- | $576,700 -3.3% |
| 2008 | -- | $596,400 -4.8% |
| 2007 | -- | $626,400 |
| 2006 | -- | $626,400 +82.8% |
| 2002 | -- | $342,700 +22.1% |
| 2001 | $3,172 | $280,700 |
Find assessor info on the county website
Monthly payment
Est. payment
Payment breakdown
Explore the cost of this home by adjusting the details. Changes won't be saved.Climate risks
Neighborhood: 22046
Nearby schools
GreatSchools rating
- 10/10Oak Street Elementary SchoolGrades: 3-5Distance: 1.7 mi
- 10/10Mary Ellen Henderson Middle SchoolGrades: 6-8Distance: 2.5 mi
- 8/10Meridian High SchoolGrades: 9-12Distance: 2.5 mi
Schools provided by the listing agent
- Elementary: Oak Street
- Middle: Mary Ellen Henderson
- High: Meridian
- District: Falls Church City Public Schools
Source: Bright MLS. This data may not be complete. We recommend contacting the local school district to confirm school assignments for this home.
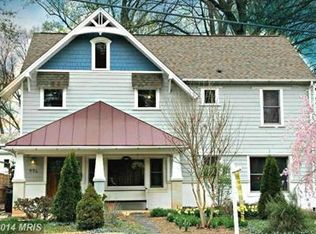
- $1,491,5003 bd4 ba2.1k sqft996 N Roosevelt St, Falls Church, VA 22046Off Market
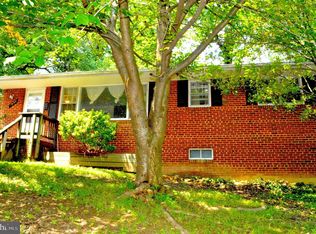
- $1,146,9004 bd2 ba2.4k sqft1000 N Roosevelt St, Falls Church, VA 22046Off Market
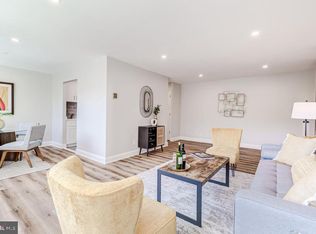
- $265,0002 bd2 ba1k sqft600 Roosevelt Blvd APT 312, Falls Church, VA 22044Sold
- $1,300,0005 bd4 ba3.9k sqft997 N Sycamore St, Falls Church, VA 22046For Sale

- $1,077,2002 bd2 ba1.4k sqft1002 N Roosevelt St, Falls Church, VA 22046Off Market
- $1,507,7009 bd3 ba3.5k sqft999 N Sycamore St, Falls Church, VA 22046Off Market
- $2,391,5005 bd4 ba5k sqft1001 N Sycamore St, Falls Church, VA 22046Off Market
- $1,017,4003 bd3 ba1.8k sqft1001 N Roosevelt St, Arlington, VA 22205Off Market
A local agent can set up tours, give advice and negotiate with sellers.
Similar homes
- $849,9004 bd3 ba2.1k sqft3511 Slade Run Dr, Falls Church, VA 22042For Sale

 MLS ID #VAFX2331476, Darren Robertson, Samson Properties. Bright MLS
 - $850,0004 bd2 ba1.9k sqft2722 Woodley Pl, Falls Church, VA 22046For Sale
 MLS ID #VAFX2298168, Robert Wittman, Redfin Corporation. Bright MLS
 - $879,0004 bd3 ba2.1k sqft6237 Cheryl Dr, Falls Church, VA 22044For Sale
 MLS ID #VAFX2319716, Karolina Chapman, Real Broker, LLC. Bright MLS
 - $969,0003 bd4 ba1.8k sqft307 Gundry Dr, Falls Church, VA 22046For Sale
 MLS ID #VAFA2003866, Chip Benjamin, Long & Foster Real Estate, Inc.. Bright MLS
 - $915,0004 bd3 ba2.7k sqft8104 Chivalry Rd, Annandale, VA 22003For SaleMLS ID #VAFX2328720, Lynn Norusis, Century 21 Redwood Realty. Bright MLS
- $1,095,0005 bd3 ba3.1k sqft6308 Columbia Pike, Falls Church, VA 22041For SaleMLS ID #VAFX2323672, Cheryl Wood, Redfin Corporation. Bright MLS
- $940,0004 bd3 ba2.2k sqft4912 Virginia St, Alexandria, VA 22312For SaleMLS ID #VAFX2323178, Matt Ferris, Redfin Corporation. Bright MLS
- $1,025,0004 bd4 ba2.8k sqft9009 Mears St, Fairfax, VA 22031For SaleMLS ID #VAFX2318720, Allison Gillette, Paul Wesley Real Estate. Bright MLS
- $760,0004 bd2 ba1.7k sqft2916 Brook Dr, Falls Church, VA 22042For SaleMLS ID #VAFX2320838, Keri Shull, EXP Realty, LLC. Bright MLS
- $974,0005 bd3 ba2.6k sqft8001 Leyton Pl, Springfield, VA 22152For SaleMLS ID #VAFX2324088, Debra McElroy, CENTURY 21 New Millennium. Bright MLS
- $950,0004 bd3 ba2.1k sqft4509 Wakefield Chapel Rd, Annandale, VA 22003For SaleMLS ID #VAFX2328706, Tammy Le, Redfin Corporation. Bright MLS
- $1,095,0004 bd3 ba2.4k sqft8403 W Boulevard Dr, Alexandria, VA 22308For SaleMLS ID #VAFX2325482, Casey Shaw, Corcoran McEnearney. Bright MLS
- $955,0003 bd2 ba1.8k sqft3724 2nd St S, Arlington, VA 22204For SaleMLS ID #VAAR2072754, Mike Webb, RE/MAX Allegiance. Bright MLS
- $865,0004 bd3 ba2.3k sqft8543 Mount Vernon Hwy, Alexandria, VA 22309For SaleMLS ID #VAFX2330270, Joe Reef, TTR Sotheby's International Realty. Bright MLS
- $1,299,9195 bd4 ba3k sqft1919 Youngblood St, Mc Lean, VA 22101For SaleMLS ID #VAFX2329828, Harrison Beacher, Keller Williams Capital Properties. Bright MLS
- $824,9004 bd3 ba2.3k sqft5010 Gainsborough Dr, Fairfax, VA 22032For SaleMLS ID #VAFX2330438, Chelsea Betah, Century 21 Redwood Realty. Bright MLS
- $899,9994 bd3 ba2.8k sqft9201 Bayard Pl, Fairfax, VA 22032For SaleMLS ID #VAFX2324622, Prince Raassi, Samson Properties. Bright MLS
- $1,099,9004 bd5 ba2.7k sqft6528 Windham Ave, Alexandria, VA 22315For SaleMLS ID #VAFX2280182, Lisa Dubois-Headley, RLAH @properties. Bright MLS
- $1,395,0007 bd4 ba3.1k sqft6634 Harriett St, Falls Church, VA 22042For SaleMLS ID #VAFX2305918, Jenny Saad, Keller Williams Realty. Bright MLS
- $695,0004 bd2 ba1.9k sqft7526 June St, Springfield, VA 22150For SaleMLS ID #VAFX2329028, MJ Frazier, Serhant. Bright MLS
