Welcome to 997 N Sycamore Street, a truly one-of-a-kind property in the highly desirable Sycamore Grove community of Falls Church City. Offering nearly 4,000 square feet of finished living space, this distinctive residence functions as two homes seamlessly combined under one roof, creating a rare opportunity for multigenerational living, extended family accommodations, guest quarters, rental income potential, or flexible live-work arrangements. The home consists of two distinct wings, each with its own full kitchen, laundry facilities, and full bathrooms. The right side of the home is the original 1952 rambler, a comfortable and self-contained residence that has previously operated successfully as an Airbnb. The left side is a substantial 2003 addition inspired by the architecture and lifestyle of Chiang Mai, Thailand, creating a unique blend of Eastern design influences and American craftsmanship. As you approach the home, you are welcomed by a peaceful Thai-inspired front porch and garden retreat, thoughtfully designed to create a sense of tranquility and connection with nature. Lush landscaping, inviting outdoor spaces, and architectural details evoke the relaxed atmosphere of a traditional Chiang Mai residence, offering a private sanctuary just minutes from the heart of Northern Virginia. Inside, the 2003 addition showcases quality construction with durable 2x6 wall framing, elegant marble flooring on the lower level, and rich cherry wood finishes on the upper level. The expansive upper-level primary suite serves as a private retreat, featuring direct access to a wraparound balcony where you can enjoy morning coffee, garden views, and peaceful outdoor living above the surrounding landscape. Adding to the property's unique character is a detached, air-conditioned library building in the backyard, housing an extraordinary collection space capable of accommodating approximately 10,000 books. Whether used as a library, reading retreat, home office, studio, creative workspace, or hobby room, this separate structure offers a rare and inspiring environment that is difficult to replicate. Comfort is ensured year-round with a radiant hot water heating system featuring independent pumps and thermostats for each level, complemented by a high-efficiency mini-split heat pump serving the addition, newly installed in June 2025. Located within the award-winning Falls Church City School District, the property offers exceptional convenience and walkability. Enjoy easy access to the East Falls Church Metro Station, the vibrant Eden Center, access to the W&OD trail, Benjamin Banneker park nearby, with a nice dog park, soccer field, great kids playground, and basketball. Downtown Falls Church is only minutes away and offers an outstanding collection of restaurants, coffee shops, boutiques, community events, the renowned Falls Church Farmers Market, and the recently opened Whole Foods Market. Nearby parks, recreation facilities, and major commuter routes including I-66, Route 7, and Route 50 provide easy access to Tysons, Arlington, Washington, DC, and the broader Northern Virginia region. Whether you're seeking a distinctive primary residence, a multigenerational home, an investment opportunity, or a property with redevelopment potential, 997 N Sycamore Street offers a rare combination of location, flexibility, architectural character, and substantial living space. More than simply a house, this is a property with a story—blending the charm of a classic Falls Church rambler with the serenity and craftsmanship of a Chiang Mai-inspired retreat, creating a home unlike any other in the area.
Sold for $1,250,000
Zillow last checked:
Listing updated:
Bought with:
Debi Fox, 604665
RLAH @properties
Source: Bright MLS,MLS#: VAFA2004046
Price history
| Date | Event | Price |
|---|---|---|
| 8/31/2026 | Sold | $1,250,000-3.8%$313/sqft |
Source:  Bright MLS #VAFA2004046 Report a problem Bright MLS #VAFA2004046 Report a problem | ||
| 8/16/2026 | Contingent | $1,300,000$325/sqft |
Source: Bright MLS #VAFA2004046 Report a problem | ||
| 7/2/2026 | Listed for sale | $1,300,000-3.7%$325/sqft |
Source: Bright MLS #VAFA2004046 Report a problem | ||
| 6/15/2026 | Listing removed | $1,350,000$338/sqft |
Source: Bright MLS #VAFA2003578 Report a problem | ||
| 3/11/2026 | Price change | $1,350,000-3.6%$338/sqft |
Source: Bright MLS #VAFA2003578 Report a problem | ||
| 2/26/2026 | Listed for sale | $1,399,9000%$351/sqft |
Source: Bright MLS #VAFA2003578 Report a problem | ||
| 12/1/2025 | Listing removed | $1,400,000$351/sqft |
Source: Bright MLS #VAFA2003308 Report a problem | ||
| 9/24/2025 | Price change | $1,400,000-6.5%$351/sqft |
Source: Bright MLS #VAFA2003308 Report a problem | ||
| 9/3/2025 | Price change | $1,498,000-6.3%$375/sqft |
Source: Bright MLS #VAFA2003166 Report a problem | ||
| 8/5/2025 | Price change | $1,598,000-15.4%$400/sqft |
Source: Bright MLS #VAFA2003166 Report a problem | ||
| 7/31/2025 | Listed for sale | $1,890,000+656%$473/sqft |
Source: Bright MLS #VAFA2003166 Report a problem | ||
| 4/29/2024 | Listing removed | -- |
Source: Zillow Rentals Report a problem | ||
| 12/28/2023 | Listed for rent | $4,100$1/sqft |
Source: Zillow Rentals Report a problem | ||
| 9/27/2000 | Sold | $250,000$63/sqft |
Source: Public Record Report a problem | ||
Nearby homes
- $1,467,8003 bd4 ba2.1k sqft996 N Roosevelt St, Falls Church, VA 22046Off Market
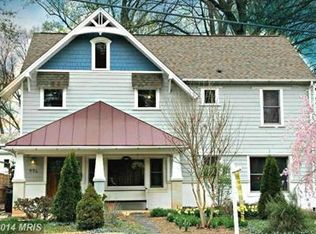
- $1,478,2009 bd3 ba3.5k sqft999 N Sycamore St, Falls Church, VA 22046Off Market

- $2,441,9005 bd5 ba5.4k sqft994 N Sycamore St, Falls Church, VA 22046Off Market

- $988,1005 bd2 ba2.2k sqft998 N Roosevelt St, Falls Church, VA 22046Off Market
Get a cash offer in 3 minutes
Find out how much your home could sell for in as little as 3 minutes with a no-obligation cash offer.
Estimated market value
$1,256,400
