Welcome to 8403 W Boulevard Drive! Nestled in a sought-after Alexandria location, this beautifully maintained 4-bedroom, 2.5-bath home offers almost 2,500 square feet of inviting living space. Inside, you'll find spacious areas designed for both everyday living and entertaining. The large bay window in the living room allows natural light to flow in, showcasing the beautiful hardwood floors throughout the home. One of the home's standout features is the inviting sunroom, where walls of windows bring the outdoors in and create the perfect place to relax year-round. Practical Improvements include: Kitchen renovation (2020), Bathroom renovations (2022), Roof (2020), Hot water heater (2021), Freshly painted (2026). Step outside and unwind in the private, fenced backyard, which backs to the scenic green space of the George Washington Memorial Parkway. Outdoor enthusiasts will love the nearby Mount Vernon Trail, a beloved destination for biking, jogging, walking, and taking in the beauty of the Potomac River. The location is truly exceptional, offering easy access to Old Town Alexandria, Washington, D.C., Fort Belvoir, the Pentagon, I-495, and I-95, making commuting simple while placing dining, shopping, parks, and cultural attractions just minutes from your doorstep.
For sale
$1,095,000
8403 W Boulevard Dr, Alexandria, VA 22308
4beds
2,481sqft
:
Get pre-qualified$6,717/mo
Single Family Residence
Built in 1961
0.33 Acres Lot
$1,072,200 Zestimate®
$441/sqft
$-- HOA
What's special
Private fenced backyard
- 9 days |
- 651 |
- 26 |
Likely to sell faster than
Zillow last checked:
Listing updated:
Listed by:
Casey Shaw 479-936-0129,
Corcoran McEnearney 7035499292
Source: Bright MLS,MLS#: VAFX2325482
Facts & features
Interior
Bedrooms & bathrooms
- Bedrooms: 4
- Bathrooms: 3
- Full bathrooms: 2
- 1/2 bathrooms: 1
Rooms
- Room types: Living Room, Bedroom 2, Bedroom 3, Family Room, Bedroom 1, Bathroom 1, Primary Bathroom
Bedroom 1
- Features: Flooring - HardWood
- Level: Upper
Bedroom 2
- Features: Flooring - HardWood
- Level: Upper
Bedroom 3
- Features: Flooring - HardWood
- Level: Upper
Primary bathroom
- Features: Flooring - HardWood
- Level: Upper
Bathroom 1
- Level: Upper
Family room
- Features: Flooring - Vinyl, Built-in Features
- Level: Lower
Living room
- Features: Flooring - HardWood
- Level: Main
Heating
- Heat Pump, Programmable Thermostat, Central, Natural Gas
Cooling
- Heat Pump, Electric
Appliances
- Included: Oven/Range - Gas, Range Hood, Refrigerator, Stainless Steel Appliance(s), Dishwasher, Disposal, Gas Water Heater
- Laundry: In Basement
Features
- Attic, Built-in Features, Ceiling Fan(s), Combination Kitchen/Dining, Crown Molding, Kitchen - Gourmet, Kitchen - Table Space, Pantry, Recessed Lighting, Wainscotting, Dry Wall
- Flooring: Hardwood, Ceramic Tile, Luxury Vinyl, Wood
- Windows: Double Pane Windows, Double Hung, Skylight(s)
- Basement: Full,Finished,Interior Entry,Walk-Out Access
- Number of fireplaces: 1
- Fireplace features: Wood Burning, Gas/Propane
Interior area
- Total structure area: 2,481
- Total interior livable area: 2,481 sqft
- Finished area above ground: 1,981
- Finished area below ground: 500
Property
Parking
- Parking features: Concrete, Circular Driveway, Driveway, On Street
- Has uncovered spaces: Yes
Accessibility
- Accessibility features: None
Features
- Levels: Multi/Split,Four
- Stories: 4
- Patio & porch: Patio
- Pool features: None
- Fencing: Full,Wood
- Has view: Yes
- View description: Trees/Woods
Lot
- Size: 0.33 Acres
Details
- Additional structures: Above Grade, Below Grade
- Parcel number: 1024 06110013A
- Zoning: 130
- Special conditions: Standard
Construction
Type & style
- Home type: SingleFamily
- Property subtype: Single Family Residence
Materials
- Brick, Metal Siding
- Foundation: Crawl Space
- Roof: Shingle
Condition
- New construction: No
- Year built: 1961
Utilities & green energy
- Sewer: Public Sewer
- Water: Public
- Utilities for property: Natural Gas Available, Water Available, Electricity Available
Community & HOA
Community
- Subdivision: Collingwood On The Potomac
HOA
- Has HOA: No
Location
- Region: Alexandria
Financial & listing details
- Price per square foot: $441/sqft
- Tax assessed value: $940,220
- Annual tax amount: $11,476
- Date on market: 7/24/2026
- Listing agreement: Exclusive Right To Sell
- Listing terms: Conventional,VA Loan,Cash
- Ownership: Fee Simple
- Road surface type: Concrete
Estimated market value
$1,072,200
$1.02M - $1.13M
$4,404/mo
Price history
| Date | Event | Price |
|---|---|---|
| 7/24/2026 | Listed for sale | $1,095,000+25.1%$441/sqft |
Source:  Bright MLS #VAFX2325482 Report a problem Bright MLS #VAFX2325482 Report a problem | ||
| 11/19/2023 | Listing removed | -- |
Source: Bright MLS #VAFX2018046 Report a problem | ||
| 8/4/2023 | Listing removed | -- |
Source: Bright MLS #VAFX2134648 Report a problem | ||
| 7/20/2023 | Price change | $4,200-7.7%$2/sqft |
Source: Bright MLS #VAFX2134648 Report a problem | ||
| 7/1/2023 | Listed for rent | $4,550+54.2%$2/sqft |
Source: Bright MLS #VAFX2134648 Report a problem | ||
| 11/18/2021 | Sold | $875,000-2.8%$353/sqft |
Source: Bright MLS #VAFX2018046 Report a problem | ||
| 10/19/2021 | Contingent | $899,900$363/sqft |
Source: Bright MLS #VAFX2018046 Report a problem | ||
| 9/25/2021 | Price change | $899,900-2.7%$363/sqft |
Source: Bright MLS #VAFX2018046 Report a problem | ||
| 8/29/2021 | Listed for sale | $925,000+203.3%$373/sqft |
Source: Bright MLS #VAFX2018046 Report a problem | ||
| 5/22/2018 | Listing removed | $2,950$1/sqft |
Source: Long & Foster Real Estate, Inc. #1000867192 Report a problem | ||
| 5/9/2018 | Listed for rent | $2,950$1/sqft |
Source: Long & Foster Real Estate, Inc. #1000867192 Report a problem | ||
| 12/28/1994 | Sold | $305,000$123/sqft |
Source: Public Record Report a problem | ||
Public tax history
| Year | Property taxes | Tax assessment |
|---|---|---|
| 2025 | $10,847 +0.6% | $885,540 +0.3% |
| 2024 | $10,779 +3.2% | $882,540 |
| 2023 | $10,449 +11.4% | $882,540 +13.3% |
| 2022 | $9,379 | $778,660 +6.9% |
| 2021 | -- | $728,500 +6.6% |
| 2020 | $8,459 +7% | $683,470 +7.5% |
| 2019 | $7,909 +0.4% | $635,730 |
| 2018 | $7,874 +1.9% | $635,730 |
| 2017 | $7,726 +0.2% | $635,730 |
| 2016 | $7,710 +6.6% | $635,730 +3.1% |
| 2015 | $7,230 +118% | $616,900 +8% |
| 2014 | $3,317 | $571,170 -0.9% |
| 2013 | -- | $576,550 +8.1% |
| 2012 | -- | $533,550 -1% |
| 2011 | -- | $538,710 |
| 2010 | -- | $538,710 -8.5% |
| 2009 | -- | $588,930 -2.4% |
| 2008 | -- | $603,390 -4.6% |
| 2007 | -- | $632,560 +70.1% |
| 2003 | -- | $371,805 +22% |
| 2002 | -- | $304,810 |
Find assessor info on the county website
Monthly payment
Est. payment
Payment breakdown
Explore the cost of this home by adjusting the details. Changes won't be saved.Climate risks
Neighborhood: 22308
Nearby schools
GreatSchools rating
- 10/10Waynewood Elementary SchoolGrades: PK-6Distance: 0.7 mi
- 5/10Sandburg Middle SchoolGrades: 7-8Distance: 0.9 mi
- 4/10West Potomac High SchoolGrades: 9-12Distance: 3.4 mi
Schools provided by the listing agent
- Elementary: Waynewood
- Middle: Carl Sandburg
- High: West Potomac
- District: Fairfax County Public Schools
Source: Bright MLS. This data may not be complete. We recommend contacting the local school district to confirm school assignments for this home.
- $1,000,0004 bd3 ba1.1k sqft8405 W Boulevard Dr, Alexandria, VA 22308Sold
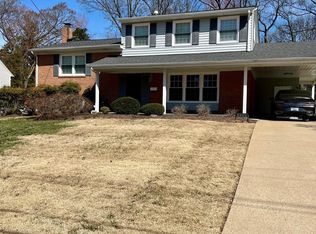
- $878,0003 bd2 ba1.1k sqft8401 W Boulevard Dr, Alexandria, VA 22308Off Market
- $984,5004 bd3 ba2.3k sqft8407 W Boulevard Dr, Alexandria, VA 22308Off Market

- $1,405,8004 bd3 ba2.7k sqft8325 W Boulevard Dr, Alexandria, VA 22308Off Market
- $805,3004 bd3 ba1.3k sqft8404 W Boulevard Dr, Alexandria, VA 22308Off Market
- $787,8004 bd2 ba1.3k sqft8402 W Boulevard Dr, Alexandria, VA 22308Off Market
- $874,1004 bd3 ba1.3k sqft8401 Morey Ln, Alexandria, VA 22308Off Market
- $1,073,4004 bd3 ba2.2k sqft8409 W Boulevard Dr, Alexandria, VA 22308Off Market
A local agent can set up tours, give advice and negotiate with sellers.
Similar homes
- $1,450,0004 bd4 ba2.6k sqft927 Priscilla Ln, Alexandria, VA 22308For Sale

 MLS ID #VAFX2330556, Jason Martin, Real Broker, LLC. Bright MLS
 - $930,9004 bd3 ba2.7k sqft9309 Allwood Dr, Alexandria, VA 22309For Sale
 MLS ID #VAFX2330884, Mr. Peter Crouch, Corcoran McEnearney. Bright MLS
 - $1,185,0005 bd4 ba2.9k sqft1915 Shannon Ct, Alexandria, VA 22306For Sale
 MLS ID #VAFX2328976, Roby Thompson, Long & Foster Real Estate, Inc.. Bright MLS
 - $825,0004 bd2 ba1.7k sqft2001 Paul Spring Pkwy, Alexandria, VA 22308For Sale
 MLS ID #VAFX2292584, Jessica Rivas, Compass. Bright MLS
 - $1,099,9005 bd3 ba2.8k sqft4908 Woodland Way, Annandale, VA 22003For SaleMLS ID #VAFX2322668, Jamie Test, Compass. Bright MLS
- $1,000,0004 bd3 ba3k sqft7842 Doane Ct, Springfield, VA 22152For SaleMLS ID #VAFX2310542, Jean Abood, KW Metro Center. Bright MLS
- $1,099,9004 bd5 ba2.7k sqft6528 Windham Ave, Alexandria, VA 22315For SaleMLS ID #VAFX2280182, Lisa Dubois-Headley, RLAH @properties. Bright MLS
- $1,090,0003 bd3 ba1.7k sqft2712 S June St, Arlington, VA 22202For SaleMLS ID #VAAR2075758, Melody Abella, TTR Sotheby's International Realty. Bright MLS
- $1,200,0004 bd2 ba2.4k sqft6100 22nd Rd N, Arlington, VA 22205For SaleMLS ID #VAAR2076536, Betsy Twigg, Corcoran McEnearney. Bright MLS
- $1,050,0004 bd3 ba2.2k sqft8511 Freyman Dr, Chevy Chase, MD 20815For SaleMLS ID #MDMC2248352, Jan Brito, Compass. Bright MLS
- $1,049,9003 bd2 ba2.1k sqft3626 6th St S, Arlington, VA 22204For SaleMLS ID #VAAR2076506, Blake Davenport, TTR Sotheby's International Realty. Bright MLS
- $785,0004 bd3 ba2k sqft6837 Lamp Post Ln, Alexandria, VA 22306For SaleMLS ID #VAFX2330148, OLIVIA ADAMS, Compass. Bright MLS
- $1,249,9004 bd3 ba2.9k sqft3901 Colonel Ellis Ave, Alexandria, VA 22304For SaleMLS ID #VAAX2063932, Jamie Test, Compass. Bright MLS
- $1,249,9995 bd4 ba3.4k sqft3914 Rive Dr, Alexandria, VA 22309For SaleMLS ID #VAFX2313292, Dominique Zarow, KW Metro Center. Bright MLS
- $899,9005 bd3 ba1.4k sqft5940 Saint John Dr, Alexandria, VA 22310For SaleMLS ID #VAFX2329646, Angel Einsmann, Jacknin LLC. Bright MLS
- $1,024,9005 bd3 ba3.1k sqft9924 Corsica St, Vienna, VA 22181For SaleMLS ID #VAFX2327416, Roberto Roncales, Keller Williams Realty. Bright MLS
- $994,0005 bd4 ba2.3k sqft6450 Summerton Ct, Springfield, VA 22150For SaleMLS ID #VAFX2330196, LeAlem Fisseha, Samson Properties. Bright MLS
- $987,5004 bd3 ba3.4k sqft9021 Parliament Dr, Burke, VA 22015For SaleMLS ID #VAFX2328636, Barb Branham, Corcoran McEnearney. Bright MLS
- $1,349,0004 bd3 ba2.8k sqft6163 Kellogg Dr, Mc Lean, VA 22101For SaleMLS ID #VAFX2316918, JD Callander, Weichert, REALTORS. Bright MLS
- $1,075,0005 bd3 ba3.1k sqft6308 Columbia Pike, Falls Church, VA 22041For SaleMLS ID #VAFX2323672, Cheryl Wood, Redfin Corporation. Bright MLS
