Experience the epitome of comfort in this one of a kind 4-level home where charm and sophistication harmonize effortlessly. Nestled on a premium, nearly half-acre lot in coveted Tanglewood, this exceptionally rare gem surpasses expectations with meticulous craftsmanship and unrivaled entertainment options, redefining the concept of a refined lifestyle. A work of art in itself, this extraordinarily unique residence showcases 4 levels of livable space, a massive one-car garage with double doors that lead to your backyard, screened-in porch, freshly refinished hardwood floors, fresh paint throughout, three remodeled bathrooms and a bedroom with a full bathroom near by, on the lower level. The inviting kitchen serves as the perfect setting for intimate dining experiences with loved ones or hosting memorable gatherings with friends. Multiple doors grant effortless access to your unmatched outdoor space, where you can savor the aromas of a grilled feast, lose yourself in a captivating book, or revel in a refreshing beverage, uninterrupted by any distractions. The property sets the stage for various recreational activities, be it a lively game of football in your fenced-in backyard or a soccer match on your front lawn while the sun sets. Top-rated schools, local parks, and delicious dining options in Tyson's Corner, the Town Of Vienna or Reston Town Center, make this location truly special. If you decide to stay in for a relaxing time, evening weekend nights will never be the same as you can cozy up by a fireplace and enjoy memorable moments. The perfect place to call home, while making memories that will last a lifetime!
Coming soon 07/31
$1,024,900
9924 Corsica St, Vienna, VA 22181
5beds
3,162sqft
:
Get pre-qualified$6,493/mo
Single Family Residence
Built in 1971
0.43 Acres Lot
$1,184,000 Zestimate®
$324/sqft
$8/mo HOA
What's special
- 18 days |
- 2,712 |
- 122 |
Zillow last checked:
Listing updated:
Listed by:
Roberto Roncales 571-233-2590,
Keller Williams Realty 703-636-7300,
Listing Team: Roncales Real Estate
Source: Bright MLS,MLS#: VAFX2327416
Facts & features
Interior
Bedrooms & bathrooms
- Bedrooms: 5
- Bathrooms: 3
- Full bathrooms: 3
Basement
- Area: 1581
Heating
- Forced Air, Natural Gas
Cooling
- Central Air, Electric
Appliances
- Included: Gas Water Heater
Features
- Basement: Finished
- Number of fireplaces: 1
Interior area
- Total structure area: 3,162
- Total interior livable area: 3,162 sqft
- Finished area above ground: 1,581
- Finished area below ground: 1,581
Property
Parking
- Total spaces: 1
- Parking features: Garage Faces Front, Attached, Driveway, On Street
- Attached garage spaces: 1
- Has uncovered spaces: Yes
Accessibility
- Accessibility features: Doors - Lever Handle(s)
Features
- Levels: Multi/Split,Four
- Stories: 4
- Pool features: None
Lot
- Size: 0.43 Acres
Details
- Additional structures: Above Grade, Below Grade
- Parcel number: 0381 22 0056
- Zoning: 121
- Special conditions: Standard
Construction
Type & style
- Home type: SingleFamily
- Property subtype: Single Family Residence
Materials
- Brick, Vinyl Siding
- Foundation: Permanent
Condition
- New construction: No
- Year built: 1971
Utilities & green energy
- Sewer: Public Sewer
- Water: Public
Community & HOA
Community
- Subdivision: Tanglewood
HOA
- Has HOA: Yes
- HOA fee: $100 annually
Location
- Region: Vienna
Financial & listing details
- Price per square foot: $324/sqft
- Tax assessed value: $1,032,330
- Annual tax amount: $12,538
- Date on market: 7/31/2026
- Listing agreement: Exclusive Right To Sell
- Ownership: Fee Simple
Estimated market value
$1,184,000
$1.11M - $1.26M
$4,713/mo
Price history
| Date | Event | Price |
|---|---|---|
| 3/22/1994 | Sold | $240,000$76/sqft |
Source: Agent Provided Report a problem | ||
Public tax history
| Year | Property taxes | Tax assessment |
|---|---|---|
| 2025 | $12,521 +4.6% | $1,030,390 +4.6% |
| 2024 | $11,972 +8.3% | $985,500 +5.3% |
| 2023 | $11,050 +6.7% | $935,780 +8.2% |
| 2022 | $10,361 | $864,540 +14.4% |
| 2021 | -- | $755,840 +4.1% |
| 2020 | $8,960 +3.9% | $725,840 +4.3% |
| 2019 | $8,620 +3.3% | $695,840 +3% |
| 2018 | $8,349 +1.9% | $675,840 |
| 2017 | $8,192 +0.2% | $675,840 |
| 2016 | $8,175 +8.5% | $675,840 +4.9% |
| 2015 | $7,537 +0.2% | $644,440 |
| 2014 | $7,521 | $644,440 +4% |
| 2013 | -- | $619,900 +3.1% |
| 2012 | -- | $601,390 |
| 2011 | -- | $601,390 +4.1% |
| 2010 | -- | $577,880 -5.3% |
| 2009 | -- | $610,000 -3% |
| 2008 | -- | $628,770 -1.8% |
| 2007 | -- | $640,430 +46.8% |
| 2003 | -- | $436,380 +14.3% |
| 2002 | -- | $381,630 +20% |
| 2001 | -- | $318,025 |
Find assessor info on the county website
Monthly payment
Est. payment
Payment breakdown
Explore the cost of this home by adjusting the details. Changes won't be saved.Climate risks
Neighborhood: 22181
Nearby schools
GreatSchools rating
- 10/10Flint Hill Elementary SchoolGrades: PK-6Distance: 0.5 mi
- 9/10Thoreau Middle SchoolGrades: 7-8Distance: 2.9 mi
- 9/10Madison High SchoolGrades: 9-12Distance: 0.7 mi
Schools provided by the listing agent
- Elementary: Louise Archer
- Middle: Thoreau
- High: Madison
- District: Fairfax County Public Schools
Source: Bright MLS. This data may not be complete. We recommend contacting the local school district to confirm school assignments for this home.
- $1,191,0004 bd2 ba1.5k sqft9922 Corsica St, Vienna, VA 22181Off Market
- $803,4003 bd2 ba1.7k sqft9934 Corsica St, Vienna, VA 22181Off Market
- $1,272,7004 bd4 ba2k sqft9920 Corsica St, Vienna, VA 22181Off Market
- $1,061,2005 bd3 ba3k sqft9940 Corsica St, Vienna, VA 22181Off Market
- $1,287,5005 bd3 ba2.1k sqft2314 Riviera Dr, Vienna, VA 22181Off Market
- $1,154,000-- bd2 ba1.9k sqft2308 Riviera Dr, Vienna, VA 22181Off Market
- $1,583,1004 bd4 ba4.2k sqft2306 Riviera Dr, Vienna, VA 22181Off Market
- $1,056,7004 bd2 ba2.4k sqft9931 Corsica St, Vienna, VA 22181Off Market
A local agent can set up tours, give advice and negotiate with sellers.
Similar homes
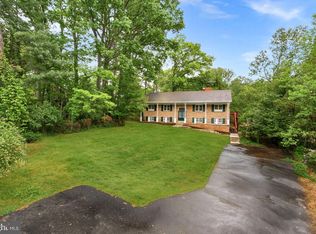
- $930,0005 bd3 ba3.6k sqft2435 Hunter Mill Rd, Vienna, VA 22181For Sale
 MLS ID #VAFX2327268, Freda Azzouz, Real Broker, LLC. Bright MLS
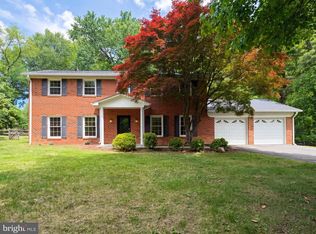
 - $1,000,0004 bd3 ba2.5k sqft3211 Fox Mill Rd, Oakton, VA 22124For Sale
 MLS ID #VAFX2310916, Verria Hairston, Open Door Brokerage, LLC. Bright MLS
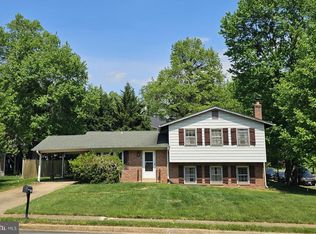
 - $985,0004 bd3 ba2k sqft900 Carole Ct SE, Vienna, VA 22180For Sale
 MLS ID #VAFX2306330, Patrick Ohlhorst, Solutions Realty Group LLC. Bright MLS
 - $850,0004 bd3 ba2.8k sqft501 Glyndon St SE, Vienna, VA 22180For Sale
 MLS ID #VAFX2316724, Devon Fox, Samson Properties. Bright MLS
 - $1,150,0004 bd2 ba2.2k sqft9908 Minburn St, Great Falls, VA 22066For SaleMLS ID #VAFX2330308, FERI SOHRABIAN, Samson Properties. Bright MLS
- $1,250,0004 bd3 ba3.1k sqft8422 Blevins Way Ct, Vienna, VA 22182For SaleMLS ID #VAFX2321356, Nancy Sorensen - Willson, Paul Wesley Real Estate. Bright MLS
- $1,050,0005 bd5 ba3.7k sqft13621 Esworthy Rd, Germantown, MD 20874For SaleMLS ID #MDMC2224632, Paul Butterfield, RE/MAX Realty Services. Bright MLS
- $835,0005 bd3 ba2.5k sqft13514 Floris St, Herndon, VA 20171For SaleMLS ID #VAFX2330348, Kathy Colville, Century 21 Redwood Realty. Bright MLS
- $1,000,0004 bd3 ba2.6k sqft1644 La Salle Ave, Mc Lean, VA 22102For SaleMLS ID #VAFX2323200, Jim & Dawn Gaskill, RE/MAX Gateway. Bright MLS
- $1,000,0004 bd3 ba2.6k sqft1646 La Salle Ave, Mc Lean, VA 22102For SaleMLS ID #VAFX2323256, Jim & Dawn Gaskill, RE/MAX Gateway. Bright MLS
- $950,0004 bd4 ba2.2k sqft4819 Powell Rd, Fairfax, VA 22032For SaleMLS ID #VAFX2326592, Verria Hairston, Open Door Brokerage, LLC. Bright MLS
- $920,0004 bd3 ba2.5k sqft8418 Stone Gate Dr, Annandale, VA 22003For SaleMLS ID #VAFX2318724, Marc Piard, Pearson Smith Realty, LLC. Bright MLS
- $899,0005 bd3 ba2.9k sqft12840 Point Pleasant Dr, Fairfax, VA 22033For SaleMLS ID #VAFX2323336, Joe Dettor, Keller Williams Fairfax Gateway. Bright MLS
- $990,0004 bd3 ba2k sqft1150 Kettle Pond Ln, Great Falls, VA 22066For SaleMLS ID #VAFX2296424, Jenny Chung, Home & Home Realty LLC. Bright MLS
- $975,0004 bd4 ba3k sqft6816 Shrine Ct, Annandale, VA 22003For SaleMLS ID #VAFX2319136, Arlene Harris, Keller Williams Preferred Properties. Bright MLS
- $995,0004 bd4 ba3.4k sqft11337 Freas Dr, Gaithersburg, MD 20878For SaleMLS ID #MDMC2247588, Miku Mulugeta, HomeSmart. Bright MLS
- $--3 bd2 ba1.9k sqft11820 Cornwell Dr, Manassas, VA 20112AuctionAuction.com 2
- $735,0005 bd3 ba1.9k sqft4300 Lamarre Dr, Fairfax, VA 22030For SaleMLS ID #VAFX2326374, Mike Putnam, EXP Realty, LLC. Bright MLS
- $1,225,0005 bd4 ba2.6k sqft11601 Quail Ridge Ct, Reston, VA 20194For SaleMLS ID #VAFX2328034, Omayma Abutaleb, Long & Foster Real Estate, Inc.. Bright MLS
- $845,0004 bd3 ba2.2k sqft12830 Mount Royal Ln, Fairfax, VA 22033For SaleMLS ID #VAFX2320254, Sandra Crews, RE/MAX Executives. Bright MLS
