Welcome to this charming home in the highly desirable Great Falls community. The main level features a warm and inviting fireplace, creating a comfortable gathering space for family and guests. The home offers 4 spacious bedrooms, 2.5 bathrooms, and a 2-car garage, providing flexibility for everyday living, guests, or home office space.Situated on a private 0.61-acre lot, the property features a resurfaced deck and a large fenced backyard—perfect for entertaining, gardening, or relaxing outdoors. The home is located directly across from parkland, offering a peaceful and scenic setting. Residents enjoy walking-distance access to the community parks, and neighborhood trails. Located within the highly sought-Langley High School pyramid, including Cooper Middle School and Forestville Elementary School. "The listing price has been reduced to $990,000, and the property is being sold in as-is condition" -- Recent updates include a new air conditioning system (2017), septic system pump-out (2023), replacement of three septic float sensors (2022), a new kitchen garbage disposal (2025), and replacement of the underground copper water line (2023).-- Don’t miss this opportunity to live in one of Northern Virginia’s most desirable communities.
For sale
Price cut: $69K (6/22)
$990,000
1150 Kettle Pond Ln, Great Falls, VA 22066
4beds
2,000sqft
Single Family Residence
Built in 1979
0.61 Acres Lot
$998,700 Zestimate®
$495/sqft
$29/mo HOA
What's special
Warm and inviting fireplaceLarge fenced backyardResurfaced deck
- 128 days |
- 1,199 |
- 58 |
Zillow last checked:
Listing updated:
Listed by:
Jenny Chung 703-209-5150,
Home & Home Realty LLC 7036771889
Source: Bright MLS,MLS#: VAFX2296424
Facts & features
Interior
Bedrooms & bathrooms
- Bedrooms: 4
- Bathrooms: 3
- Full bathrooms: 2
- 1/2 bathrooms: 1
- Main level bathrooms: 1
Rooms
- Room types: Living Room, Dining Room, Primary Bedroom, Bedroom 2, Bedroom 3, Bedroom 4, Kitchen, Game Room, Family Room, Foyer, Other
Primary bedroom
- Features: Flooring - Carpet
- Level: Upper
Bedroom 2
- Features: Flooring - Carpet
- Level: Upper
Bedroom 3
- Features: Flooring - Carpet
- Level: Upper
Bedroom 4
- Features: Flooring - Carpet
- Level: Upper
Dining room
- Features: Flooring - Other
- Level: Main
Family room
- Features: Flooring - Other, Fireplace - Wood Burning
- Level: Main
Foyer
- Features: Flooring - Other
- Level: Main
Game room
- Features: Flooring - Other
- Level: Lower
Kitchen
- Features: Flooring - Other
- Level: Lower
Living room
- Features: Flooring - Other
- Level: Main
Other
- Features: Flooring - Other
- Level: Lower
Heating
- Forced Air, Natural Gas
Cooling
- Central Air, Electric
Appliances
- Included: Dishwasher, Disposal, Refrigerator, Washer, Dryer, Gas Water Heater
- Laundry: In Basement
Features
- Attic, Kitchen Island, Kitchen - Table Space, Dining Area, Primary Bath(s), Ceiling Fan(s)
- Windows: Window Treatments
- Basement: Exterior Entry,Sump Pump,Connecting Stairway,Front Entrance,Finished
- Number of fireplaces: 1
- Fireplace features: Mantel(s)
Interior area
- Total structure area: 2,000
- Total interior livable area: 2,000 sqft
- Finished area above ground: 2,000
Property
Parking
- Total spaces: 2
- Parking features: Garage Faces Front, Attached
- Attached garage spaces: 2
Accessibility
- Accessibility features: None
Features
- Levels: Three
- Stories: 3
- Patio & porch: Deck
- Exterior features: Sidewalks
- Pool features: None
Lot
- Size: 0.61 Acres
Details
- Additional structures: Above Grade
- Parcel number: 0121 05 0062
- Zoning: 111
- Special conditions: Standard
Construction
Type & style
- Home type: SingleFamily
- Architectural style: Colonial
- Property subtype: Single Family Residence
Materials
- Combination, Brick
- Foundation: Concrete Perimeter
Condition
- New construction: No
- Year built: 1979
Utilities & green energy
- Sewer: Septic Exists
- Water: Public
- Utilities for property: Electricity Available
Community & HOA
Community
- Subdivision: Lockmeade
HOA
- Has HOA: Yes
- HOA fee: $350 annually
- HOA name: LOCKMEADE COMMUNITY ASSOCIATION
Location
- Region: Great Falls
Financial & listing details
- Price per square foot: $495/sqft
- Tax assessed value: $1,041,150
- Annual tax amount: $11,401
- Date on market: 3/16/2026
- Listing agreement: Exclusive Right To Sell
- Ownership: Fee Simple
Estimated market value
$998,700
$949,000 - $1.05M
$4,335/mo
Price history
| Date | Event | Price |
|---|---|---|
| 6/22/2026 | Price change | $990,000-6.5%$495/sqft |
Source:  Bright MLS #VAFX2296424 Report a problem Bright MLS #VAFX2296424 Report a problem | ||
| 6/1/2026 | Listed for sale | $1,059,000$530/sqft |
Source: Bright MLS #VAFX2296424 Report a problem | ||
| 5/20/2026 | Pending sale | $1,059,000$530/sqft |
Source: Bright MLS #VAFX2296424 Report a problem | ||
| 5/17/2026 | Price change | $1,059,000-3.6%$530/sqft |
Source: Bright MLS #VAFX2296424 Report a problem | ||
| 3/21/2026 | Price change | $1,099,000-4.4%$550/sqft |
Source: Bright MLS #VAFX2296424 Report a problem | ||
| 3/16/2026 | Listed for sale | $1,150,000-9.8%$575/sqft |
Source: Bright MLS #VAFX2296424 Report a problem | ||
| 6/14/2024 | Listing removed | -- |
Source: Bright MLS #VAFX2174580 Report a problem | ||
| 6/6/2024 | Price change | $1,275,000-1.5%$638/sqft |
Source: Bright MLS #VAFX2174580 Report a problem | ||
| 4/19/2024 | Listed for sale | $1,295,000+94.9%$648/sqft |
Source: Bright MLS #VAFX2174580 Report a problem | ||
| 2/23/2007 | Sold | $664,500+60.1%$332/sqft |
Source: Public Record Report a problem | ||
| 11/14/2000 | Sold | $415,000+50.9%$208/sqft |
Source: Public Record Report a problem | ||
| 8/9/1995 | Sold | $275,000$138/sqft |
Source: Public Record Report a problem | ||
Public tax history
| Year | Property taxes | Tax assessment |
|---|---|---|
| 2025 | $11,888 +2.1% | $1,028,360 +2.3% |
| 2024 | $11,645 -0.9% | $1,005,180 -3.5% |
| 2023 | $11,749 +6.9% | $1,041,150 +8.3% |
| 2022 | $10,988 | $960,930 +19.9% |
| 2021 | -- | $801,290 +0.6% |
| 2020 | $9,424 +4.8% | $796,290 +4.8% |
| 2019 | $8,991 -1.3% | $759,700 -1.3% |
| 2018 | $9,112 +6.5% | $769,960 +4.5% |
| 2017 | $8,554 +0.2% | $736,810 |
| 2016 | $8,536 +1.9% | $736,810 -1.9% |
| 2015 | $8,381 +5% | $750,970 +4.7% |
| 2014 | $7,983 | $716,940 +15.9% |
| 2013 | -- | $618,720 -2.4% |
| 2012 | -- | $634,090 |
| 2011 | -- | $634,090 +2% |
| 2010 | -- | $621,660 -5.6% |
| 2009 | -- | $658,700 -9.5% |
| 2008 | -- | $727,450 +0.5% |
| 2007 | -- | $724,110 +43.1% |
| 2003 | -- | $506,155 +16% |
| 2002 | -- | $436,340 +15.9% |
| 2001 | -- | $376,560 |
Find assessor info on the county website
Monthly payment
Est. payment
Payment breakdown
Explore the cost of this home by adjusting the details. Changes won't be saved.Climate risks
Neighborhood: 22066
Nearby schools
GreatSchools rating
- 10/10Forestville Elementary SchoolGrades: PK-6Distance: 0.6 mi
- 10/10Cooper Middle SchoolGrades: 7-8Distance: 7.3 mi
- 10/10Langley High SchoolGrades: 9-12Distance: 8.7 mi
Schools provided by the listing agent
- Middle: Cooper
- High: Langley
- District: Fairfax County Public Schools
Source: Bright MLS. This data may not be complete. We recommend contacting the local school district to confirm school assignments for this home.
- $1,278,5004 bd3 ba3.3k sqft1152 Kettle Pond Ln, Great Falls, VA 22066Off Market
- $1,669,9004 bd4 ba3.8k sqft1148 Kettle Pond Ln, Great Falls, VA 22066Off Market
- $1,108,7004 bd3 ba2k sqft1154 Kettle Pond Ln, Great Falls, VA 22066Off Market
- $2,048,7004 bd4 ba4.8k sqft1149 Kettle Pond Ln, Great Falls, VA 22066Off Market
- $1,730,4005 bd5 ba4k sqft1146 Kettle Pond Ln, Great Falls, VA 22066Off Market
- $1,791,2005 bd4 ba6k sqft1115 Amanda Dr, Great Falls, VA 22066Off Market
- $1,719,6005 bd5 ba5.2k sqft1107 Amanda Dr, Great Falls, VA 22066Off Market
- $1,596,7004 bd3 ba3.3k sqft1156 Kettle Pond Ln, Great Falls, VA 22066Off Market
A local agent can set up tours, give advice and negotiate with sellers.
Similar homes
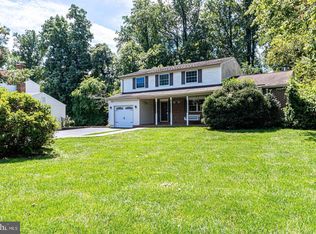
- $1,275,0004 bd3 ba2.1k sqft10507 Cavalcade St, Great Falls, VA 22066For Sale
 MLS ID #VAFX2328010, Randy Huntley, KW Metro Center. Bright MLS
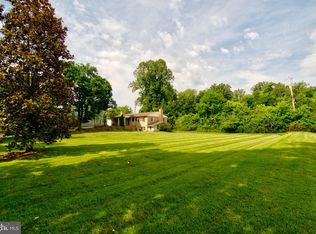
 - $899,0003 bd3 ba2.1k sqft900 Walker Rd, Great Falls, VA 22066For Sale
 MLS ID #VAFX2324008, Marnie Schaar, Compass. Bright MLS
 - $960,0004 bd3 ba2.4k sqft7802 Wincanton Ct, Falls Church, VA 22043For Sale
 MLS ID #VAFX2319776, Karen Briscoe, Serhant. Bright MLS
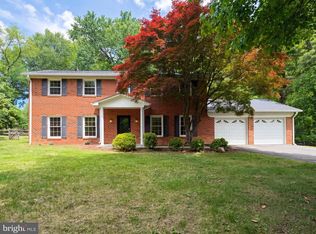
 - $1,000,0004 bd3 ba2.5k sqft3211 Fox Mill Rd, Oakton, VA 22124For Sale
 MLS ID #VAFX2310916, Verria Hairston, Open Door Brokerage, LLC. Bright MLS
 - $985,0004 bd3 ba2k sqft900 Carole Ct SE, Vienna, VA 22180For SaleMLS ID #VAFX2306330, Patrick Ohlhorst, Solutions Realty Group LLC. Bright MLS
- $950,0004 bd4 ba2.2k sqft4819 Powell Rd, Fairfax, VA 22032For SaleMLS ID #VAFX2326592, Verria Hairston, Open Door Brokerage, LLC. Bright MLS
- $950,0005 bd3 ba2.1k sqft26 S Duke St, Rockville, MD 20850For SaleMLS ID #MDMC2244772, Olga Golikova, Kemper Morgan Realty, LLC. Bright MLS
- $1,000,0004 bd3 ba2.6k sqft1644 La Salle Ave, Mc Lean, VA 22102For SaleMLS ID #VAFX2323200, Jim & Dawn Gaskill, RE/MAX Gateway. Bright MLS
- $995,0005 bd3 ba2.4k sqft4602 Ordinary Ct, Annandale, VA 22003For SaleMLS ID #VAFX2324254, Valerie Gaskins, RE/MAX Executives. Bright MLS
- $--4 bd3 ba1.7k sqft9214 Three Oaks Dr, Silver Spring, MD 20901AuctionAuction.com 2
- $--3 bd4 ba1.7k sqft2872 Yarn Ct, Falls Church, VA 22042AuctionAuction.com 2
- $899,9005 bd3 ba2.9k sqft2283 Dosinia Ct, Reston, VA 20191For SaleMLS ID #VAFX2306144, Rafi A Mohabbat, CapStar Properties. Bright MLS
- $920,0004 bd3 ba2.5k sqft8418 Stone Gate Dr, Annandale, VA 22003For SaleMLS ID #VAFX2318724, Marc Piard, Pearson Smith Realty, LLC. Bright MLS
- $850,0004 bd3 ba2.8k sqft501 Glyndon St SE, Vienna, VA 22180For SaleMLS ID #VAFX2316724, Devon Fox, Samson Properties. Bright MLS
- $988,8184 bd4 ba2.7k sqft1018 McCeney Ave, Silver Spring, MD 20901For SaleMLS ID #MDMC2242460, Darleen Smith, CattaWood Spring Realty LLC. Bright MLS
- $989,0006 bd3 ba1.5k sqft3913 Oak Hill Dr, Annandale, VA 22003For SaleMLS ID #VAFX2318652, Erick Portillo, Metro Elite Homes, LLC. Bright MLS
- $1,049,0004 bd4 ba2.7k sqft413 Hurley Ave, Rockville, MD 20850For SaleMLS ID #MDMC2245456, Alex Burrell-Hodges, Cottage Street Realty LLC. Bright MLS
- $829,0003 bd3 ba1.3k sqft3425 W Ox Rd, Herndon, VA 20171For SaleMLS ID #VAFX2319314, Michael Boateng, Capital Gold Realty. Bright MLS
- $935,0004 bd3 ba2.4k sqft5908 Oakland Park Dr, Burke, VA 22015For SaleMLS ID #VAFX2320598, Derek Greene, The Greene Realty Group. Bright MLS
- $850,0003 bd3 ba1.8k sqft13146 Lazy Glen Ct, Herndon, VA 20171For SaleMLS ID #VAFX2325570, Rajasekhar Allam, Maram Realty, LLC. Bright MLS
