Welcome to 7802 Wincanton Court, a hidden treasure in the Fallswood community. Nestled on a quiet cul-de-sac, this spacious 4-bedroom, 2.5-bath home is of mid-century architectural style. Planned by the architect A.G. Mumma and built by R.J.L. Associates, the neighborhood offers character, functionality, and convenience in one of the best locations just inside the Washington Beltway. An inviting double-door entry opens to an open foyer with vaulted ceilings, transom windows, and abundant natural light. Distinctive architectural details, including exposed ceiling beams and angular picture windows, provide a rare contemporary feel in the formal living and dining space that opens to the deck and backyard. The bright kitchen with white cabinetry features recently updated appliances and an idyllic window over the sink, offering views into the backyard. The upper level offers three bedrooms, including a generous primary suite with dual closets and a beautifully renovated en-suite bath (2026). A second fully renovated bath (2026) is situated between the other two bedrooms for privacy and convenience. The versatile lower level is just a few steps down from the foyer and includes a spacious family room anchored by a wood-burning fireplace with a stone surround. A fourth bedroom and a renovated powder room (2026) are conveniently located on this level. There is an additional level with a recreation room that includes a wet bar area and sink, laundry room, and ample storage. Outside, enjoy a spacious backyard for relaxing or entertaining. Ideally located just steps from the W&OD Trail and minutes from West Falls Church Metro, Falls Church Little City and the Mosaic District. The location is ideal for access to shopping, parks, and major commuter routes via Route 7, I-66, I-495, and the Dulles Toll Road. Fairfax County Public Schools are highly ranked: Shrevewood Elementary, Kilmer Middle, and Marshall High School. This is a wonderful opportunity to enjoy space, convenience, and community in a prime Falls Church location.
For sale
$960,000
7802 Wincanton Ct, Falls Church, VA 22043
4beds
2,496sqft
:
Get pre-qualified$6,153/mo
Single Family Residence
Built in 1972
10,078 Square Feet Lot
$-- Zestimate®
$385/sqft
$13/mo HOA
What's special
Fourth bedroomQuiet cul-de-sacDistinctive architectural detailsBeautifully renovated en-suite bathSecond fully renovated bathVersatile lower levelAmple storage
- 10 days |
- 1,630 |
- 88 |
Zillow last checked:
Listing updated:
Listed by:
Karen Briscoe 703-582-6818,
Serhant 8777374268,
Co-Listing Agent: Elena Margaret Morales 571-294-5148,
Serhant
Source: Bright MLS,MLS#: VAFX2319776
Facts & features
Interior
Bedrooms & bathrooms
- Bedrooms: 4
- Bathrooms: 3
- Full bathrooms: 2
- 1/2 bathrooms: 1
Rooms
- Room types: Living Room, Dining Room, Primary Bedroom, Bedroom 2, Bedroom 3, Bedroom 4, Kitchen, Family Room, Foyer, Laundry, Recreation Room, Storage Room, Primary Bathroom, Full Bath, Half Bath
Primary bedroom
- Features: Flooring - Carpet
- Level: Upper
- Area: 168 Square Feet
- Dimensions: 14 X 12
Bedroom 2
- Features: Flooring - Carpet
- Level: Upper
- Area: 168 Square Feet
- Dimensions: 14 X 12
Bedroom 3
- Features: Flooring - Carpet
- Level: Upper
- Area: 121 Square Feet
- Dimensions: 11 X 11
Bedroom 4
- Features: Flooring - Carpet
- Level: Lower
- Area: 132 Square Feet
- Dimensions: 12 X 11
Primary bathroom
- Features: Flooring - Ceramic Tile
- Level: Upper
Dining room
- Features: Flooring - Carpet
- Level: Main
- Area: 99 Square Feet
- Dimensions: 11 X 9
Family room
- Features: Flooring - Carpet
- Level: Lower
Foyer
- Features: Flooring - Tile/Brick
- Level: Main
- Area: 40 Square Feet
- Dimensions: 8 X 5
Other
- Features: Flooring - Ceramic Tile
- Level: Upper
Half bath
- Features: Flooring - Ceramic Tile
- Level: Lower
Kitchen
- Features: Flooring - Tile/Brick
- Level: Main
- Area: 99 Square Feet
- Dimensions: 11 X 9
Laundry
- Level: Lower
Living room
- Features: Flooring - Carpet
- Level: Main
- Area: 252 Square Feet
- Dimensions: 21 X 12
Recreation room
- Features: Flooring - Ceramic Tile
- Level: Lower
Storage room
- Features: Flooring - Carpet
- Level: Lower
Heating
- Forced Air, Natural Gas
Cooling
- Central Air, Electric
Appliances
- Included: Dishwasher, Disposal, Dryer, Exhaust Fan, Microwave, Oven/Range - Electric, Refrigerator, Washer, Cooktop, Electric Water Heater, Gas Water Heater
- Laundry: Washer In Unit, Dryer In Unit, Lower Level, Laundry Room
Features
- Dining Area, Primary Bath(s), Bathroom - Tub Shower, Kitchen - Efficiency, Recessed Lighting, Beamed Ceilings, Vaulted Ceiling(s), 2 Story Ceilings
- Flooring: Ceramic Tile, Wood, Carpet
- Doors: Insulated, Sliding Glass
- Windows: Atrium, Bay/Bow, Double Pane Windows, Screens, Window Treatments
- Basement: Partial
- Number of fireplaces: 1
- Fireplace features: Glass Doors
Interior area
- Total structure area: 2,724
- Total interior livable area: 2,496 sqft
- Finished area above ground: 1,472
- Finished area below ground: 1,024
Property
Parking
- Total spaces: 1
- Parking features: Attached Carport
- Carport spaces: 1
Accessibility
- Accessibility features: None
Features
- Levels: Three
- Stories: 3
- Patio & porch: Deck
- Exterior features: Satellite Dish
- Pool features: None
- Fencing: Back Yard
Lot
- Size: 10,078 Square Feet
Details
- Additional structures: Above Grade, Below Grade
- Parcel number: 0394 16 0020A
- Zoning: 130
- Special conditions: Standard
Construction
Type & style
- Home type: SingleFamily
- Architectural style: Contemporary
- Property subtype: Single Family Residence
Materials
- Wood Siding
- Foundation: Slab
Condition
- New construction: No
- Year built: 1972
Details
- Builder model: CONTEMPORARY
Utilities & green energy
- Sewer: Public Sewer
- Water: Public
- Utilities for property: Cable Available, Multiple Phone Lines
Community & HOA
Community
- Subdivision: Shrevecrest
HOA
- Has HOA: Yes
- HOA fee: $150 annually
- HOA name: SHREVECREST HOA
Location
- Region: Falls Church
Financial & listing details
- Price per square foot: $385/sqft
- Tax assessed value: $922,660
- Annual tax amount: $11,448
- Date on market: 7/22/2026
- Listing agreement: Exclusive Right To Sell
- Ownership: Fee Simple
Estimated market value
Not available
Estimated sales range
Not available
$4,608/mo
Price history
| Date | Event | Price |
|---|---|---|
| 7/22/2026 | Listed for sale | $960,000+9.1%$385/sqft |
Source:  Bright MLS #VAFX2319776 Report a problem Bright MLS #VAFX2319776 Report a problem | ||
| 7/30/2020 | Sold | $880,000+122.6%$353/sqft |
Source: Agent Provided Report a problem | ||
| 10/1/2002 | Sold | $395,250+12.9%$158/sqft |
Source: Public Record Report a problem | ||
| 11/9/1998 | Sold | $350,000+63.6%$140/sqft |
Source: Public Record Report a problem | ||
| 7/1/1997 | Sold | $214,000$86/sqft |
Source: Public Record Report a problem | ||
Public tax history
| Year | Property taxes | Tax assessment |
|---|---|---|
| 2025 | $10,341 +6.1% | $828,180 +6.1% |
| 2024 | $9,749 +3.7% | $780,820 -0.1% |
| 2023 | $9,400 +5.3% | $781,240 +6.8% |
| 2022 | $8,924 | $731,220 +11.9% |
| 2021 | -- | $653,400 +6.3% |
| 2020 | $7,718 -1.5% | $614,670 -1.3% |
| 2019 | $7,833 +0.4% | $622,990 |
| 2018 | $7,804 +4.5% | $622,990 +2.6% |
| 2017 | $7,471 +2.8% | $606,990 +2.9% |
| 2016 | $7,265 +6.6% | $589,660 +3.1% |
| 2015 | $6,817 +2.2% | $572,200 +2.1% |
| 2014 | $6,673 | $560,700 +14.5% |
| 2013 | -- | $489,770 +5.2% |
| 2012 | -- | $465,360 +12.2% |
| 2011 | -- | $414,840 |
| 2010 | -- | $414,840 |
| 2009 | -- | $414,840 -18.1% |
| 2008 | -- | $506,460 -9.1% |
| 2007 | -- | $557,110 +49.9% |
| 2003 | -- | $371,635 +24% |
| 2002 | -- | $299,705 |
Find assessor info on the county website
Monthly payment
Est. payment
Payment breakdown
Explore the cost of this home by adjusting the details. Changes won't be saved.Climate risks
Neighborhood: 22043
Nearby schools
GreatSchools rating
- 5/10Shrevewood Elementary SchoolGrades: PK-6Distance: 0.6 mi
- 9/10Kilmer Middle SchoolGrades: 7-8Distance: 1.1 mi
- 6/10Marshall High SchoolGrades: 9-12Distance: 1.1 mi
Schools provided by the listing agent
- Elementary: Shrevewood
- Middle: Kilmer
- High: Marshall
- District: Fairfax County Public Schools
Source: Bright MLS. This data may not be complete. We recommend contacting the local school district to confirm school assignments for this home.
- $926,2003 bd2 ba1.3k sqft2432 Nottingham Dr, Falls Church, VA 22043Off Market
- $1,025,0004 bd3 ba2.5k sqft7800 Wincanton Ct, Falls Church, VA 22043Sold
- $864,0003 bd2 ba2.4k sqft7805 Appledore Ct, Falls Church, VA 22043Off Market
- $989,4004 bd3 ba1.3k sqft7803 Appledore Ct, Falls Church, VA 22043Off Market
- $958,6003 bd2 ba2.5k sqft2430 Nottingham Dr, Falls Church, VA 22043Off Market
- $1,266,5004 bd-- ba3.1k sqft7802C Wincanton Ct, Falls Church, VA 22043Off Market
- $1,190,2004 bd2 ba2.8k sqft7802B Wincanton Ct, Falls Church, VA 22043Off Market
- $1,225,8006 bd4 ba3.1k sqft7802A Wincanton Ct, Falls Church, VA 22043Off Market
A local agent can set up tours, give advice and negotiate with sellers.
Similar homes
- $899,9004 bd2 ba2.1k sqft6813 Chestnut Ave, Falls Church, VA 22042For Sale
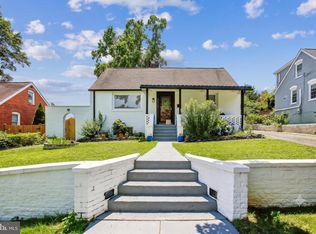
 MLS ID #VAFX2316708, Michael DeAngelis, Samson Properties. Bright MLS
 - $950,0004 bd3 ba2.1k sqft4509 Wakefield Chapel Rd, Annandale, VA 22003For Sale
 MLS ID #VAFX2328706, Tammy Le, Redfin Corporation. Bright MLS
 - $995,0004 bd3 ba2.5k sqft8104 Briar Creek Dr, Annandale, VA 22003For Sale
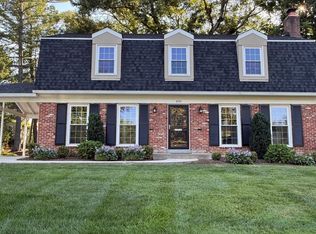 MLS ID #VAFX2323858, Jana Gilbert, Weichert, REALTORS. Bright MLS
 - $845,0004 bd3 ba2.4k sqft4945 Gainsborough Dr, Fairfax, VA 22032For Sale
 MLS ID #VAFX2331510, Susannah Palik, Long & Foster Real Estate, Inc.. Bright MLS
 - $879,9004 bd3 ba2k sqft9202 Setter Pl, Springfield, VA 22153For SaleMLS ID #VAFX2330606, Kim Chamberlain, Samson Properties. Bright MLS
- $1,175,0003 bd4 ba2.3k sqft215 W George Mason Rd, Falls Church, VA 22046For SaleMLS ID #VAFA2004118, Ellen McRae, Samson Properties. Bright MLS
- $959,0004 bd4 ba3.2k sqft7362 Silver Pine Dr, Springfield, VA 22153For SaleMLS ID #VAFX2329972, Joyce Wadle, Long & Foster Real Estate, Inc.. Bright MLS
- $959,9004 bd3 ba2.6k sqft9812 Betteker Ln, Potomac, MD 20854For SaleMLS ID #MDMC2213394, Marsha Schuman, Washington Fine Properties, LLC. Bright MLS
- $885,0005 bd4 ba2.5k sqft12620 Holkein Dr, Herndon, VA 20171For SaleMLS ID #VAFX2319666, Ritu Desai, Samson Properties. Bright MLS
- $885,0003 bd4 ba2.4k sqft7506 Irene Ct, Springfield, VA 22153For SaleMLS ID #VAFX2315078, Doreen Gagne, Century 21 Redwood Realty. Bright MLS
- $875,0004 bd4 ba2.9k sqft9385 Saddlemount Ct, Springfield, VA 22153For SaleMLS ID #VAFX2329786, Patricia Wirth, RE/MAX Allegiance. Bright MLS
- $870,0004 bd3 ba2.8k sqft6121 Queens Brigade Ct, Fairfax, VA 22030For SaleMLS ID #VAFX2326064, Linda Min, Samson Properties. Bright MLS
- $950,0004 bd3 ba2.4k sqft14520 Pebble Hill Ln, North Potomac, MD 20878For SaleMLS ID #MDMC2228630, Nathan Dart, RE/MAX Realty Group. Bright MLS
- $924,9004 bd3 ba2.4k sqft7601 Cervantes Ct, Springfield, VA 22153For SaleMLS ID #VAFX2315146, Ron Lenz, Century 21 Redwood Realty. Bright MLS
- $869,0004 bd3 ba2.2k sqftNone Available, Fairfax, VA 22033For SaleMLS ID #VAFX2309522, Joe Dettor, Keller Williams Fairfax Gateway. Bright MLS
- $840,0005 bd3 ba2.6k sqft8706 Braeburn Dr, Annandale, VA 22003For SaleMLS ID #VAFX2307902, Tony Yeh, United Realty, Inc.. Bright MLS
- $925,0005 bd3 ba2.7k sqft6710 Sydenstricker Rd, Springfield, VA 22152For SaleMLS ID #VAFX2307882, Chris Craddock, EXP Realty, LLC. Bright MLS
- $1,299,9195 bd4 ba3k sqft1919 Youngblood St, Mc Lean, VA 22101For SaleMLS ID #VAFX2329828, Harrison Beacher, Keller Williams Capital Properties. Bright MLS
- $774,9004 bd3 ba1.2k sqft13382 Point Rider Ln, Herndon, VA 20171For SaleMLS ID #VAFX2331478, Sharon Jarrott, Central Properties, LLC,. Bright MLS
- $780,0003 bd4 ba2.5k sqft3050 Federal Hill Dr, Falls Church, VA 22044For SaleMLS ID #VAFX2328822, Jenny Canales, Redfin Corporation. Bright MLS
