Nestled in the sought-after Kings Park West community, this home offers convenient access to neighborhood pools, scenic trails and Royal Lake Park. Ideally located near the VRE, shopping, dining and entertainment, including Eagle Bank Arena and University Mall. This vibrant neighborhood is known for its strong sense of community, seasonal events and popular swim teams. Fresh paint throughout and brand-new carpet make this home move in ready. Versatile main-level family room can easily serve as bedroom, complete with adjoining full bath - ideal for guests, multigenerational living or a home office. Outside, the expansive driveway and large parking pad provide ample off-street parking for residents and visitors. Exceptional outdoor living with two spacious decks and large backyard perfect for entertaining or relaxing in privacy.
For sale
Price cut: $25K (7/28)
$845,000
4945 Gainsborough Dr, Fairfax, VA 22032
4beds
2,426sqft
:
Get pre-qualified$5,405/mo
Single Family Residence
Built in 1973
10,661 Square Feet Lot
$835,300 Zestimate®
$348/sqft
$-- HOA
What's special
- 16 days |
- 832 |
- 33 |
Zillow last checked:
Listing updated:
Listed by:
Susannah Palik 703-568-4452,
Long & Foster Real Estate, Inc. 703-437-3800
Source: Bright MLS,MLS#: VAFX2331510
Facts & features
Interior
Bedrooms & bathrooms
- Bedrooms: 4
- Bathrooms: 3
- Full bathrooms: 3
- Main level bathrooms: 1
Basement
- Area: 500
Heating
- Heat Pump, Electric
Cooling
- Central Air, Electric
Appliances
- Included: Microwave, Dishwasher, Disposal, Dryer, Ice Maker, Refrigerator, Cooktop, Washer, Stainless Steel Appliance(s), Water Heater, Electric Water Heater
- Laundry: Lower Level
Features
- Ceiling Fan(s), Formal/Separate Dining Room, Eat-in Kitchen, Kitchen - Table Space, Recessed Lighting
- Flooring: Carpet, Ceramic Tile, Hardwood, Wood
- Doors: Sliding Glass, French Doors
- Windows: Window Treatments
- Basement: Walk-Out Access,Finished
- Number of fireplaces: 1
- Fireplace features: Mantel(s), Wood Burning
Interior area
- Total structure area: 2,426
- Total interior livable area: 2,426 sqft
- Finished area above ground: 1,926
- Finished area below ground: 500
Property
Parking
- Parking features: Concrete, Driveway
- Has uncovered spaces: Yes
Accessibility
- Accessibility features: None
Features
- Levels: Three
- Stories: 3
- Patio & porch: Deck, Patio, Roof
- Exterior features: Sidewalks, Underground Lawn Sprinkler
- Pool features: Community
- Fencing: Full
- Has view: Yes
- View description: Trees/Woods
Lot
- Size: 10,661 Square Feet
- Features: Backs to Trees
Details
- Additional structures: Above Grade, Below Grade
- Parcel number: 0684 06 1033
- Zoning: 121
- Special conditions: Standard
Construction
Type & style
- Home type: SingleFamily
- Architectural style: Colonial
- Property subtype: Single Family Residence
Materials
- Combination
- Foundation: Block
- Roof: Asphalt
Condition
- Excellent
- New construction: No
- Year built: 1973
Utilities & green energy
- Sewer: Public Sewer
- Water: Public
- Utilities for property: Electricity Available
Community & HOA
Community
- Security: Fire Sprinkler System
- Subdivision: Kings Park West
HOA
- Has HOA: No
Location
- Region: Fairfax
Financial & listing details
- Price per square foot: $348/sqft
- Tax assessed value: $804,070
- Annual tax amount: $9,202
- Date on market: 7/28/2026
- Listing agreement: Exclusive Right To Sell
- Inclusions: Shed, Fire Pit, Outdoor Furniture
- Ownership: Fee Simple
Estimated market value
$835,300
$794,000 - $877,000
$3,941/mo
Price history
| Date | Event | Price |
|---|---|---|
| 7/28/2026 | Price change | $845,000-2.9%$348/sqft |
Source:  Bright MLS #VAFX2331510 Report a problem Bright MLS #VAFX2331510 Report a problem | ||
| 6/23/2026 | Price change | $870,000-2.8%$359/sqft |
Source: Bright MLS #VAFX2310248 Report a problem | ||
| 6/4/2026 | Listed for sale | $895,000+90.4%$369/sqft |
Source: Bright MLS #VAFX2310248 Report a problem | ||
| 11/30/2009 | Sold | $470,000-3.1%$194/sqft |
Source: Public Record Report a problem | ||
| 10/1/2009 | Listed for sale | $484,900$200/sqft |
Source: Visual Tour #FX7168301 Report a problem | ||
Public tax history
| Year | Property taxes | Tax assessment |
|---|---|---|
| 2025 | $9,203 +0.3% | $796,080 +0.6% |
| 2024 | $9,171 +4.1% | $791,660 +1.4% |
| 2023 | $8,809 +10.8% | $780,560 +12.3% |
| 2022 | $7,950 | $695,270 +5.8% |
| 2021 | -- | $656,920 +5.3% |
| 2020 | $7,384 +2.6% | $623,900 +2.6% |
| 2019 | $7,199 +2.5% | $608,300 +2.5% |
| 2018 | $7,024 +5.6% | $593,460 +3.6% |
| 2017 | $6,648 +5.2% | $572,610 +5% |
| 2016 | $6,320 +3.8% | $545,540 |
| 2015 | $6,088 +2.8% | $545,540 +2.5% |
| 2014 | $5,924 | $532,020 +7.9% |
| 2013 | -- | $493,000 +4.9% |
| 2012 | -- | $470,050 |
| 2011 | -- | $470,050 +4.7% |
| 2010 | -- | $449,090 +3.1% |
| 2009 | -- | $435,630 -8.7% |
| 2008 | -- | $477,380 -2.2% |
| 2007 | -- | $488,020 +79.6% |
| 2003 | -- | $271,670 +15% |
| 2002 | -- | $236,235 +18.3% |
| 2001 | -- | $199,660 |
Find assessor info on the county website
Monthly payment
Est. payment
Payment breakdown
Explore the cost of this home by adjusting the details. Changes won't be saved.Climate risks
Neighborhood: Kings Park West
Nearby schools
GreatSchools rating
- 10/10Laurel Ridge Elementary SchoolGrades: PK-6Distance: 0.2 mi
- 8/10Robinson SecondaryGrades: 7-12Distance: 0.3 mi
Schools provided by the listing agent
- Elementary: Laurel Ridge
- Middle: Robinson Secondary School
- High: Robinson Secondary School
- District: Fairfax County Public Schools
Source: Bright MLS. This data may not be complete. We recommend contacting the local school district to confirm school assignments for this home.
- $925,7004 bd3 ba2.2k sqft4943 Gainsborough Dr, Fairfax, VA 22032Off Market
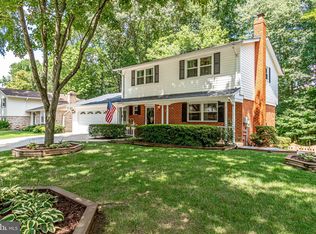
- $818,0004 bd2 ba1.8k sqft4947 Gainsborough Dr, Fairfax, VA 22032Off Market
- $769,7004 bd2 ba1.5k sqft10202 Lister Ct, Fairfax, VA 22032Off Market
- $797,1004 bd3 ba1.4k sqft4941 Gainsborough Dr, Fairfax, VA 22032Off Market
- $854,9005 bd4 ba1.8k sqft4986 Swinton Dr, Fairfax, VA 22032Off Market
- $841,8004 bd3 ba2k sqft4988 Swinton Dr, Fairfax, VA 22032Off Market
- $868,9004 bd3 ba1.5k sqft4946 Gainsborough Dr, Fairfax, VA 22032Off Market
- $870,6004 bd2 ba1.8k sqft4948 Gainsborough Dr, Fairfax, VA 22032Off Market
A local agent can set up tours, give advice and negotiate with sellers.
Similar homes
- $875,0004 bd3 ba2.6k sqft5012 Portsmouth Rd, Fairfax, VA 22032For Sale

 MLS ID #VAFX2325890, Tim Trainum, Pearson Smith Realty, LLC. Bright MLS
 - $849,0004 bd3 ba2.7k sqft10103 Dundalk St, Fairfax, VA 22032For Sale
 MLS ID #VAFX2327730, Jason Cheperdak, Samson Properties. Bright MLS
 - $875,0004 bd3 ba2.8k sqft9201 Bayard Pl, Fairfax, VA 22032For Sale
 MLS ID #VAFX2324622, Prince Raassi, Samson Properties. Bright MLS
 - $799,0004 bd3 ba2.7k sqft3231 Fair Woods Pkwy, Fairfax, VA 22030For Sale
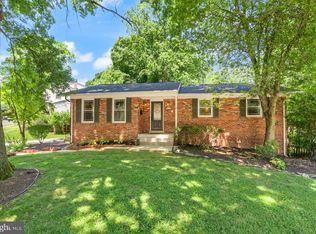 MLS ID #VAFC2008618, Sharmane Fernandez Medaris, Real Broker, LLC. Bright MLS
 - $879,9004 bd3 ba2k sqft9202 Setter Pl, Springfield, VA 22153For SaleMLS ID #VAFX2330606, Kim Chamberlain, Samson Properties. Bright MLS
- $849,0004 bd3 ba2.4k sqft7217 Wilburdale Dr, Annandale, VA 22003For SaleMLS ID #VAFX2330454, Rachel Rajala, EXP Realty, LLC. Bright MLS
- $874,8884 bd3 ba2.5k sqft9103 Bramble Pl, Annandale, VA 22003For SaleMLS ID #VAFX2322346, Nicole Dash, eXp Realty LLC. Bright MLS
- $820,0004 bd3 ba2.3k sqft5621 Ravenel Ln, Springfield, VA 22151For SaleMLS ID #VAFX2331496, Florentins Amurrio, Samson Properties. Bright MLS
- $825,0003 bd3 ba1.8k sqft2202 Jester Ct, Reston, VA 20191For SaleMLS ID #VAFX2329630, Kyle Toomey, Compass. Bright MLS
- $929,8883 bd2 ba2.7k sqft4704 Sandra Ln, Fairfax, VA 22030For SaleMLS ID #VAFX2316604, Mark McConnell, eXp Realty LLC. Bright MLS
- $779,0004 bd3 ba2k sqft8447 Thames St, Springfield, VA 22151For SaleMLS ID #VAFX2332440, Susan Metcalf, Corcoran McEnearney. Bright MLS
- $899,9004 bd3 ba3.2k sqft6424 Alloway Ct, Springfield, VA 22152For SaleMLS ID #VAFX2322718, Maggie Bier Bodge, Samson Properties. Bright MLS
- $820,0004 bd3 ba2.7k sqft6028 Telegraph Rd, Alexandria, VA 22310For SaleMLS ID #VAFX2333034, Amy Harasz, Compass. Bright MLS
- $920,0004 bd3 ba2.5k sqft8418 Stone Gate Dr, Annandale, VA 22003For SaleMLS ID #VAFX2318724, Marc Piard, Pearson Smith Realty, LLC. Bright MLS
- $830,0004 bd3 ba2.7k sqft12212 Woodlark Ct, Manassas, VA 20112For SaleMLS ID #VAPW2127038, Giovanna Piskulich, Compass. Bright MLS
- $899,9005 bd3 ba3.1k sqft8710 Piccadilly Pl, Springfield, VA 22151For SaleMLS ID #VAFX2332410, Susan Metcalf, Corcoran McEnearney. Bright MLS
- $800,0004 bd3 ba1.9k sqft4908 Erie St, Annandale, VA 22003For SaleMLS ID #VAFX2323622, Sarah Reynolds, Keller Williams Realty. Bright MLS
- $970,0005 bd4 ba3k sqft6012 Nassau Dr, Springfield, VA 22152For SaleMLS ID #VAFX2333220, Kathy Kratovil, Coldwell Banker Realty. Bright MLS
- $950,0004 bd3 ba2.1k sqft4509 Wakefield Chapel Rd, Annandale, VA 22003For SaleMLS ID #VAFX2328706, Tammy Le, Redfin Corporation. Bright MLS
- $925,0004 bd3 ba2.2k sqft1842 Post Oak Trl, Reston, VA 20191For SaleMLS ID #VAFX2333382, LeAnne Anies, Samson Properties. Bright MLS
