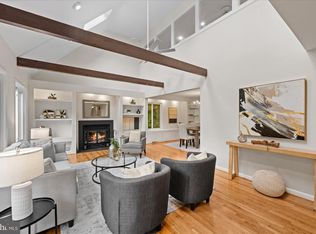
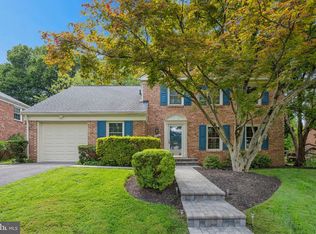
Nestled in the serene enclave of Glen Park, this exquisite Mid-Century Modern residence offers a harmonious blend of timeless elegance and contemporary comfort. Spanning 2,636 square feet, this detached home is a true sanctuary, perfect for those seeking a luxurious suburban lifestyle. As you step inside, you are greeted by an inviting open floor plan that seamlessly connects the living spaces, creating an atmosphere of warmth and togetherness. The spacious formal dining room is perfect for hosting elegant dinner parties, while the cozy breakfast area invites casual morning gatherings. The heart of the home, the kitchen, boasts ample table space, making it a delightful spot for culinary creativity. Natural light floods the interior through stunning bay and bow windows, accentuating the beauty of the rich architectural details. Recessed lighting and ceiling fans enhance the ambiance, ensuring comfort throughout the seasons. The living room features a charming brick fireplace, providing a focal point for relaxation and intimate gatherings. Retreat to the primary suite, a true haven of tranquility, complete with a luxurious en-suite bathroom featuring both a walk-in shower and a soothing tub shower. The additional three bedrooms offer generous space and flexibility, accommodating guests or creating the perfect home office. Each room is designed with comfort in mind, featuring walk-in closets and thoughtful built-ins. For those who appreciate wellness, the home includes a private sauna, inviting you to unwind and rejuvenate after a long day. Skylights add an extra touch of brightness, enhancing the overall sense of openness and connection to nature. Step outside to discover your personal outdoor oasis. The expansive deck and charming porches provide ideal spaces for al fresco dining or simply enjoying the peaceful surroundings. With a generous 0.35-acre lot, there's plenty of room for gardening or outdoor activities. Conveniently located in a suburban setting, this property offers the perfect balance of tranquility and accessibility. The attached two-car garage with front entry ensures ease of access, while the private driveway provides ample parking for guests. This Glen Park gem is not just a house; it's a lifestyle. Experience the perfect blend of luxury, comfort, and community in a home that truly embodies the essence of modern living.
Pending
Price cut: $14.1K (9/17)
$935,900
9812 Betteker Ln, Potomac, MD 20854
4beds
2,636sqft
Single Family Residence
Built in 1967
0.35 Acres Lot
$908,400 Zestimate®
$355/sqft
$-- HOA
What's special
Thoughtful built-insPrivate saunaPeaceful surroundingsRich architectural detailsExpansive deckRecessed lightingCeiling fans
- 229 days
- 555
- 32
Zillow last checked:
Listing updated:
Listed by:
Marsha Schuman 301-943-9731,
Washington Fine Properties, LLC 301-983-6400,
Co-Listing Agent: Mary E Dodek 301-996-8700,
Washington Fine Properties, LLC
Source: Bright MLS,MLS#: MDMC2213394
Facts & features
Interior
Bedrooms & bathrooms
- Bedrooms: 4
- Bathrooms: 3
- Full bathrooms: 3
- Main level bathrooms: 2
- Main level bedrooms: 3
Rooms
- Room types: Living Room, Dining Room, Primary Bedroom, Bedroom 2, Bedroom 3, Bedroom 4, Kitchen, Family Room, Foyer, Breakfast Room, Laundry, Storage Room, Primary Bathroom, Full Bath
Primary bedroom
- Level: Main
- Area: 360 Square Feet
- Dimensions: 18 X 20
Bedroom 2
- Level: Main
- Area: 140 Square Feet
- Dimensions: 10 X 14
Bedroom 3
- Level: Main
- Area: 100 Square Feet
- Dimensions: 10 X 10
Bedroom 4
- Level: Lower
- Area: 108 Square Feet
- Dimensions: 9 X 12
Primary bathroom
- Level: Main
Breakfast room
- Level: Main
- Area: 156 Square Feet
- Dimensions: 12 X 13
Dining room
- Level: Main
- Area: 120 Square Feet
- Dimensions: 10 X 12
Family room
- Level: Lower
- Area: 399 Square Feet
- Dimensions: 19 X 21
Foyer
- Level: Lower
Other
- Level: Lower
Other
- Level: Main
Kitchen
- Level: Main
- Area: 120 Square Feet
- Dimensions: 10 X 12
Laundry
- Level: Lower
Living room
- Level: Main
- Area: 260 Square Feet
- Dimensions: 13 X 20
Mud room
- Level: Lower
- Area: 88 Square Feet
- Dimensions: 8 X 11
Storage room
- Level: Lower
Heating
- Forced Air, Natural Gas
Cooling
- Central Air, Electric
Appliances
- Included: Electric Water Heater
- Laundry: Has Laundry, Laundry Room, Mud Room
Features
- Bathroom - Tub Shower, Bathroom - Walk-In Shower, Breakfast Area, Built-in Features, Ceiling Fan(s), Dining Area, Entry Level Bedroom, Open Floorplan, Formal/Separate Dining Room, Kitchen - Table Space, Primary Bath(s), Recessed Lighting, Sauna, Walk-In Closet(s), Cathedral Ceiling(s), 9'+ Ceilings, High Ceilings
- Doors: Sliding Glass
- Windows: Bay/Bow, Skylight(s)
- Has basement: No
- Number of fireplaces: 1
- Fireplace features: Brick
Interior area
- Total structure area: 3,312
- Total interior livable area: 2,636 sqft
- Finished area above ground: 1,836
- Finished area below ground: 800
Video & virtual tour
Property
Parking
- Total spaces: 2
- Parking features: Garage Faces Front, Inside Entrance, Private, Attached
- Attached garage spaces: 2
Accessibility
- Accessibility features: Accessible Approach with Ramp
Features
- Levels: Two
- Stories: 2
- Patio & porch: Deck, Porch
- Exterior features: Balcony
- Pool features: None
Lot
- Size: 0.35 Acres
- Features: Suburban
Details
- Additional structures: Above Grade, Below Grade
- Parcel number: 161000911925
- Zoning: R200
- Special conditions: Standard
Construction
Type & style
- Home type: SingleFamily
- Architectural style: Mid-Century Modern
- Property subtype: Single Family Residence
Materials
- Frame
- Foundation: Other
- Roof: Asphalt
Condition
- New construction: No
- Year built: 1967
Utilities & green energy
- Sewer: Public Sewer
- Water: Public
Community & HOA
Community
- Subdivision: Glen Park
HOA
- Has HOA: No
Location
- Region: Potomac
Financial & listing details
- Price per square foot: $355/sqft
- Tax assessed value: $708,300
- Annual tax amount: $8,689
- Date on market: 2/27/2026
- Listing agreement: Exclusive Right To Sell
- Ownership: Fee Simple
Estimated market value
$908,400
$863,000 - $954,000
$4,443/mo
Price history
| Date | Event | Price |
|---|---|---|
| 9/27/2026 | Pending sale | $935,900$355/sqft |
Source:  Bright MLS #MDMC2213394 Report a problem Bright MLS #MDMC2213394 Report a problem | ||
| 9/19/2026 | Contingent | $935,900$355/sqft |
Source: Bright MLS #MDMC2213394 Report a problem | ||
| 9/17/2026 | Price change | $935,900-1.5%$355/sqft |
Source: Bright MLS #MDMC2213394 Report a problem | ||
| 8/24/2026 | Price change | $950,000-1%$360/sqft |
Source: Bright MLS #MDMC2213394 Report a problem | ||
| 7/23/2026 | Price change | $959,900-2%$364/sqft |
Source: Bright MLS #MDMC2213394 Report a problem | ||
| 7/7/2026 | Price change | $979,000-2.1%$371/sqft |
Source: Bright MLS #MDMC2213394 Report a problem | ||
| 5/12/2026 | Price change | $999,500-4.8%$379/sqft |
Source: Bright MLS #MDMC2213394 Report a problem | ||
| 4/9/2026 | Price change | $1,050,000-4.5%$398/sqft |
Source: Bright MLS #MDMC2213394 Report a problem | ||
| 3/10/2026 | Price change | $1,099,500-8%$417/sqft |
Source: Bright MLS #MDMC2213394 Report a problem | ||
| 2/27/2026 | Listed for sale | $1,195,000$453/sqft |
Source: Bright MLS #MDMC2213394 Report a problem | ||
Public tax history
| Year | Property taxes | Tax assessment |
|---|---|---|
| 2026 | $8,919 +11.5% | $725,033 +2.4% |
| 2025 | $7,997 +0.7% | $708,300 +2.6% |
| 2024 | $7,945 +2.6% | $690,133 +2.7% |
| 2023 | $7,742 +7.3% | $671,967 +2.8% |
| 2022 | $7,215 +1.8% | $653,800 +1.7% |
| 2021 | $7,085 +1.7% | $642,667 +1.8% |
| 2020 | $6,967 +1.8% | $631,533 +1.8% |
| 2019 | $6,841 -0.2% | $620,400 |
| 2018 | $6,854 -2.6% | $620,400 |
| 2017 | $7,039 +24% | $620,400 -5.4% |
| 2016 | $5,679 | $655,500 +4.6% |
| 2015 | $5,679 | $626,433 +4.9% |
| 2014 | $5,679 | $597,367 +5.1% |
| 2013 | -- | $568,300 |
| 2012 | -- | $568,300 |
| 2011 | -- | $568,300 -13.6% |
| 2010 | -- | $657,450 +1.9% |
| 2009 | -- | $645,430 +1.9% |
| 2008 | -- | $633,410 +1.9% |
| 2007 | -- | $621,390 +18% |
| 2006 | -- | $526,596 +22% |
| 2005 | -- | $431,803 +28.1% |
| 2004 | -- | $337,010 |
| 2003 | -- | $337,010 +8.4% |
| 2002 | -- | $310,823 +4.4% |
| 2001 | -- | $297,730 |
Find assessor info on the county website
Monthly payment
Est. payment
Payment breakdown
Explore the cost of this home by adjusting the details. Changes won't be saved.Climate risks
Neighborhood: 20854
Nearby schools
Schools provided by the listing agent
- Elementary: Wayside
- Middle: Herbert Hoover
- High: Winston Churchill
- District: Montgomery County Public Schools
Source: Bright MLS. This data may not be complete. We recommend contacting the local school district to confirm school assignments for this home.
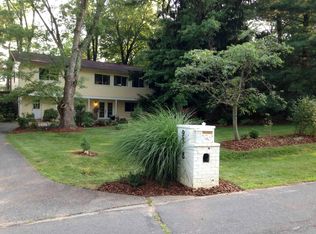

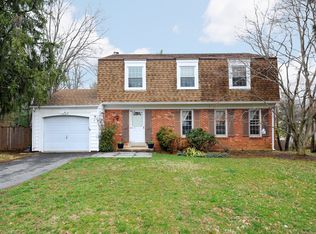
Similar homes
- $929,0004 bd4 ba2.1k sqft607 Watts Branch Pkwy, Potomac, MD 20854For Sale
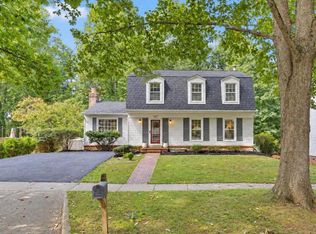
 MLS ID #MDMC2254884, Cheryl Leahy, Compass. Bright MLS
 - $995,0004 bd4 ba3.1k sqft1102 Bettstrail Way, Rockville, MD 20854For Sale
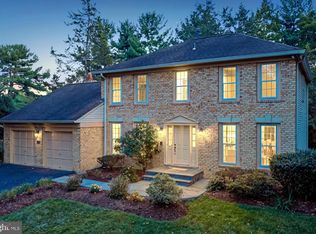 MLS ID #MDMC2256480, Mona Banes, TTR Sotheby's International Realty. Bright MLS
 - $1,065,0004 bd3 ba2.6k sqft11200 Angus Pl, Potomac, MD 20854For Sale
 MLS ID #MDMC2253758, Jordan Rich, Washington Fine Properties, LLC. Bright MLS
 - $1,000,0005 bd4 ba3k sqft1104 Fallsmead Way, Rockville, MD 20854For Sale
 MLS ID #MDMC2254434, Steve Baumgartner, Compass. Bright MLS
 - $865,0004 bd4 ba3.3k sqft419 Watts Branch Pkwy, Rockville, MD 20854For SaleMLS ID #MDMC2240268, Kevin Grolig, Compass. Bright MLS
- $1,069,0004 bd4 ba2.8k sqft11568 Paramus Dr, Gaithersburg, MD 20878For SaleMLS ID #MDMC2258522, Kathleen Meyer, Rory S. Coakley Realty, Inc.. Bright MLS
- $1,348,0005 bd4 ba3.5k sqft9328 Garden Ct, Potomac, MD 20854For SaleMLS ID #MDMC2250004, Anne Killeen, Washington Fine Properties, LLC. Bright MLS
- $785,0004 bd4 ba2.4k sqft11501 Piney Lodge Rd, Gaithersburg, MD 20878For SaleMLS ID #MDMC2252028, Kevin Jill, Realty of America LLC. Bright MLS
- $995,0005 bd3 ba2.4k sqft3343 Slade Run Dr, Falls Church, VA 22042For SaleMLS ID #VAFX2342680, Vicky Noufal, Real Broker, LLC. Bright MLS
- $950,0004 bd4 ba2.7k sqft1018 McCeney Ave, Silver Spring, MD 20901For SaleMLS ID #MDMC2242460, Darleen Smith, CattaWood Spring Realty LLC. Bright MLS
- $999,0004 bd3 ba2.4k sqft6426 Hollins Dr, Bethesda, MD 20817For SaleMLS ID #MDMC2251236, Carol Ramirez, Berkshire Hathaway HomeServices PenFed Realty. Bright MLS
- $1,059,0005 bd3 ba3.5k sqft10233 Gainsborough Rd, Rockville, MD 20854For SaleMLS ID #MDMC2220408, Jenna Taheri, Harper & Ryan Real Estate, Inc.. Bright MLS
- $885,0006 bd4 ba2.9k sqft101 Delford Ave, Silver Spring, MD 20904For SaleMLS ID #MDMC2257944, Garrett Adler, LPT Realty, LLC. Bright MLS
- $1,159,0004 bd3 ba3k sqft11704 Hitching Post Ln, Rockville, MD 20852For SaleMLS ID #MDMC2255998, Carolyn Sappenfield, TTR Sotheby's International Realty. Bright MLS
- $849,9004 bd3 ba2.8k sqft11712 Berwick Rd, Silver Spring, MD 20904For SaleMLS ID #MDMC2253106, Lisa Greaves, Redfin Corp. Bright MLS
- $815,0005 bd3 ba3k sqft12028 Apple Knoll Ct, Gaithersburg, MD 20878For SaleMLS ID #MDMC2248550, Christian Chavez Perez Palma, Samson Properties. Bright MLS
- $974,9004 bd3 ba2.7k sqft7608 Salem Rd, Falls Church, VA 22043For SaleMLS ID #VAFX2323356, Morgan Spencer, Realty ONE Group Capital. Bright MLS
- $935,0004 bd4 ba3.1k sqft2663 Yukon Rd, Herndon, VA 20171For SaleMLS ID #VAFX2344612, Kristie Gaibler, Pearson Smith Realty, LLC. Bright MLS
- $980,0004 bd4 ba3k sqft3607 Colony Rd, Fairfax, VA 22030For SaleMLS ID #VAFC2009308, Lynn Norusis, Century 21 Redwood Realty. Bright MLS
- $799,0004 bd3 ba1.9k sqft15004 Dufief Dr, Gaithersburg, MD 20878For SaleMLS ID #MDMC2237560, Mr. Albert Amar, Compass. Bright MLS
