**Take the 3D Tour and discover a rare opportunity to enjoy incredible space, privacy and convenience in Silver Spring, Maryland! Set on 1.15 acres, this distinctive home offers more than 5,400 square feet across three levels, providing exceptional flexibility for everyday living, entertaining, working from home and hosting guests. The main level offers the convenience of one-level living with generous room sizes, abundant natural light and an easy flow throughout. The beautifully updated kitchen features refreshed cabinetry, new countertops and flooring, while stylishly renovated bathrooms add a fresh, contemporary feel. Additional living spaces, an upper-level bedroom and full bath, and an expansive lower level provide options for recreation, a home office, fitness, guests or future customization. Step outside and discover what truly sets this property apart—an expansive green setting with mature surroundings, a private swimming pool and plenty of room for outdoor entertaining, gardening, play or simply relaxing. A long driveway provides parking for multiple vehicles and leads to an oversized two-car garage. Relocating to the Washington, D.C. area? This location offers the best of both worlds: room to breathe while remaining connected to the conveniences and employment centers of the greater DMV. Trader Joe’s, Starbucks, shopping and dining are nearby, with convenient access to I-495 and the ICC and connections to Downtown Silver Spring, Bethesda, Washington, D.C., FDA/White Oak, Walter Reed National Military Medical Center, and Fort George G. Meade Military Base. *********************************************************************************************************************** Space. Location. Flexibility. Approximately 1.15 acres in an established Silver Spring setting—an increasingly rare combination this close to Washington, D.C. Come experience the possibilities! Click the Virtual/3D Tour icon link for the full property experience!
For sale
Price cut: $25K (9/5)
$950,000
1018 McCeney Ave, Silver Spring, MD 20901
4beds
2,714sqft
Single Family Residence
Built in 1953
1.15 Acres Lot
$926,500 Zestimate®
$350/sqft
$-- HOA
What's special
Beautifully updated kitchenStylishly renovated bathroomsPrivate swimming poolGenerous room sizesExpansive lower levelEasy flow throughoutFresh contemporary feel
- 90 days
- 851
- 40
Zillow last checked:
Listing updated:
Listed by:
Darleen Smith 301-830-0683,
CattaWood Spring Realty LLC 301-985-2660
Source: Bright MLS,MLS#: MDMC2242460
Facts & features
Interior
Bedrooms & bathrooms
- Bedrooms: 4
- Bathrooms: 4
- Full bathrooms: 4
- Main level bathrooms: 2
- Main level bedrooms: 3
Rooms
- Room types: Living Room, Dining Room, Primary Bedroom, Bedroom 2, Bedroom 4, Kitchen, Family Room, Foyer, Sun/Florida Room, Laundry, Recreation Room, Bathroom 1, Bathroom 2, Bathroom 3, Attic, Primary Bathroom, Full Bath
Primary bedroom
- Features: Attached Bathroom, Flooring - Carpet, Ceiling Fan(s)
- Level: Main
Bedroom 2
- Features: Ceiling Fan(s), Flooring - Carpet, Lighting - Ceiling
- Level: Main
Bedroom 4
- Features: Flooring - Carpet, Lighting - Ceiling
- Level: Upper
Primary bathroom
- Features: Bathroom - Tub Shower, Flooring - Tile/Brick, Lighting - Ceiling, Countertop(s) - Quartz
- Level: Main
Bathroom 1
- Features: Bathroom - Walk-In Shower, Lighting - Ceiling, Flooring - Tile/Brick, Countertop(s) - Quartz
- Level: Main
Bathroom 2
- Features: Bathroom - Walk-In Shower, Countertop(s) - Solid Surface, Lighting - Ceiling, Flooring - Ceramic Tile
- Level: Main
Bathroom 3
- Features: Bathroom - Tub Shower, Countertop(s) - Quartz, Flooring - Tile/Brick, Lighting - Ceiling
- Level: Upper
Other
- Features: Attic - Floored, Lighting - Ceiling
- Level: Upper
Dining room
- Features: Chair Rail, Flooring - HardWood
- Level: Main
Family room
- Features: Basement - Partially Finished, Ceiling Fan(s), Fireplace - Wood Burning, Lighting - Ceiling, Flooring - Vinyl
- Level: Lower
Family room
- Features: Flooring - Carpet, Lighting - Wall sconces
- Level: Main
Foyer
- Features: Lighting - Ceiling
- Level: Main
Other
- Features: Bathroom - Walk-In Shower, Lighting - Ceiling, Countertop(s) - Quartz
- Level: Lower
Kitchen
- Features: Ceiling Fan(s), Granite Counters, Eat-in Kitchen, Lighting - Ceiling, Kitchen - Electric Cooking, Pantry
- Level: Main
Laundry
- Features: Lighting - Ceiling
- Level: Lower
Living room
- Features: Fireplace - Wood Burning, Flooring - Solid Hardwood
- Level: Main
Recreation room
- Features: Basement - Finished, Fireplace - Wood Burning, Flooring - Vinyl, Lighting - Ceiling, Ceiling Fan(s)
- Level: Lower
Other
- Features: Flooring - Carpet, Lighting - Ceiling, Ceiling Fan(s)
- Level: Main
Heating
- Radiator, Heat Pump, Natural Gas, Electric
Cooling
- Central Air, Window Unit(s), Programmable Thermostat, Ceiling Fan(s), Electric
Appliances
- Included: Microwave, Cooktop, Dishwasher, Disposal, Exhaust Fan, Dryer, Freezer, Double Oven, Oven, Stainless Steel Appliance(s), Washer, Water Heater, Gas Water Heater
- Laundry: In Basement, Laundry Room
Features
- Attic, Bathroom - Tub Shower, Breakfast Area, Bathroom - Walk-In Shower, Cedar Closet(s), Ceiling Fan(s), Chair Railings, Entry Level Bedroom, Family Room Off Kitchen, Formal/Separate Dining Room, Floor Plan - Traditional, Kitchen - Gourmet, Pantry, Primary Bath(s), Recessed Lighting, Upgraded Countertops, Other, Dry Wall, Wood Ceilings
- Flooring: Carpet, Ceramic Tile, Hardwood, Wood
- Doors: Storm Door(s), Double Entry, French Doors
- Windows: Replacement, Screens, Storm Window(s), Window Treatments
- Basement: Garage Access,Heated,Improved,Full,Interior Entry,Partially Finished,Concrete,Space For Rooms
- Number of fireplaces: 2
- Fireplace features: Wood Burning, Mantel(s)
Interior area
- Total structure area: 5,428
- Total interior livable area: 2,714 sqft
- Finished area above ground: 2,714
- Finished area below ground: 0
Video & virtual tour
Property
Parking
- Total spaces: 10
- Parking features: Garage Faces Front, Garage Door Opener, Oversized, Driveway, Private, Attached
- Attached garage spaces: 2
- Uncovered spaces: 8
Accessibility
- Accessibility features: None
Features
- Levels: Three
- Stories: 3
- Patio & porch: Patio
- Exterior features: Awning(s)
- Has private pool: Yes
- Pool features: Private
Lot
- Size: 1.15 Acres
Details
- Additional structures: Above Grade, Below Grade
- Parcel number: 160500284163
- Zoning: RE2
- Special conditions: Standard
Construction
Type & style
- Home type: SingleFamily
- Architectural style: Ranch/Rambler
- Property subtype: Single Family Residence
Materials
- Brick
- Foundation: Slab
- Roof: Slate
Condition
- Very Good
- New construction: No
- Year built: 1953
- Major remodel year: 2022
Utilities & green energy
- Sewer: Public Sewer
- Water: Public
- Utilities for property: Natural Gas Available, Electricity Available, Cable Available, Water Available, Fiber Optic
Community & HOA
Community
- Security: Smoke Detector(s)
- Subdivision: Burnt Mills Hills
HOA
- Has HOA: No
Location
- Region: Silver Spring
Financial & listing details
- Price per square foot: $350/sqft
- Tax assessed value: $766,200
- Annual tax amount: $9,466
- Date on market: 6/26/2026
- Listing agreement: Exclusive Right To Sell
- Listing terms: Cash,FHA,Conventional,FHA 203(k)
- Ownership: Fee Simple
Estimated market value
$926,500
$880,000 - $973,000
$4,397/mo
Price history
| Date | Event | Price |
|---|---|---|
| 9/5/2026 | Price change | $950,000-2.6%$350/sqft |
Source:  Bright MLS #MDMC2242460 Report a problem Bright MLS #MDMC2242460 Report a problem | ||
| 8/10/2026 | Price change | $975,000-1.4%$359/sqft |
Source: Bright MLS #MDMC2242460 Report a problem | ||
| 6/26/2026 | Listed for sale | $988,818$364/sqft |
Source: Bright MLS #MDMC2242460 Report a problem | ||
Public tax history
| Year | Property taxes | Tax assessment |
|---|---|---|
| 2025 | $8,774 +11.2% | $725,667 +5.9% |
| 2024 | $7,887 +6.2% | $685,133 +6.3% |
| 2023 | $7,427 +5.3% | $644,600 +0.8% |
| 2022 | $7,054 +0.9% | $639,233 +0.8% |
| 2021 | $6,988 +0.8% | $633,867 +0.9% |
| 2020 | $6,934 +0% | $628,500 |
| 2019 | $6,930 -0.2% | $628,500 |
| 2018 | $6,943 -8.6% | $628,500 -6.1% |
| 2017 | $7,592 +6.2% | $669,600 +3.5% |
| 2016 | $7,151 | $647,267 +3.6% |
| 2015 | $7,151 | $624,933 +3.7% |
| 2014 | $7,151 | $602,600 |
| 2013 | -- | $602,600 |
| 2012 | -- | $602,600 -12.8% |
| 2011 | -- | $690,900 |
| 2010 | -- | $690,900 |
| 2009 | -- | $690,900 -4.9% |
| 2008 | -- | $726,800 +11.7% |
| 2007 | -- | $650,622 +13.3% |
| 2006 | -- | $574,446 +15.3% |
| 2005 | -- | $498,270 +11.6% |
| 2004 | -- | $446,526 |
| 2003 | -- | $446,526 +30.2% |
| 2002 | -- | $343,040 |
| 2001 | -- | $343,040 |
Find assessor info on the county website
Monthly payment
Est. payment
Payment breakdown
Explore the cost of this home by adjusting the details. Changes won't be saved.Climate risks
Neighborhood: Burnt Mills
Nearby schools
Schools provided by the listing agent
- District: Montgomery County Public Schools
Source: Bright MLS. This data may not be complete. We recommend contacting the local school district to confirm school assignments for this home.
- $770,200-- bd3 ba2.2k sqft10915 Jarboe Ave, Silver Spring, MD 20901Off Market
- $696,5004 bd3 ba1.9k sqft10917 Jarboe Ave, Silver Spring, MD 20901Off Market
- $637,7003 bd3 ba2.1k sqft10917 Jarboe Ct, Silver Spring, MD 20901Off Market
- $1,135,0006 bd4 ba4.7k sqft1026 McCeney Ave, Silver Spring, MD 20901Off Market
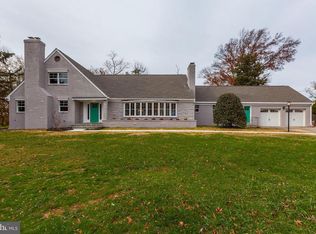
Similar homes
- $799,9003 bd2 ba2.7k sqft9701 Lawndale Dr, Silver Spring, MD 20901For Sale

 MLS ID #MDMC2244748, John Kirk, Real Broker, LLC. Bright MLS
 - $699,9004 bd4 ba1.8k sqft919 Playford Ln, Silver Spring, MD 20901For Sale
 MLS ID #MDMC2248416, Sharon McKinney, Argent Realty, LLC. Bright MLS
 - $739,9004 bd2 ba2.4k sqft15400 Layhill Rd, Silver Spring, MD 20906For Sale
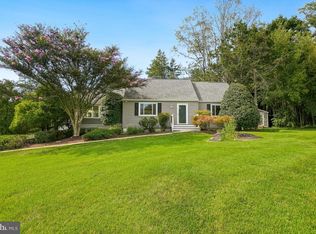 MLS ID #MDMC2254092, Joseph Petruccelli, Weichert, REALTORS. Bright MLS
 - $975,0004 bd3 ba2.2k sqft8511 Freyman Dr, Chevy Chase, MD 20815For Sale
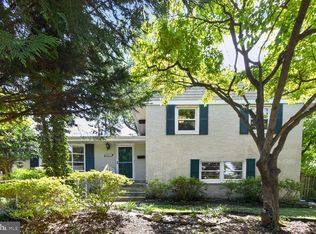 MLS ID #MDMC2248352, Jan Brito, Compass. Bright MLS
 - $750,0004 bd4 ba2.2k sqft4 Burket Ct, Silver Spring, MD 20910For SaleMLS ID #MDMC2250154, Donnell Kearney, Compass. Bright MLS
- $797,0005 bd5 ba2.5k sqft17616 Prince David Dr, Olney, MD 20832For SaleMLS ID #MDMC2255752, Victor Llewellyn, Long & Foster Real Estate, Inc.. Bright MLS
- $825,0004 bd3 ba2.6k sqft4616 Norbeck Rd, Rockville, MD 20853For SaleMLS ID #MDMC2255876, Lisa P Johnson, Weichert, REALTORS. Bright MLS
- $675,0005 bd4 ba2.6k sqft3417 Canberra St, Silver Spring, MD 20904For SaleMLS ID #MDMC2255242, Alex Martinez, The Agency DC. Bright MLS
- $745,0004 bd4 ba2.6k sqft2848 Gunarette Way, Silver Spring, MD 20906For SaleMLS ID #MDMC2253388, Cheryl Holder, Redfin Corp. Bright MLS
- $699,0004 bd3 ba2.4k sqft2604 Plyers Mill Rd, Silver Spring, MD 20902For SaleMLS ID #MDMC2244432, Kira Epstein Begal, Washington Fine Properties, LLC. Bright MLS
- $699,9004 bd3 ba1.7k sqft10806 Inwood Ave, Silver Spring, MD 20902For SaleMLS ID #MDMC2253786, Charles Gilroy, Redfin Corp. Bright MLS
- $899,0005 bd3 ba1.9k sqft11214 Dewey Rd, Kensington, MD 20895For SaleMLS ID #MDMC2250164, Bob Chew, Samson Properties. Bright MLS
- $924,9004 bd3 ba2.4k sqft6429 Eppard St, Falls Church, VA 22044For SaleMLS ID #VAFX2331350, David Early, RLAH @properties. Bright MLS
- $699,0004 bd2 ba1.9k sqft1708 Brisbane St, Silver Spring, MD 20902For SaleMLS ID #MDMC2248454, Liz MacLaren, RE/MAX Results. Bright MLS
- $1,199,9504 bd4 ba2.5k sqft8232 Eastern Ave NW, Washington, DC 20012For SaleMLS ID #DCDC2277710, SCOTT FROST, Compass. Bright MLS
- $574,9004 bd3 ba1.5k sqft2712 Newton St, Silver Spring, MD 20902For SaleMLS ID #MDMC2255716, Fred Mohseni, Samson Properties. Bright MLS
- $925,0005 bd3 ba3.2k sqft13 Pitt Ct, Rockville, MD 20850For SaleMLS ID #MDMC2253224, Carrie Mann, Compass. Bright MLS
- $849,9004 bd4 ba2.5k sqft8780 Teresa Ln, Laurel, MD 20723For SaleMLS ID #MDHW2072144, Wendy Slaughter, Samson Properties. Bright MLS
- $1,000,0005 bd4 ba3k sqft1104 Fallsmead Way, Rockville, MD 20854For SaleMLS ID #MDMC2254434, Steve Baumgartner, Compass. Bright MLS
- $650,0004 bd2 ba1.9k sqft1711 Brisbane St, Silver Spring, MD 20902For SaleMLS ID #MDMC2251878, Jeff Lim-Sharpe, RE/MAX Excellence Realty. Bright MLS
