Nestled in the prestigious Goshen Estates, this exquisite colonial residence offers a harmonious blend of luxury and comfort, perfect for those seeking an elevated lifestyle. Set on a sprawling 2.9-acre lot, this home is enveloped by lush trees and a serene creek, providing a picturesque backdrop that enhances its charm. Step inside to discover a meticulously designed interior that exudes warmth and sophistication. The spacious layout features four generously sized bedrooms and three and a half bathrooms, ensuring ample space for relaxation and privacy. Elegant crown moldings and wainscoting adorn the walls, while rich wood floors and luxury vinyl plank flooring create a seamless flow throughout the home. The gourmet kitchen is a culinary enthusiast's dream, boasting upgraded countertops, a central island, and a cozy table space, perfect for casual dining. Equipped with high-end appliances, including a double wall oven and ENERGY STAR-rated dishwasher, this kitchen is as functional as it is beautiful. The inviting living areas are enhanced by four fireplaces, each with unique mantels, creating cozy spots for gatherings or quiet evenings. The formal dining room sets the stage for memorable dinner parties, while the expansive lower-level family room offers a versatile space for entertainment or relaxation. The primary suite is a true retreat, featuring a luxurious bathroom with a free-standing tub and stall shower, complemented by a spacious walk-in closet. Outside, the property shines with meticulously maintained landscaping, a circular asphalt driveway, and an oversized side-entry garage. Enjoy outdoor living on the expansive deck and patio, ideal for entertaining or simply soaking in the scenic vistas. The play area and flood lights add to the outdoor charm, making it a perfect space for gatherings under the stars. This home is not just a residence; it's a lifestyle. With its prime suburban location, you'll enjoy the tranquility of nature while being just moments away from local amenities. The thoughtful renovations completed in 2026, elevate this property even further, ensuring it remains a standout in the community. Experience the perfect blend of luxury, comfort, and nature in this exceptional home, where every detail has been crafted for an exclusive living experience.
For sale
$1,025,000
8205 Bondage Dr, Gaithersburg, MD 20882
4beds
3,860sqft
Single Family Residence
Built in 1970
2.9 Acres Lot
$-- Zestimate®
$266/sqft
$-- HOA
What's special
Central islandMeticulously designed interiorSpacious walk-in closetOversized side-entry garageMeticulously maintained landscapingFlood lightsHigh-end appliances
- 10 days
- 424
- 35
Likely to sell faster than
Zillow last checked:
Listing updated:
Listed by:
Aylin Gokce 240-447-8742,
Weichert, REALTORS 3015239050
Source: Bright MLS,MLS#: MDMC2259936
Facts & features
Interior
Bedrooms & bathrooms
- Bedrooms: 4
- Bathrooms: 4
- Full bathrooms: 3
- 1/2 bathrooms: 1
- Main level bathrooms: 1
Rooms
- Room types: Dining Room, Primary Bedroom, Bedroom 2, Bedroom 3, Kitchen, Family Room, Den, Foyer, Breakfast Room, Bedroom 1, Laundry, Recreation Room, Storage Room, Bathroom 2, Bathroom 3, Attic, Primary Bathroom
Primary bedroom
- Features: Attached Bathroom, Ceiling Fan(s), Chair Rail, Flooring - Solid Hardwood, Lighting - Ceiling
- Level: Upper
Bedroom 1
- Features: Ceiling Fan(s), Chair Rail, Flooring - Solid Hardwood, Lighting - Ceiling
- Level: Upper
Bedroom 2
- Features: Ceiling Fan(s), Chair Rail, Flooring - Solid Hardwood, Lighting - Ceiling, Window Treatments
- Level: Upper
Bedroom 3
- Features: Ceiling Fan(s), Chair Rail, Flooring - Solid Hardwood, Window Treatments, Lighting - Ceiling
- Level: Upper
Primary bathroom
- Features: Flooring - Luxury Vinyl Tile, Lighting - Wall sconces, Countertop(s) - Quartz, Window Treatments, Lighting - Ceiling, Chair Rail, Ceiling Fan(s), Soaking Tub, Bathroom - Stall Shower
- Level: Upper
Bathroom 2
- Features: Bathroom - Tub Shower, Ceiling Fan(s), Countertop(s) - Quartz, Flooring - Luxury Vinyl Tile, Lighting - Wall sconces, Window Treatments
- Level: Upper
Bathroom 3
- Features: Bathroom - Stall Shower, Countertop(s) - Solid Surface, Flooring - Luxury Vinyl Plank, Lighting - Wall sconces, Ceiling Fan(s)
- Level: Lower
Other
- Features: Attic - Floored
- Level: Upper
Breakfast room
- Features: Breakfast Bar, Breakfast Nook, Built-in Features, Ceiling Fan(s), Chair Rail, Countertop(s) - Quartz, Crown Molding, Fireplace - Wood Burning, Flooring - Ceramic Tile, Lighting - Pendants, Recessed Lighting, Window Treatments
- Level: Main
Den
- Features: Built-in Features, Ceiling Fan(s), Chair Rail, Crown Molding, Fireplace - Wood Burning, Flooring - Solid Hardwood, Lighting - Ceiling, Lighting - Wall sconces, Window Treatments
- Level: Main
Dining room
- Features: Chair Rail, Crown Molding, Flooring - Solid Hardwood, Lighting - Pendants
- Level: Main
Family room
- Features: Ceiling Fan(s), Chair Rail, Crown Molding, Fireplace - Wood Burning, Flooring - Solid Hardwood, Lighting - Ceiling, Window Treatments
- Level: Main
Foyer
- Features: Chair Rail, Crown Molding, Flooring - Ceramic Tile, Lighting - Pendants
- Level: Main
Foyer
- Features: Chair Rail, Crown Molding, Flooring - Solid Hardwood, Lighting - Ceiling
- Level: Upper
Kitchen
- Features: Built-in Features, Ceiling Fan(s), Chair Rail, Countertop(s) - Quartz, Crown Molding, Flooring - Ceramic Tile, Kitchen Island, Kitchen - Electric Cooking, Lighting - Ceiling, Lighting - Pendants, Recessed Lighting, Lighting - Wall sconces, Pantry, Window Treatments
- Level: Main
Laundry
- Features: Flooring - Ceramic Tile, Built-in Features
- Level: Main
Laundry
- Features: Flooring - Luxury Vinyl Plank
- Level: Lower
Recreation room
- Features: Built-in Features, Chair Rail, Fireplace - Wood Burning, Flooring - Luxury Vinyl Plank, Lighting - Ceiling, Window Treatments
- Level: Lower
Storage room
- Features: Basement - Partially Finished, Flooring - Concrete, Lighting - Ceiling
- Level: Lower
Heating
- Forced Air, Heat Pump, Oil, Electric
Cooling
- Central Air, Ceiling Fan(s), Electric
Appliances
- Included: Cooktop, Oven, Double Oven, Dishwasher, Disposal, Dryer, Ice Maker, Washer, Water Conditioner - Owned, Refrigerator, Self Cleaning Oven, Microwave, Central Vacuum, ENERGY STAR Qualified Washer, ENERGY STAR Qualified Dishwasher, Energy Efficient Appliances, ENERGY STAR Qualified Refrigerator, Water Heater, Water Treat System, Electric Water Heater
- Laundry: Lower Level, In Basement, Main Level, Laundry Room
Features
- Ceiling Fan(s), Central Vacuum, Crown Molding, Kitchen - Country, Walk-In Closet(s), Attic, Bathroom - Stall Shower, Formal/Separate Dining Room, Pantry, Wainscotting, Upgraded Countertops, Primary Bath(s), Kitchen - Table Space, Kitchen Island, Kitchen - Gourmet, Floor Plan - Traditional, Soaking Tub, Bathroom - Tub Shower, Other, Dry Wall, Paneled Walls
- Flooring: Wood, Ceramic Tile, Luxury Vinyl
- Doors: French Doors, Storm Door(s), Six Panel
- Windows: Storm Window(s), Window Treatments
- Basement: Full,Finished,Walk-Out Access,Rear Entrance,Sump Pump,Windows,Heated,Improved,Interior Entry,Exterior Entry,Shelving,Other
- Number of fireplaces: 4
- Fireplace features: Wood Burning, Mantel(s), Other, Brick
Interior area
- Total structure area: 4,172
- Total interior livable area: 3,860 sqft
- Finished area above ground: 2,660
- Finished area below ground: 1,200
Video & virtual tour
Property
Parking
- Total spaces: 16
- Parking features: Garage Faces Side, Garage Door Opener, Inside Entrance, Oversized, Storage, Asphalt, Circular Driveway, Enclosed, Private, Attached, Driveway, Other
- Attached garage spaces: 2
- Uncovered spaces: 14
- Details: Garage Sqft: 576
Accessibility
- Accessibility features: 2+ Access Exits
Features
- Levels: Three
- Stories: 3
- Patio & porch: Deck, Patio, Terrace
- Exterior features: Flood Lights, Rain Gutters, Lighting, Play Equipment, Play Area, Sidewalks, Stone Retaining Walls
- Pool features: None
- Fencing: Back Yard,Wire,Wood
- Has view: Yes
- View description: Scenic Vista, Trees/Woods, Creek/Stream
- Has water view: Yes
- Water view: Creek/Stream
Lot
- Size: 2.9 Acres
- Features: Backs to Trees, Cul-De-Sac, Premium, Stream/Creek, Wooded, Suburban
Details
- Additional structures: Above Grade, Below Grade
- Additional parcels included: Outlot A, also known as Part of Lot 15 per the attached House Location Survey. Total lot size is 2.9 AC. per Public Records
- Parcel number: 160100014041
- Zoning: RE2
- Zoning description: RE2
- Special conditions: Standard
Construction
Type & style
- Home type: SingleFamily
- Architectural style: Colonial
- Property subtype: Single Family Residence
Materials
- Frame, Fiber Cement, HardiPlank Type, Masonry
- Foundation: Block
- Roof: Asphalt,Shingle
Condition
- Excellent
- New construction: No
- Year built: 1970
- Major remodel year: 2026
Utilities & green energy
- Electric: 200+ Amp Service
- Sewer: Private Septic Tank, Septic = # of BR
- Water: Well
- Utilities for property: Cable Connected, Phone, Electricity Available, Other, Fiber Optic, Cable
Community & HOA
Community
- Security: Exterior Cameras, Smoke Detector(s)
- Subdivision: Goshen Estates
HOA
- Has HOA: No
Location
- Region: Gaithersburg
Financial & listing details
- Price per square foot: $266/sqft
- Tax assessed value: $718,000
- Annual tax amount: $9,213
- Date on market: 10/14/2026
- Listing agreement: Exclusive Right To Sell
- Listing terms: Cash,Conventional,FHA
- Inclusions: Playset, Playhouse
- Exclusions: Primary Bedroom Fabric Shades, Trampoline
- Ownership: Fee Simple
- Road surface type: Black Top, Paved
Estimated market value
Not available
Estimated sales range
Not available
Not available
Price history
| Date | Event | Price |
|---|---|---|
| 10/14/2026 | Listed for sale | $1,025,000+20.6%$266/sqft |
Source:  Bright MLS #MDMC2259936 Report a problem Bright MLS #MDMC2259936 Report a problem | ||
| 4/25/2025 | Sold | $850,000$220/sqft |
Source: Bright MLS #MDMC2170548 Report a problem | ||
| 4/22/2025 | Pending sale | $850,000$220/sqft |
Source: Bright MLS #MDMC2170548 Report a problem | ||
| 4/3/2025 | Contingent | $850,000$220/sqft |
Source: Bright MLS #MDMC2170548 Report a problem | ||
| 3/27/2025 | Listed for sale | $850,000$220/sqft |
Source: Bright MLS #MDMC2170548 Report a problem | ||
Public tax history
| Year | Property taxes | Tax assessment |
|---|---|---|
| 2026 | $9,047 +9.6% | $718,000 +12.3% |
| 2025 | $8,252 +27.7% | $639,633 +14% |
| 2024 | $6,461 +16.1% | $561,267 +16.2% |
| 2023 | $5,564 +5.4% | $482,900 +1% |
| 2022 | $5,277 +1.1% | $478,233 +1% |
| 2021 | $5,221 +0.9% | $473,567 +1% |
| 2020 | $5,173 +0% | $468,900 |
| 2019 | $5,171 -0.2% | $468,900 |
| 2018 | $5,180 -9.9% | $468,900 -7.3% |
| 2017 | $5,747 +4.1% | $505,600 +1.8% |
| 2016 | $5,524 | $496,833 +1.8% |
| 2015 | $5,524 | $488,067 +1.8% |
| 2014 | $5,524 | $479,300 |
| 2013 | -- | $479,300 |
| 2012 | -- | $479,300 -13% |
| 2011 | -- | $551,010 |
| 2010 | -- | $551,010 |
| 2009 | -- | $551,010 -20.1% |
| 2008 | -- | $689,370 +15.2% |
| 2007 | -- | $598,442 +17.9% |
| 2006 | -- | $507,516 +21.8% |
| 2005 | -- | $416,590 +10.4% |
| 2004 | -- | $377,242 |
| 2003 | -- | $377,242 +26.4% |
| 2002 | -- | $298,550 |
| 2001 | -- | $298,550 |
Find assessor info on the county website
Monthly payment
Est. payment
Payment breakdown
Explore the cost of this home by adjusting the details. Changes won't be saved.Climate risks
Neighborhood: 20882
Nearby schools
Schools provided by the listing agent
- Elementary: Laytonsville
- Middle: Gaithersburg
- High: Gaithersburg
- District: Montgomery County Public Schools
Source: Bright MLS. This data may not be complete. We recommend contacting the local school district to confirm school assignments for this home.


Similar homes
- $1,100,0005 bd4 ba4.1k sqft25135 Hickory Ridge Ln, Gaithersburg, MD 20882For Sale

 MLS ID #MDMC2260432, Damian Dickerson, Keller Williams Capital Properties. Bright MLS
 - $948,5004 bd4 ba4.1k sqft24204 Muscari Ct, Gaithersburg, MD 20882For Sale
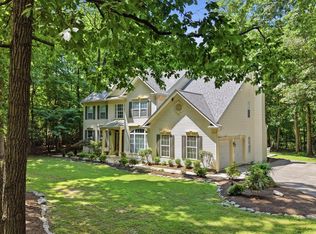 MLS ID #MDMC2248790, Mr. William Brian Jamison, Route 28 Real Estate. Bright MLS
 - $898,9904 bd4 ba4.9k sqft23816 Echo Creek Ct, Gaithersburg, MD 20882For Sale
 MLS ID #MDMC2230088, Joe Bernardo, Trusst Residential, LLC. Bright MLS
 - $989,0004 bd4 ba3.6k sqft5820 Winegrove Ct, Derwood, MD 20855For Sale
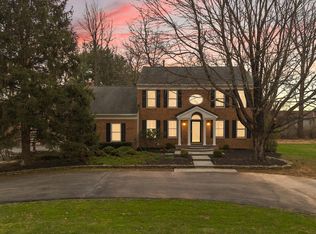 MLS ID #MDMC2248624, Chris Miller, Miller Realty Services, LLC. Bright MLS
 - $995,0004 bd3 ba3.3k sqft9504 Veirs Dr, Rockville, MD 20850For SaleMLS ID #MDMC2259210, Julie Robinson, RE/MAX Realty Group. Bright MLS
- $879,0004 bd3 ba2.8k sqft12900 Meadow View Dr, Gaithersburg, MD 20878For SaleMLS ID #MDMC2260528, Morgan BARNES, RLAH @properties. Bright MLS
- $925,0006 bd3 ba5.3k sqft18015 Muncaster Rd, Rockville, MD 20855For SaleMLS ID #MDMC2241620, William Shaver, RE/MAX Realty Centre, Inc.. Bright MLS
- $1,099,0005 bd5 ba4.9k sqft4509 Random Ridge Cir, Olney, MD 20832For SaleMLS ID #MDMC2261280, Frances McGlaughlin, RE/MAX Realty Services. Bright MLS
- $930,0005 bd4 ba4.5k sqft206 Grove Ave, Washington Grove, MD 20880For SaleMLS ID #MDMC2256324, John W. Irvin, Irvin Realty LLC. Bright MLS
- $1,075,0005 bd4 ba4.7k sqft12905 Byefield Dr, Highland, MD 20777For SaleMLS ID #MDHW2074790, Bryan Kerrigan, Redfin Corp. Bright MLS
- $948,5006 bd5 ba4k sqft17034 Barn Ridge Dr, Silver Spring, MD 20906For SaleMLS ID #MDMC2252308, Kathleen Moore, Real Broker, LLC - Gaithersburg. Bright MLS
- $975,0005 bd4 ba4k sqft3809 King William Dr, Olney, MD 20832For SaleMLS ID #MDMC2254602, Karen Rollings, EXP Realty, LLC. Bright MLS
- $875,0005 bd4 ba3.3k sqft1050 Streaker Rd, Eldersburg, MD 21784For SaleMLS ID #MDCR2038462, Dawn Friend, Iron Valley Real Estate of Central MD. Bright MLS
- $1,100,0005 bd3 ba3.6k sqft1409 Fallsmead Way, Rockville, MD 20854For SaleMLS ID #MDMC2259598, Todd Bissey, Compass. Bright MLS
- $1,125,0005 bd4 ba4.2k sqft3112 Spring House Ct, Woodbine, MD 21797For SaleMLS ID #MDHW2073354, Steve Allnutt, RE/MAX Advantage Realty. Bright MLS
- $899,0004 bd3 ba2.7k sqft2163 McKendree Rd, West Friendship, MD 21794For SaleMLS ID #MDHW2074256, Tracy Diamond, EXP Realty, LLC. Bright MLS
- $1,075,0005 bd5 ba5.1k sqft13113 Chestnut Oak Dr, Gaithersburg, MD 20878For SaleMLS ID #MDMC2228278, Damian Buckley, Compass. Bright MLS
- $979,0004 bd3 ba3.1k sqft318 Duxbury Rd, Silver Spring, MD 20905For SaleMLS ID #MDMC2253518, Mark Svrcek, RE/MAX Leading Edge. Bright MLS
- $1,150,0004 bd4 ba2.6k sqft9813 Brookford Rd, Potomac, MD 20854For SaleMLS ID #MDMC2258506, John Kirk, Real Broker, LLC. Bright MLS
- $699,0004 bd3 ba2.5k sqft9817 Mainsail Dr, Gaithersburg, MD 20879For SaleMLS ID #MDMC2253682, Sophia Ferderer, Keller Williams Capital Properties. Bright MLS
