Take advantage of a $20,000 seller credit! Use it toward eligible closing costs or an interest rate buydown to make this beautiful home even more affordable. Welcome to 4509 Random Ridge Circle! Beautifully maintained and thoughtfully updated, this spacious home is nestled on a private cul-de-sac lot and offers three finished levels of exceptional living space. The upper level features a luxurious primary suite with a cozy sitting room, gas fireplace, spa-inspired bath with dual vanities, soaking tub, separate shower, and an oversized walk-in closet. Three additional bedrooms and two full baths complete this level. The main level offers an inviting blend of formal and casual living spaces, including a spacious living room, formal dining room, private office, and welcoming family room with a gas fireplace. The gourmet kitchen boasts upgraded stainless-steel appliances and granite countertops, with easy access to the sunroom and expansive deck, ideal for entertaining or relaxing while enjoying the peaceful wooded surroundings. A separate laundry room and half bath add convenience. The fully finished walk-out lower level offers incredible versatility, featuring an additional bedroom, full bath, recreation room, bonus room, and kitchenette. With direct access to the private backyard and patio, this level is perfect for guests, an au pair, in-law accommodations, or extended living. Additional highlights include beautiful hardwood floors, recessed lighting, fresh paint, new basement carpeting, a new HVAC system, whole-house Generac generator, under-deck lighting, gutter guards, and a storage shed. An oversized two-car garage and two additional driveway parking spaces provide ample parking. The roof was replaced in 2018. Enjoy the perfect balance of privacy, space, and convenience in this desirable cul-de-sac location, just minutes from shopping, dining, and highly sought-after Blue Ribbon schools. An exceptional opportunity to enjoy generous living space, thoughtful updates, and a peaceful setting, all in one wonderful home!
For sale
Price cut: $26K (10/1)
$1,099,000
4509 Random Ridge Cir, Olney, MD 20832
5beds
4,948sqft
Single Family Residence
Built in 2000
10,789 Square Feet Lot
$1,076,900 Zestimate®
$222/sqft
$66/mo HOA
What's special
Private officeNew basement carpetingOversized walk-in closetPrivate backyard and patioSeparate showerFresh paintDesirable cul-de-sac location
- 5 days
- 221
- 10
Likely to sell faster than
Zillow last checked:
Listing updated:
Listed by:
Frances McGlaughlin 240-994-1607,
RE/MAX Realty Services (240) 403-0400,
Co-Listing Agent: John Mcglaughlin 301-802-0197,
RE/MAX Realty Services
Source: Bright MLS,MLS#: MDMC2261280
Facts & features
Interior
Bedrooms & bathrooms
- Bedrooms: 5
- Bathrooms: 5
- Full bathrooms: 4
- 1/2 bathrooms: 1
- Main level bathrooms: 1
Rooms
- Room types: Living Room, Dining Room, Kitchen, Family Room, Sun/Florida Room, Laundry, Office, Recreation Room, Bonus Room
Bonus room
- Level: Lower
Dining room
- Level: Main
Family room
- Level: Main
Kitchen
- Level: Main
Laundry
- Level: Main
Living room
- Level: Main
Office
- Level: Main
Recreation room
- Level: Lower
Other
- Level: Main
Heating
- Forced Air, Natural Gas
Cooling
- Central Air, Electric
Appliances
- Included: Microwave, Dishwasher, Disposal, Dryer, Oven, Refrigerator, Stainless Steel Appliance(s), Cooktop, Washer, Water Heater, Gas Water Heater
- Laundry: Main Level, Laundry Room
Features
- Attic, Soaking Tub, Bathroom - Tub Shower, Bathroom - Walk-In Shower, Breakfast Area, Ceiling Fan(s), Crown Molding, Dining Area, Family Room Off Kitchen, Open Floorplan, Formal/Separate Dining Room, Eat-in Kitchen, Kitchen - Gourmet, Kitchenette, Pantry, Primary Bath(s), Recessed Lighting, Upgraded Countertops, Walk-In Closet(s), Cathedral Ceiling(s)
- Flooring: Carpet, Ceramic Tile, Hardwood, Wood
- Doors: Sliding Glass, Storm Door(s)
- Windows: Energy Efficient
- Basement: Full,Finished,Heated,Improved,Interior Entry,Rear Entrance,Walk-Out Access,Windows,Workshop
- Number of fireplaces: 2
- Fireplace features: Gas/Propane
Interior area
- Total structure area: 5,416
- Total interior livable area: 4,948 sqft
- Finished area above ground: 3,648
- Finished area below ground: 1,300
Property
Parking
- Total spaces: 2
- Parking features: Garage Faces Front, Attached, Driveway
- Attached garage spaces: 2
- Has uncovered spaces: Yes
Accessibility
- Accessibility features: None
Features
- Levels: Three
- Stories: 3
- Patio & porch: Deck, Patio
- Exterior features: Bump-outs, Extensive Hardscape, Play Area, Lighting
- Pool features: None
- Has view: Yes
- View description: Trees/Woods
Lot
- Size: 10,789 Square Feet
- Features: Backs to Trees, Cul-De-Sac, Landscaped, Private, Rear Yard, Secluded
Details
- Additional structures: Above Grade, Below Grade
- Parcel number: 160803256550
- Zoning: RE1
- Special conditions: Standard
Construction
Type & style
- Home type: SingleFamily
- Architectural style: Colonial
- Property subtype: Single Family Residence
Materials
- Brick, Vinyl Siding
- Foundation: Other
- Roof: Shingle
Condition
- Excellent
- New construction: No
- Year built: 2000
Utilities & green energy
- Electric: Generator
- Sewer: Public Sewer
- Water: Public
Community & HOA
Community
- Security: Carbon Monoxide Detector(s), Smoke Detector(s)
- Subdivision: Oatland Farm
HOA
- Has HOA: Yes
- Services included: Common Area Maintenance, Snow Removal, Trash
- HOA fee: $66 monthly
- HOA name: OATLAND FARM
Location
- Region: Olney
Financial & listing details
- Price per square foot: $222/sqft
- Tax assessed value: $974,567
- Annual tax amount: $11,204
- Date on market: 10/22/2026
- Listing agreement: Exclusive Right To Sell
- Ownership: Fee Simple
Estimated market value
$1,076,900
$1.02M - $1.13M
$5,242/mo
Price history
| Date | Event | Price |
|---|---|---|
| 10/1/2026 | Price change | $1,099,000-2.3%$222/sqft |
Source:  Bright MLS #MDMC2254900 Report a problem | ||
| 9/12/2026 | Listed for sale | $1,125,000+49%$227/sqft |
Source: Bright MLS #MDMC2254900 Report a problem | ||
| 9/10/2020 | Sold | $755,000+76.8%$153/sqft |
Source: Public Record Report a problem | ||
| 12/13/2000 | Sold | $427,035$86/sqft |
Source: Public Record Report a problem | ||
Public tax history
| Year | Property taxes | Tax assessment |
|---|---|---|
| 2026 | $11,794 +12.2% | $974,567 +5.2% |
| 2025 | $10,512 +5.7% | $926,800 +7.3% |
| 2024 | $9,943 +7.8% | $863,667 +7.9% |
| 2023 | $9,224 +13.4% | $800,533 +8.6% |
| 2022 | $8,137 +1.6% | $737,400 +1.5% |
| 2021 | $8,012 +1.4% | $726,667 +1.5% |
| 2020 | $7,898 +2.4% | $715,933 +1.5% |
| 2019 | $7,716 -0.2% | $705,200 +0.8% |
| 2018 | $7,730 -1.8% | $699,733 +0.8% |
| 2017 | $7,870 +33.4% | $694,267 +0.8% |
| 2016 | $5,900 | $688,800 +5.1% |
| 2015 | $5,900 | $655,533 +5.3% |
| 2014 | $5,900 | $622,267 +5.6% |
| 2013 | -- | $589,000 |
| 2012 | -- | $589,000 |
| 2011 | -- | $589,000 -26.1% |
| 2010 | -- | $796,670 +2.2% |
| 2009 | -- | $779,322 +2.3% |
| 2008 | -- | $761,976 +2.3% |
| 2007 | -- | $744,630 +17.3% |
| 2006 | -- | $634,840 +20.9% |
| 2005 | -- | $525,050 +26.4% |
| 2004 | -- | $415,260 |
| 2003 | -- | $415,260 +10.3% |
| 2002 | -- | $376,473 +5.4% |
| 2001 | -- | $357,080 |
Find assessor info on the county website
Monthly payment
Est. payment
Payment breakdown
Explore the cost of this home by adjusting the details. Changes won't be saved.Climate risks
Neighborhood: 20832
Nearby schools
Schools provided by the listing agent
- Elementary: Belmont
- Middle: Rosa M. Parks
- High: Sherwood
- District: Montgomery County Public Schools
Source: Bright MLS. This data may not be complete. We recommend contacting the local school district to confirm school assignments for this home.
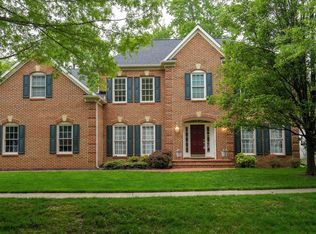
Similar homes
- $1,052,0004 bd5 ba4.8k sqft19013 Dellabrooke Farm Way, Brookeville, MD 20833For Sale
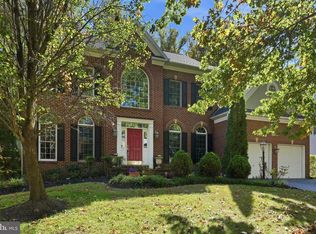
 MLS ID #MDMC2259026, Jared Schwartz, Berkshire Hathaway HomeServices PenFed Realty. Bright MLS
- $885,0005 bd4 ba4.1k sqft16904 Continental Ct, Olney, MD 20832For Sale
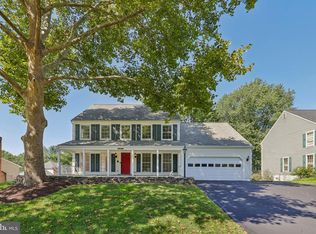 MLS ID #MDMC2251758, John Burgess, Samson Properties. Bright MLS
- $1,075,0005 bd4 ba4.7k sqft12905 Byefield Dr, Highland, MD 20777For Sale
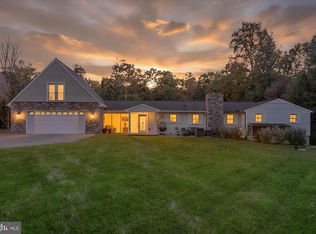 MLS ID #MDHW2074790, Bryan Kerrigan, Redfin Corp. Bright MLS
- $1,100,0005 bd4 ba4.1k sqft25135 Hickory Ridge Ln, Gaithersburg, MD 20882For Sale
 MLS ID #MDMC2260432, Damian Dickerson, Keller Williams Capital Properties. Bright MLS
- $1,125,0005 bd4 ba4.2k sqft3112 Spring House Ct, Woodbine, MD 21797For SaleMLS ID #MDHW2073354, Steve Allnutt, RE/MAX Advantage Realty. Bright MLS
- $989,0004 bd4 ba3.6k sqft5820 Winegrove Ct, Derwood, MD 20855For SaleMLS ID #MDMC2248624, Chris Miller, Miller Realty Services, LLC. Bright MLS
- $1,025,0004 bd4 ba3.8k sqft8205 Bondage Dr, Gaithersburg, MD 20882For SaleMLS ID #MDMC2259936, Aylin Gokce, Weichert, REALTORS. Bright MLS
- $948,5006 bd5 ba4k sqft17034 Barn Ridge Dr, Silver Spring, MD 20906For SaleMLS ID #MDMC2252308, Kathleen Moore, Real Broker, LLC - Gaithersburg. Bright MLS
- $800,0005 bd3 ba2.7k sqft14909 Waterway Dr, Rockville, MD 20853For SaleMLS ID #MDMC2258012, Jordan Chronopoulos, RLAH @properties. Bright MLS
- $615,0004 bd3 ba2.5k sqft17418 Saint Theresa Dr, Olney, MD 20832For SaleMLS ID #MDMC2244768, Carlos Rodriguez, Realty Connection. Bright MLS
- $860,0005 bd4 ba3.7k sqft15118 Briarcliff Manor Way, Burtonsville, MD 20866For SaleMLS ID #MDMC2260644, Dena Conrad, TTR Sotheby's International Realty. Bright MLS
- $948,5004 bd4 ba4.1k sqft24204 Muscari Ct, Gaithersburg, MD 20882For SaleMLS ID #MDMC2248790, Mr. William Brian Jamison, Route 28 Real Estate. Bright MLS
- $--4 bd4 ba3.4k sqft6885 Caravan Ct, Columbia, MD 21044For SaleMLS ID #MDHW2072928, Mark Sykes, Samson Properties. Bright MLS
- $1,250,0005 bd6 ba4.9k sqft9632 Greenel Rd, Damascus, MD 20872New ConstructionMLS ID #MDMC2248486, LORENZO APPOLINAIRE, Smart Realty, LLC. Bright MLS
- $1,069,0004 bd4 ba2.8k sqft11568 Paramus Dr, Gaithersburg, MD 20878For SaleMLS ID #MDMC2258522, Kathleen Meyer, Rory S. Coakley Realty, Inc.. Bright MLS
- $1,024,9005 bd4 ba3.6k sqft47549 Saulty Dr, Sterling, VA 20165For SaleMLS ID #VALO2138612, Leslie Hoban, EXP Realty, LLC. Bright MLS
- $1,099,9005 bd5 ba3.2k sqft7 Turley Ct, North Potomac, MD 20878For SaleMLS ID #MDMC2240188, Mike McDermitt, Long & Foster Real Estate, Inc.. Bright MLS
- $950,0005 bd5 ba6.8k sqft5859 W Falls Rd, Mount Airy, MD 21771For SaleMLS ID #MDCR2037982, Erica Terry, Berkshire Hathaway HomeServices PenFed Realty. Bright MLS
- $1,175,0005 bd4 ba5k sqft10116 Deep Skies Dr, Laurel, MD 20723For SaleMLS ID #MDHW2074688, Yury Garamyan, Jason Mitchell Group. Bright MLS
- $949,9004 bd3 ba2.9k sqft12304 Turley Dr, Gaithersburg, MD 20878For SaleMLS ID #MDMC2261056, Matthew Klein, Compass. Bright MLS
