This spacious Mt. Airy home offers almost 5000 finished square feet with even more room to grow, with plenty of space and endless possibilities on a beautiful 2-acre lot. Featuring a refreshed front and rear exterior, 5 bedrooms, 4 full bathrooms, and a mix of engineered and hardwood flooring throughout. The main level offers a beautiful eat-in kitchen, dining room, and comfortable living room with a fireplace. An additional staircase from the mudroom provides convenient access to the upper level. The upper-level features five bedrooms and four full bathrooms, along with a walk-up attic ready to become whatever you envision—an additional bedroom suite, private retreat, studio, or creative space. The lower level provides multiple rooms ideal for a home office, gym, recreation area, or comfortable guest accommodations. With generous indoor and outdoor space, this home offers flexibility for today's lifestyle and plenty of opportunity for the future. Conveniently located with easy access to I-70, directly across from the golf course, and just around the corner from historic Mt. Airy, with shopping, restaurants, and local amenities nearby. The possibilities are endless — come see all that this Mt. Airy home has to offer.
For sale
Price cut: $150K (10/23)
$950,000
5859 W Falls Rd, Mount Airy, MD 21771
5beds
6,834sqft
Single Family Residence
Built in 2004
2.14 Acres Lot
$-- Zestimate®
$139/sqft
$-- HOA
What's special
Walk-up atticDining roomBeautiful eat-in kitchen
- 18 days
- 1,158
- 30
Zillow last checked:
Listing updated:
Listed by:
Erica Terry 301-996-2536,
Berkshire Hathaway HomeServices PenFed Realty 301-948-4811,
Listing Team: Erica Terry Home Realities Group, Co-Listing Team: Erica Terry Home Realities Group,Co-Listing Agent: Amanda Hunter David 301-502-0480,
Berkshire Hathaway HomeServices PenFed Realty
Source: Bright MLS,MLS#: MDCR2037982
Facts & features
Interior
Bedrooms & bathrooms
- Bedrooms: 5
- Bathrooms: 5
- Full bathrooms: 4
- 1/2 bathrooms: 1
- Main level bathrooms: 5
- Main level bedrooms: 5
Basement
- Area: 2288
Heating
- Heat Pump, Electric, Propane
Cooling
- Central Air, Electric
Appliances
- Included: Cooktop, Dishwasher, Disposal, Double Oven, Electric Water Heater
- Laundry: Hookup, Main Level
Features
- Additional Stairway, Attic, Ceiling Fan(s), Recessed Lighting, Formal/Separate Dining Room, Floor Plan - Traditional
- Flooring: Engineered Wood, Hardwood, Wood
- Basement: Finished,Improved,Exterior Entry,Rear Entrance,Space For Rooms,Walk-Out Access
- Number of fireplaces: 1
Interior area
- Total structure area: 7,122
- Total interior livable area: 6,834 sqft
- Finished area above ground: 4,834
- Finished area below ground: 2,000
Property
Parking
- Total spaces: 9
- Parking features: Garage Faces Side, Oversized, Attached, Driveway
- Attached garage spaces: 3
- Uncovered spaces: 6
Accessibility
- Accessibility features: None
Features
- Levels: Three
- Stories: 3
- Patio & porch: Deck
- Pool features: None
- Fencing: Partial
Lot
- Size: 2.14 Acres
- Features: Backs to Trees
Details
- Additional structures: Above Grade, Below Grade
- Parcel number: 0713041806
- Zoning: AGRIC
- Special conditions: Standard
Construction
Type & style
- Home type: SingleFamily
- Architectural style: Colonial
- Property subtype: Single Family Residence
Materials
- Vinyl Siding
- Foundation: Other
Condition
- New construction: No
- Year built: 2004
Utilities & green energy
- Sewer: Septic Exists
- Water: Well
- Utilities for property: Propane
Community & HOA
Community
- Subdivision: None Available
HOA
- Has HOA: No
Location
- Region: Mount Airy
Financial & listing details
- Price per square foot: $139/sqft
- Tax assessed value: $815,600
- Annual tax amount: $9,276
- Date on market: 10/9/2026
- Listing agreement: Exclusive Right To Sell
- Listing terms: Cash,Conventional,VA Loan,FHA
- Ownership: Fee Simple
Estimated market value
Not available
Estimated sales range
Not available
Not available
Price history
| Date | Event | Price |
|---|---|---|
| 10/23/2026 | Price change | $950,000-13.6%$139/sqft |
Source:  Bright MLS #MDCR2037982 Report a problem | ||
| 10/9/2026 | Listed for sale | $1,100,000+126.8%$161/sqft |
Source: Bright MLS #MDCR2037982 Report a problem | ||
| 2/4/2011 | Sold | $485,000-27.1%$71/sqft |
Source: Public Record Report a problem | ||
| 4/15/2010 | Sold | $665,000-16.9%$97/sqft |
Source: Public Record Report a problem | ||
| 9/14/2006 | Sold | $800,000+16.4%$117/sqft |
Source: Public Record Report a problem | ||
| 12/13/2004 | Sold | $687,500$101/sqft |
Source: Public Record Report a problem | ||
Public tax history
| Year | Property taxes | Tax assessment |
|---|---|---|
| 2026 | $60 -99.3% | $815,600 +9.9% |
| 2025 | $8,026 +6.3% | $741,900 +11% |
| 2024 | $7,551 +0.3% | $668,200 +0.3% |
| 2023 | $7,531 +0.3% | $666,467 -0.3% |
| 2022 | $7,511 +0.3% | $668,200 +0.8% |
| 2021 | $7,492 +1.6% | $663,000 +1.6% |
| 2020 | $7,377 +1.6% | $652,800 -1.5% |
| 2019 | $7,261 +1.6% | $663,000 +4.8% |
| 2018 | $7,146 | $632,400 |
| 2017 | $7,146 | $632,400 |
| 2016 | -- | $632,400 -1.7% |
| 2015 | -- | $643,200 +2.5% |
| 2014 | -- | $627,400 +2.6% |
| 2013 | -- | $611,600 +2.7% |
| 2012 | -- | $595,800 |
| 2011 | -- | $595,800 |
| 2010 | -- | $595,800 -17.8% |
| 2009 | -- | $725,000 +14.1% |
| 2008 | -- | $635,206 +16.5% |
| 2007 | -- | $545,413 +19.7% |
| 2006 | -- | $455,620 +4.8% |
| 2005 | -- | $434,950 +462.9% |
| 2004 | -- | $77,266 +15.8% |
| 2003 | -- | $66,700 |
Find assessor info on the county website
Monthly payment
Est. payment
Payment breakdown
Explore the cost of this home by adjusting the details. Changes won't be saved.Climate risks
Neighborhood: 21771
Nearby schools
Schools provided by the listing agent
- High: South Carroll
- District: Carroll County Public Schools
Source: Bright MLS. This data may not be complete. We recommend contacting the local school district to confirm school assignments for this home.
Similar homes
- $1,150,0005 bd5 ba4.4k sqft6159 Osprey Ridge Dr, Mount Airy, MD 21771For Sale
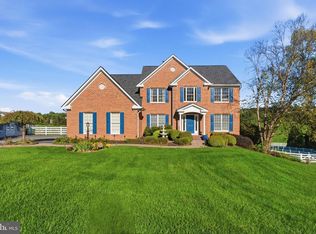
 MLS ID #MDCR2038194, Dan Hozhabri, Keller Williams Realty Centre. Bright MLS
- $725,0004 bd4 ba4k sqft2696 Walston Rd, Mount Airy, MD 21771For Sale
 MLS ID #MDCR2036508, Bob Lucido, Keller Williams Lucido Agency. Bright MLS
- $779,0004 bd5 ba5.3k sqft12302 Hungerford Manor Ct, Monrovia, MD 21770For Sale
 MLS ID #MDFR2091200, Humaira Khalil, Keller Williams Preferred Properties. Bright MLS
- $999,0005 bd5 ba5.6k sqft1969 Turnberry Ct, Finksburg, MD 21048For Sale
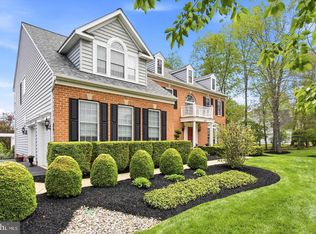 MLS ID #MDCR2038410, Dawn Kane, Redfin Corp. Bright MLS
- $895,0005 bd5 ba5.7k sqft3623 Emory Rd N, Upperco, MD 21155For SaleMLS ID #MDCR2037512, Mark Ruby, RE/MAX Advantage Realty. Bright MLS
- $949,9906 bd4 ba3.7k sqft10490 Lakeridge Ct, New Market, MD 21774For SaleMLS ID #MDFR2081804, Janelle Harwood, Compass. Bright MLS
- $948,5004 bd4 ba4.1k sqft24204 Muscari Ct, Gaithersburg, MD 20882For SaleMLS ID #MDMC2248790, Mr. William Brian Jamison, Route 28 Real Estate. Bright MLS
- $949,9007 bd6 ba5.4k sqft1129 Saffell Rd, Reisterstown, MD 21136For SaleMLS ID #MDBC2171510, Jon Campbell, Samson Properties. Bright MLS
- $799,9004 bd3 ba3.6k sqft5580 Rhonda Rd, Sykesville, MD 21784For SaleMLS ID #MDCR2036896, Cheyenne Rice, Cummings & Co. Realtors. Bright MLS
- $850,0005 bd4 ba4.4k sqft7012 Wellington Dr, Marriottsville, MD 21104For SaleMLS ID #MDCR2037046, Rob Carter, Douglas Realty, LLC. Bright MLS
- $864,9004 bd4 ba4.1k sqft1937 Mayberry Rd, Westminster, MD 21158For SaleMLS ID #MDCR2037756, Nick Kellar, LPT Realty, LLC. Bright MLS
- $870,0004 bd4 ba3.9k sqft5115 Hodges Rd, Eldersburg, MD 21784For SaleMLS ID #MDCR2034432, Cassandra DeLeon, Compass. Bright MLS
- $919,0004 bd5 ba7.1k sqft2098 Lavinda Dr, Westminster, MD 21157For SaleMLS ID #MDCR2036658, Dan Borowy, Redfin Corp. Bright MLS
- $1,150,0005 bd4 ba5.2k sqft16904 Old Sawmill Rd, Woodbine, MD 21797For SaleMLS ID #MDHW2070056, Anthony Friedman, Northrop Realty. Bright MLS
- $800,0004 bd4 ba3.7k sqft5723 Mineral Hill Rd, Eldersburg, MD 21784For SaleMLS ID #MDCR2038534, Anthony Friedman, Northrop Realty. Bright MLS
- $689,5006 bd4 ba4.1k sqft1413 Rising Ridge Rd, Mount Airy, MD 21771For SaleMLS ID #MDFR2085638, Debra Hayne, Cummings & Co. Realtors. Bright MLS
- $1,050,0005 bd5 ba5.2k sqftVillages Of Urba, Frederick, MD 21704For SaleMLS ID #MDFR2090834, Cheryl Holder, Redfin Corp. Bright MLS
- $950,0004 bd4 ba6k sqft3775 Spicebush Dr, Frederick, MD 21704For SaleMLS ID #MDFR2088188, Eric Steinhoff, LPT Realty, LLC. Bright MLS
- $1,100,0005 bd4 ba4.1k sqft25135 Hickory Ridge Ln, Gaithersburg, MD 20882For SaleMLS ID #MDMC2260432, Damian Dickerson, Keller Williams Capital Properties. Bright MLS
- $898,9904 bd4 ba4.9k sqft23816 Echo Creek Ct, Gaithersburg, MD 20882For SaleMLS ID #MDMC2230088, Joe Bernardo, Trusst Residential, LLC. Bright MLS
