JUST REDUCED! COME SEE THIS METICULOUS HOME! Welcome to this stunning 6-bedroom, 3.5-bath semi-detached home in the highly sought-after Ridgeville Heights community of Mount Airy. Offering just under 4,200 square feet of beautifully finished living space across three levels, this exceptional home perfectly blends elegance, comfort, and functionality. The sun-filled main level is designed for both everyday living and effortless entertaining, featuring an expansive open floor plan with rich hardwood floors, 10-foot ceilings, crown molding, a formal living room, elegant dining room, spacious family room with a cozy gas fireplace, a charming, a sunroom for your favorite plants, and a beautifully appointed kitchen complete with 42-inch cherry wood cabinets, stainless steel appliances, upgraded quartz countertops, and a breakfast area. The impressive bump-out adds valuable living space and flows seamlessly into the bright and inviting sunroom, creating the perfect place to relax and enjoy the natural light. Upstairs, the luxurious primary suite offers a peaceful retreat with cathedral ceilings, a gas fireplace, spacious sitting area, walk-in closets, and a beautifully updated spa-inspired bath featuring a designer walk-in shower and double vanity. Three additional generously sized bedrooms, a full hall bath, and a convenient upper-level laundry room complete this level. The fully finished lower level provides incredible flexibility with a massive recreation room perfect for movie nights, game days, or entertaining, along with two additional bedrooms and a full bath, making it ideal for guests, multi-generational living, or private home offices. Conveniently located near shopping, dining, parks, and major commuter routes, this beautifully maintained home offers the perfect combination of space, style, location, and luxury. There’s truly room for everyone!
For sale
Price cut: $10.5K (9/23)
$689,500
1413 Rising Ridge Rd, Mount Airy, MD 21771
6beds
4,180sqft
Single Family Residence
Built in 2006
8,494 Square Feet Lot
$-- Zestimate®
$165/sqft
$-- HOA
What's special
Sun-filled main levelDouble vanityElegant dining roomFull hall bathCathedral ceilingsRich hardwood floorsCrown molding
- 70 days
- 756
- 65
Zillow last checked:
Listing updated:
Listed by:
Debra Hayne 443-839-5107,
Cummings & Co. Realtors 4108230033
Source: Bright MLS,MLS#: MDFR2085638
Facts & features
Interior
Bedrooms & bathrooms
- Bedrooms: 6
- Bathrooms: 4
- Full bathrooms: 3
- 1/2 bathrooms: 1
- Main level bathrooms: 1
Basement
- Area: 1384
Heating
- Heat Pump, Natural Gas
Cooling
- Central Air, Ceiling Fan(s), Electric
Appliances
- Included: Microwave, Built-In Range, Dishwasher, Disposal, Dryer, Oven/Range - Gas, Refrigerator, Stainless Steel Appliance(s), Washer, Water Heater, Gas Water Heater
- Laundry: Upper Level, Has Laundry
Features
- Bathroom - Walk-In Shower, Soaking Tub, Crown Molding, Family Room Off Kitchen, Kitchen - Gourmet, Recessed Lighting, Breakfast Area, Eat-in Kitchen, Walk-In Closet(s), Cathedral Ceiling(s)
- Flooring: Hardwood, Ceramic Tile, Carpet, Wood
- Doors: Storm Door(s)
- Basement: Finished,Connecting Stairway,Exterior Entry,Sump Pump,Walk-Out Access,Windows
- Number of fireplaces: 2
- Fireplace features: Gas/Propane
Interior area
- Total structure area: 4,564
- Total interior livable area: 4,180 sqft
- Finished area above ground: 3,180
- Finished area below ground: 1,000
Property
Parking
- Total spaces: 3
- Parking features: Garage Faces Front, Garage Door Opener, Driveway, Attached, On Street
- Attached garage spaces: 1
- Uncovered spaces: 2
Accessibility
- Accessibility features: None
Features
- Levels: Three
- Stories: 3
- Exterior features: Bump-outs
- Pool features: None
Lot
- Size: 8,494 Square Feet
Details
- Additional structures: Above Grade, Below Grade
- Parcel number: 1118401657
- Zoning: R
- Special conditions: Standard
Construction
Type & style
- Home type: SingleFamily
- Architectural style: Colonial
- Property subtype: Single Family Residence
- Attached to another structure: Yes
Materials
- Brick, Vinyl Siding
- Foundation: Concrete Perimeter
- Roof: Architectural Shingle
Condition
- Excellent
- New construction: No
- Year built: 2006
Utilities & green energy
- Electric: 200+ Amp Service
- Sewer: Public Sewer
- Water: Public
Community & HOA
Community
- Subdivision: Ridgeville Heights
HOA
- Has HOA: No
Location
- Region: Mount Airy
- Municipality: Mt Airy
Financial & listing details
- Price per square foot: $165/sqft
- Tax assessed value: $547,267
- Annual tax amount: $7,244
- Date on market: 7/16/2026
- Listing agreement: Exclusive Right To Sell
- Ownership: Fee Simple
Estimated market value
Not available
Estimated sales range
Not available
Not available
Price history
| Date | Event | Price |
|---|---|---|
| 9/23/2026 | Price change | $689,500-1.5%$165/sqft |
Source:  Bright MLS #MDFR2085638 Report a problem Bright MLS #MDFR2085638 Report a problem | ||
| 7/16/2026 | Listed for sale | $700,000+40.1%$167/sqft |
Source: Bright MLS #MDFR2085638 Report a problem | ||
| 7/31/2006 | Sold | $499,809$120/sqft |
Source: Public Record Report a problem | ||
Public tax history
| Year | Property taxes | Tax assessment |
|---|---|---|
| 2025 | $7,384 +8.1% | $514,433 +6.8% |
| 2024 | $6,830 +11.1% | $481,600 +4.8% |
| 2023 | $6,148 +5.1% | $459,400 -4.6% |
| 2022 | $5,851 +5.1% | $481,600 +16% |
| 2021 | $5,569 +0.8% | $415,000 |
| 2020 | $5,524 +0.5% | -- |
| 2019 | $5,495 +0.5% | $415,000 +1.6% |
| 2018 | $5,465 +14.2% | $408,400 |
| 2017 | $4,786 +11.8% | $408,400 +3.4% |
| 2016 | $4,282 | $394,800 +1.8% |
| 2015 | $4,282 | $388,000 +3.5% |
| 2014 | $4,282 | $374,700 +3.7% |
| 2013 | -- | $361,400 +3.8% |
| 2012 | -- | $348,100 |
| 2011 | -- | $348,100 -2.1% |
| 2010 | -- | $355,600 -26.7% |
| 2009 | -- | $485,260 +4.6% |
| 2008 | -- | $464,090 -1.6% |
| 2007 | -- | $471,730 +640.2% |
| 2006 | -- | $63,730 +6.7% |
| 2005 | -- | $59,732 +7.2% |
| 2004 | -- | $55,736 |
Find assessor info on the county website
Monthly payment
Est. payment
Payment breakdown
Explore the cost of this home by adjusting the details. Changes won't be saved.Climate risks
Neighborhood: 21771
Nearby schools
Schools provided by the listing agent
- District: Frederick County Public Schools
Source: Bright MLS. This data may not be complete. We recommend contacting the local school district to confirm school assignments for this home.
- $653,7004 bd3 ba3.1k sqft1501 Rising Ridge Rd, Mount Airy, MD 21771Off Market
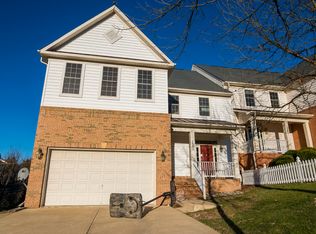
- $680,2005 bd4 ba4.3k sqft1411 Rising Ridge Rd, Mount Airy, MD 21771Off Market
- $679,4006 bd4 ba4.5k sqft1503 Rising Ridge Rd, Mount Airy, MD 21771Off Market
- $625,0005 bd5 ba4.3k sqft1505 Rising Ridge Rd, Mount Airy, MD 21771Sold

Similar homes
- $700,0004 bd4 ba3.1k sqft14903 Chelsea Cir, Mount Airy, MD 21771For Sale

 MLS ID #MDFR2084172, Ellie Mcintire, The KW Collective. Bright MLS
 - $775,0005 bd4 ba3.5k sqft8840 Mapleville Rd, Mount Airy, MD 21771For Sale
 MLS ID #MDFR2088778, Brianna Buppert, The KW Collective. Bright MLS
 - $730,0004 bd3 ba2.8k sqft2105 Fieldbrook Ln, Mount Airy, MD 21771For Sale
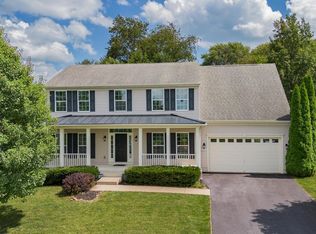 MLS ID #MDCR2036630, Mark Hurley, Long & Foster Real Estate, Inc.. Bright MLS
 - $835,0004 bd3 ba2.8k sqft14921 Harrisville Rd, Mount Airy, MD 21771For Sale
 MLS ID #MDFR2086874, Karen Thompson, Berkshire Hathaway HomeServices PenFed Realty. Bright MLS
 - $690,0004 bd4 ba2.3k sqft11842 Fawn Ct, New Market, MD 21774For SaleMLS ID #MDFR2086682, Sophia Richards, Long & Foster Real Estate, Inc.. Bright MLS
- $924,0004 bd4 ba5.2k sqft6243 Woodville Rd, Mount Airy, MD 21771For SaleMLS ID #MDFR2079194, Chris Luecking, ExecuHome Realty. Bright MLS
- $799,9904 bd5 ba5.3k sqft12302 Hungerford Manor Ct, Monrovia, MD 21770For SaleMLS ID #MDFR2087172, Humaira Khalil, Keller Williams Preferred Properties. Bright MLS
- $724,9904 bd4 ba3.7k sqftGreenview, New Market, MD 21774For SaleMLS ID #MDFR2083950, Kimberly Chen, Samson Properties. Bright MLS
- $649,0005 bd4 ba3.1k sqft6728 Oakridge Rd, New Market, MD 21774For SaleMLS ID #MDFR2086454, Stacy Allwein, Real Broker, LLC - Frederick. Bright MLS
- $715,0004 bd4 ba3.6k sqft21 Deep Powder Ct, Woodstock, MD 21163For SaleMLS ID #MDBC2169268, Vanity James, Weichert, Realtors - Integrity Home Team. Bright MLS
- $738,9004 bd4 ba3.7k sqft7424 Brandenburg Cir, Sykesville, MD 21784For SaleMLS ID #MDCR2036470, John Adam, RE/MAX Advantage Realty. Bright MLS
- $795,0004 bd4 ba3.2k sqft926 Nicodemus Rd, Reisterstown, MD 21136For SaleMLS ID #MDBC2176134, Krissy Doherty, Northrop Realty. Bright MLS
- $650,0004 bd3 ba2.6k sqft4036 Roop Rd, New Windsor, MD 21776For SaleMLS ID #MDCR2034090, Lucy Renehan, Berkshire Hathaway HomeServices Homesale Realty. Bright MLS
- $735,0004 bd4 ba4.2k sqft3832 Braveheart Dr, Frederick, MD 21704For SaleMLS ID #MDFR2088912, Darren Ahearn, RE/MAX Results. Bright MLS
- $850,0004 bd3 ba3.1k sqft3455 Emys Pl, Monrovia, MD 21770For SaleMLS ID #MDFR2085718, Joe Hawkins, Hawkins Real Estate Company. Bright MLS
- $775,0004 bd4 ba3.2k sqft11201 Yardley Ct, Ijamsville, MD 21754For SaleMLS ID #MDFR2086292, Nathan Johnson, Keller Williams Capital Properties. Bright MLS
- $650,0004 bd4 ba2.7k sqft6882 Woodrise Rd, New Market, MD 21774For SaleMLS ID #MDFR2087056, Marylou Fisher, Century 21 Redwood Realty. Bright MLS
- $799,9904 bd4 ba2.5k sqft1 Hickory Spring Ct, Gaithersburg, MD 20882For SaleMLS ID #MDMC2256724, Ashton A Vessali, Compass. Bright MLS
- $665,0004 bd4 ba2.6k sqft858 Margo Ct, Eldersburg, MD 21784For SaleMLS ID #MDCR2037552, Ellie Mcintire, The KW Collective. Bright MLS
- $679,0005 bd4 ba4.1k sqft2214 W Greenleaf Dr, Frederick, MD 21702For SaleMLS ID #MDFR2084744, Lori Rogers, Keller Williams Realty Centre. Bright MLS
