Welcome to 7424 Brandenburg Circle. This beautifully maintained 3-level colonial in sought-after Shannon Run community in Sykesville features 4 bedrooms, a 2-car garage, and thoughtful updates throughout. Highlights include fresh interior painted walls, updated windows, recently replaced carpet, granite counters, updated kitchen appliances, stainless sink, and an eat-in kitchen with island and access to the 19 x 15 screened porch with a beautiful view of the backyard lined by trees. The deck furniture will convey. The main level offers living and dining rooms, a great room with gas fireplace and ceiling fan, powder room, and laundry with washer and gas dryer. The primary suite includes his-and-her closets, ceiling fan, soaking tub, separate shower, and double vanity. The finished lower level features a family room, study/office, laundry/ storage room with a utility tub, full bath with stand up shower, and slider to the backyard—ideal for possible in-law suite. All appliances convey, and a one-year Cinch Home Warranty is included. NO HOA!
For sale
$748,900
7424 Brandenburg Cir, Sykesville, MD 21784
4beds
3,792sqft
:
Get pre-qualifiedN/A
Single Family Residence
Built in 1995
8,030 Square Feet Lot
$-- Zestimate®
$197/sqft
$-- HOA
What's special
Slider to the backyardPowder roomLiving and dining roomsFresh interior painted wallsUpdated windowsDeck furniture will conveyAll appliances convey
- 17 days |
- 949 |
- 32 |
Likely to sell faster than
Zillow last checked:
Listing updated:
Listed by:
John Adam 410-596-4059,
RE/MAX Advantage Realty 410-549-3500
Source: Bright MLS,MLS#: MDCR2036470
Facts & features
Interior
Bedrooms & bathrooms
- Bedrooms: 4
- Bathrooms: 4
- Full bathrooms: 3
- 1/2 bathrooms: 1
- Main level bathrooms: 1
Rooms
- Room types: Living Room, Dining Room, Primary Bedroom, Bedroom 2, Bedroom 4, Kitchen, Family Room, Great Room, Bathroom 3, Primary Bathroom
Primary bedroom
- Features: Ceiling Fan(s), Flooring - Carpet
- Level: Upper
Bedroom 2
- Features: Ceiling Fan(s), Flooring - Carpet
- Level: Upper
Bedroom 4
- Features: Ceiling Fan(s), Flooring - Carpet
- Level: Upper
Primary bathroom
- Features: Soaking Tub, Bathroom - Stall Shower, Bathroom - Walk-In Shower, Flooring - Ceramic Tile, Double Sink
- Level: Upper
Bathroom 3
- Features: Ceiling Fan(s), Flooring - Carpet
- Level: Upper
Dining room
- Features: Chair Rail, Dining Area, Flooring - Carpet, Crown Molding
- Level: Main
Family room
- Features: Ceiling Fan(s), Flooring - Carpet, Bathroom - Stall Shower
- Level: Lower
Great room
- Features: Ceiling Fan(s), Fireplace - Gas, Flooring - Carpet
- Level: Main
Kitchen
- Features: Granite Counters, Kitchen Island, Eat-in Kitchen, Kitchen - Gas Cooking, Pantry, Flooring - Wood
- Level: Main
Living room
- Features: Flooring - Carpet, Crown Molding
- Level: Main
Heating
- Forced Air, Natural Gas
Cooling
- Ceiling Fan(s), Central Air, Electric
Appliances
- Included: Gas Water Heater
Features
- Flooring: Carpet, Luxury Vinyl, Wood
- Basement: Partial,Finished,Heated,Improved,Exterior Entry,Walk-Out Access
- Number of fireplaces: 1
Interior area
- Total structure area: 3,792
- Total interior livable area: 3,792 sqft
- Finished area above ground: 2,528
- Finished area below ground: 1,264
Property
Parking
- Total spaces: 2
- Parking features: Garage Faces Front, Garage Door Opener, Concrete, Attached, On Street
- Attached garage spaces: 2
- Has uncovered spaces: Yes
Accessibility
- Accessibility features: Other
Features
- Levels: Three
- Stories: 3
- Pool features: None
Lot
- Size: 8,030 Square Feet
Details
- Additional structures: Above Grade, Below Grade
- Parcel number: 0705082374
- Zoning: R-100
- Special conditions: Standard
Construction
Type & style
- Home type: SingleFamily
- Architectural style: Colonial
- Property subtype: Single Family Residence
Materials
- Brick, Vinyl Siding, Block
- Foundation: Block
- Roof: Architectural Shingle
Condition
- Excellent
- New construction: No
- Year built: 1995
Utilities & green energy
- Electric: 200+ Amp Service
- Sewer: Public Sewer
- Water: Public
- Utilities for property: Cable Connected, Natural Gas Available, Cable
Community & HOA
Community
- Subdivision: Shannon Run
HOA
- Has HOA: No
Location
- Region: Sykesville
- Municipality: Sykesville
Financial & listing details
- Price per square foot: $197/sqft
- Tax assessed value: $553,967
- Annual tax amount: $7,553
- Date on market: 7/23/2026
- Listing agreement: Exclusive Right To Sell
- Ownership: Fee Simple
Estimated market value
Not available
Estimated sales range
Not available
Not available
Price history
| Date | Event | Price |
|---|---|---|
| 7/23/2026 | Listed for sale | $748,900+50.1%$197/sqft |
Source:  Bright MLS #MDCR2036470 Report a problem Bright MLS #MDCR2036470 Report a problem | ||
| 7/18/2005 | Sold | $499,000+55.9%$132/sqft |
Source: Public Record Report a problem | ||
| 3/31/2003 | Sold | $320,000$84/sqft |
Source: Public Record Report a problem | ||
Public tax history
| Year | Property taxes | Tax assessment |
|---|---|---|
| 2025 | $7,641 +9.9% | $516,733 +7.8% |
| 2024 | $6,953 +3.6% | $479,500 +4.3% |
| 2023 | $6,709 +4.5% | $459,533 -4.2% |
| 2022 | $6,418 +4.8% | $479,500 +14.3% |
| 2021 | $6,126 +0.5% | $419,600 +0.5% |
| 2020 | $6,097 +0.5% | $417,633 -0.5% |
| 2019 | $6,069 +217.5% | $419,600 +1.4% |
| 2018 | $1,911 -67.2% | $413,700 +5.1% |
| 2017 | $5,828 | $393,767 +5.3% |
| 2016 | -- | $373,833 +5.6% |
| 2015 | -- | $353,900 |
| 2014 | -- | $353,900 |
| 2013 | -- | $353,900 -3.8% |
| 2012 | -- | $367,900 |
| 2011 | -- | $367,900 |
| 2010 | -- | $367,900 -20.6% |
| 2009 | -- | $463,590 +11.7% |
| 2008 | -- | $415,146 +5.7% |
| 2007 | -- | $392,836 +23.4% |
| 2006 | -- | $318,260 +10.5% |
| 2005 | -- | $288,052 +11.7% |
| 2004 | -- | $257,846 +13.3% |
| 2003 | -- | $227,640 +5.1% |
| 2002 | -- | $216,532 +5.4% |
| 2001 | -- | $205,426 |
Find assessor info on the county website
Monthly payment
Est. payment
Payment breakdown
Explore the cost of this home by adjusting the details. Changes won't be saved.Climate risks
Neighborhood: 21784
Nearby schools
GreatSchools rating
- 7/10Piney Ridge Elementary SchoolGrades: PK-5Distance: 2.5 mi
- 8/10Sykesville Middle SchoolGrades: 6-8Distance: 0.9 mi
- 8/10Century High SchoolGrades: 9-12Distance: 4 mi
Schools provided by the listing agent
- District: Carroll County Public Schools
Source: Bright MLS. This data may not be complete. We recommend contacting the local school district to confirm school assignments for this home.
- $638,9004 bd3 ba2k sqft7422 Brandenburg Cir, Sykesville, MD 21784Off Market
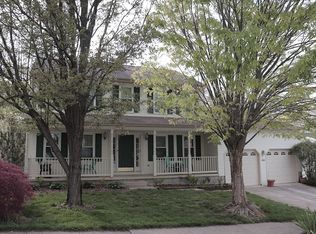
- $678,700-- bd2 ba2.2k sqft7426 Brandenburg Cir, Eldersburg, MD 21784Off Market
- $581,2003 bd4 ba2.4k sqft7420 Brandenburg Cir, Sykesville, MD 21784Off Market

- $548,2003 bd4 ba2k sqft401 Beasman St, Sykesville, MD 21784Off Market
- $640,500-- bd2 ba1.9k sqft7428 Brandenburg Cir, Eldersburg, MD 21784Off Market
- $641,900-- bd2 ba1.9k sqft7425 Brandenburg Cir, Sykesville, MD 21784Off Market
- $623,9004 bd4 ba2.6k sqft403 Beasman Rd, Sykesville, MD 21784Off Market
- $652,5004 bd3 ba2.6k sqft403 Beasman St, Sykesville, MD 21784Sold
A local agent can set up tours, give advice and negotiate with sellers.
Similar homes
- $899,9004 bd3 ba3.6k sqft5580 Rhonda Rd, Sykesville, MD 21784For Sale

 MLS ID #MDCR2036896, Cheyenne Rice, Cummings & Co. Realtors. Bright MLS
 - $575,0004 bd3 ba2.5k sqft1335 Jay Rd, Eldersburg, MD 21784For Sale
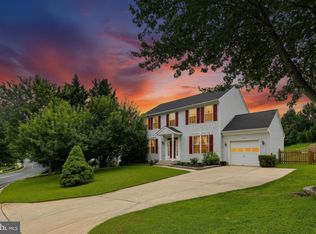 MLS ID #MDCR2036360, Lindsey Berry, Cummings & Co. Realtors. Bright MLS
 - $545,0004 bd4 ba2.1k sqft628 Autumn Sky Ct, Sykesville, MD 21784For Sale
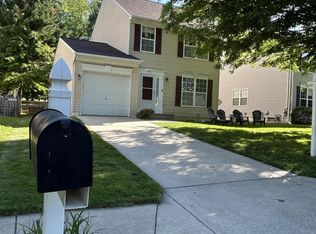 MLS ID #MDCR2035194, Venu Yarvaneni, Taylor Properties. Bright MLS
 - $870,0004 bd4 ba3.9k sqft5115 Hodges Rd, Eldersburg, MD 21784For Sale
 MLS ID #MDCR2034432, Cassandra DeLeon, Compass. Bright MLS
 - $899,9006 bd5 ba5.6k sqft755 Rustling Leaf Ct, Eldersburg, MD 21784For SaleMLS ID #MDCR2036530, Richard Mitchell, Redfin Corp. Bright MLS
- $889,9004 bd3 ba4k sqft3184 Jupiter Island Ct, Mount Airy, MD 21771For SaleMLS ID #MDCR2036572, Carla Viviano, Viviano Realty. Bright MLS
- $775,0004 bd3 ba2k sqft10389 Boca Raton Dr, Ellicott City, MD 21042For SaleMLS ID #MDHW2071644, Amy Studdard, The KW Collective. Bright MLS
- $699,9004 bd4 ba3.8k sqft12227 Statewood Rd, Reisterstown, MD 21136For SaleMLS ID #MDBC2170958, Lucy Renehan, Berkshire Hathaway HomeServices Homesale Realty. Bright MLS
- $725,0004 bd4 ba3.3k sqftNone Available, Mount Airy, MD 21771For SaleMLS ID #MDCR2035984, Darren Ahearn, RE/MAX Results. Bright MLS
- $525,0003 bd4 ba2.4k sqft938 Magnolia Blossom Ct, Sykesville, MD 21784For SaleMLS ID #MDCR2036518, Ryan Douglas, Red Cedar Real Estate, LLC. Bright MLS
- $775,0004 bd4 ba3k sqft11424 Neelsville Church Rd, Germantown, MD 20876For SaleMLS ID #MDMC2249156, Dalys Keith, Coldwell Banker Realty. Bright MLS
- $730,0004 bd4 ba3k sqft8225 Cornerstone Way, Elkridge, MD 21075For SaleMLS ID #MDHW2071882, Mia Hunter-Pappas, Monument Sotheby's International Realty. Bright MLS
- $790,0005 bd4 ba3.6k sqft11203 Yardley Ct, Ijamsville, MD 21754For SaleMLS ID #MDFR2086834, Robert Soltani, Fairfax Realty of Tysons. Bright MLS
- $800,0004 bd3 ba2.5k sqft5653 Oakland Mills Rd, Columbia, MD 21045For SaleMLS ID #MDHW2072168, Jeannette Westcott, Keller Williams Realty Centre. Bright MLS
- $905,0005 bd5 ba3.4k sqft4840 Buffalo Rd, Mount Airy, MD 21771For SaleMLS ID #MDFR2086758, Sue Kelley, Kelley Real Estate Professionals. Bright MLS
- $690,0004 bd4 ba3.2k sqft5700 Honey Glen Ct, New Market, MD 21774For SaleMLS ID #MDFR2085876, Dan Hozhabri, Keller Williams Realty Centre. Bright MLS
- $730,0004 bd4 ba3.7k sqft4 Chellis Ct, Owings Mills, MD 21117For SaleMLS ID #MDBC2154078, Nick Waldner, Keller Williams Realty Centre. Bright MLS
- $775,0005 bd4 ba3.6k sqft7951 Gavin Way, Laurel, MD 20723For SaleMLS ID #MDHW2071674, Ryan Breeden, Long & Foster Real Estate, Inc.. Bright MLS
- $750,0005 bd4 ba3k sqft10924 Beech Creek Dr, Columbia, MD 21044For SaleMLS ID #MDHW2069384, Maribelle Dizon, Redfin Corp. Bright MLS
- $715,0004 bd3 ba3.1k sqft12521 Royal Crown Dr, Germantown, MD 20876For SaleMLS ID #MDMC2249610, Jed Williams, Hagan Realty. Bright MLS
